High Quality General Contractor Services In Richmond, Virginia | Residential & Commercial
Monday - Friday: 8am-5pm

Your Home. Our Priority.
Coastal Contracting is a family owned and operated class A general contractor.
We’ve operated in Richmond and the surrounding areas for the past 20 years.
Your Home.
Our Priority.
Coastal Contracting is a family owned and operated class A general contractor. We’ve operated in Richmond and the surrounding areas for the past 20 years.
Additions. Renovations. Custom Builds.
We take pride in offering attentive customer care with 5-star services
General Contracting
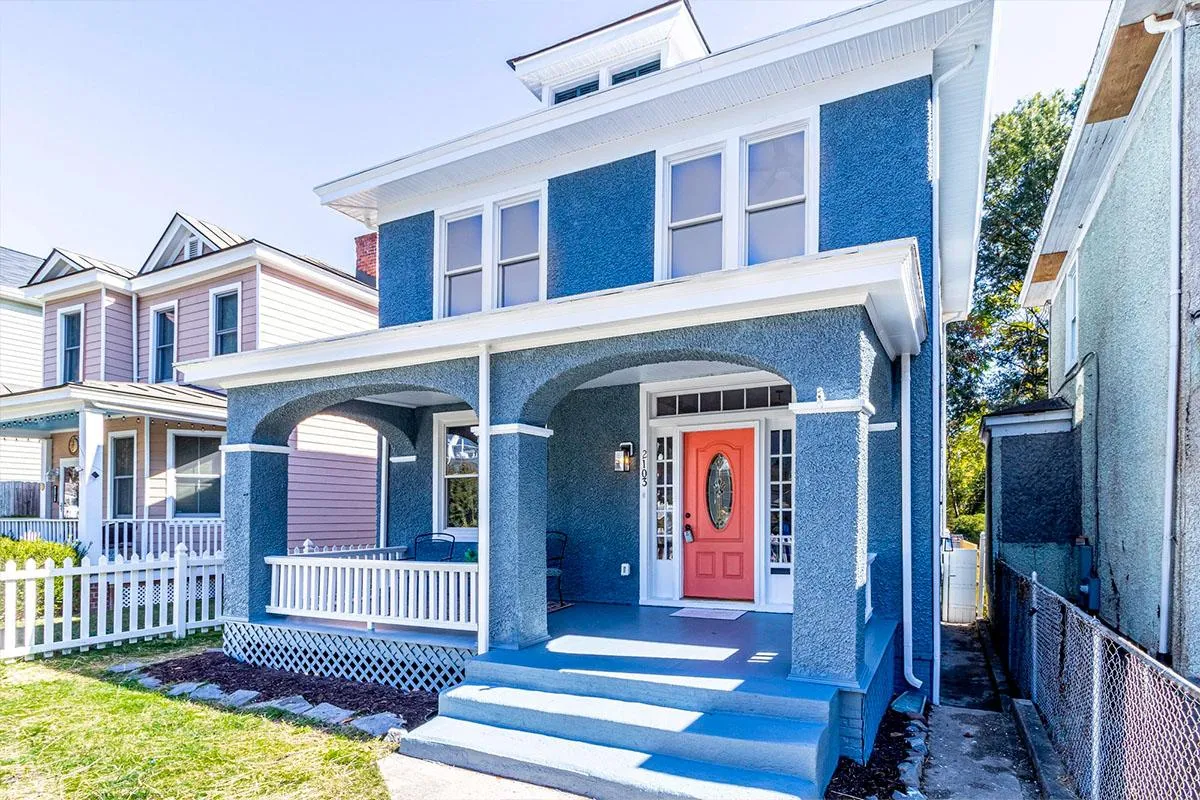
From repairs to general maintenance, to construction and renovation, we have the tools, materials, designers, and builders to get your job done.
Home Additions
Did you know that the cost of an addition can pay for itself by increasing your home’s value? Let’s talk about your needs and if an addition may be right for you.
Exterior Remodeling
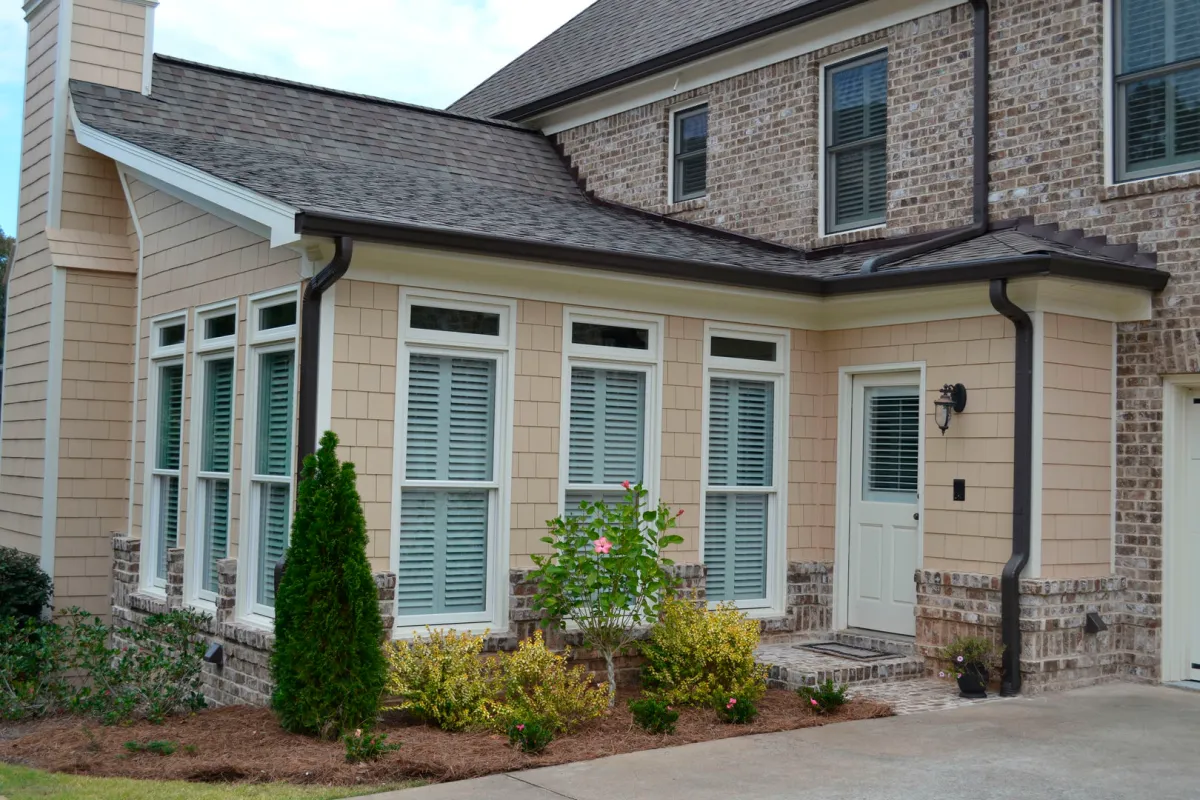
Whether you’re planning a backyard makeover, new roof, gutter or patio installation, we have the skills, the tools, and the know-how to get it done.


Interior
Remodeling


If you’re thinking about some interior remodeling, we specialize in bathroom, bedroom, common areas and kitchen remodels, and we handle every step of the process.
Aging In Place / ADA Remodeling
Aging in place can help you or your loved ones to continue to live a full life in your home. We also provide ADA Remodeling services that will help you with your day to day tasks.
Restoration, Remediation & Abatement Services
Coastal Contracting will ensure that your home and valuables will not lose value and that you and your loved ones will be safe. Get the help you need by getting a free consultation from our experts.
Additions. Renovations. Custom Builds.
We take pride in offering attentive customer care with 5-star rating services
General Contracting
From repairs to general maintenance, to construction and renovation, we have the tools, materials, designers, and builders to get your job done.
Home Additions
Did you know that the cost of an addition can pay for itself by increasing your home’s value? Let’s talk about your needs and if an addition may be right for you.
Exterior Remodeling
Whether you’re planning a backyard makeover, new roof, gutter or patio installation, we have the skills, the tools, and the know-how to get it done.
Interior Remodeling
If you’re thinking about some interior remodeling, we specialize in bathroom, bedroom, common areas and kitchen remodels, and we handle every step of the process.
Aging In Place / ADA Remodeling
Aging in place can help you or your loved ones to continue to live a full life in your home. We also provide ADA Remodeling services that will help you with your day to day tasks.
Restoration, Remediation & Abatement Services
Coastal Contracting will ensure that your home and valuables will not lose value and that you and your loved ones will be safe. Get the help you need by getting a free consultation from our experts.
Build The Space You Always Wanted
We believe we’re more than just another one of the construction companies; we’re experts, we’re community members, and we’re passionate about what we do. From building a home, to small repairs and renovations, give us a try and see what makes us different.
Whatever you can dream, our experienced contractors can build. Get in touch today for a consultation.






Let Our Team Bring Your Project To Life
Our construction experts are ready to provide you with an in-home consultation with no obligation. We look forward to helping you design the space of your dreams.
Let Our Team Bring Your Project To Life
Our construction experts are ready to provide you with an in-home consultation with no obligation. We look forward to helping you design the space of your dreams.
Caring For Our Community
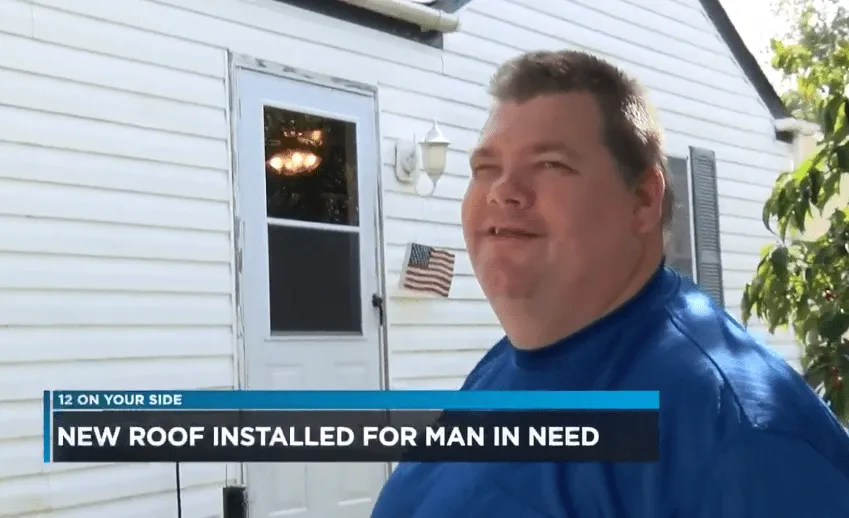
We are passionate about supporting our community, and especially our veterans. One Henrico Veteran was in need of a new roof, and Coastal Contracting took care of the roof replacement free of charge.
Caring For Our Community
We are passionate about supporting our community, and especially our veterans. One Henrico Veteran was in need of a new roof, and Coastal Contracting took care of the roof replacement free of charge.
Our Most Popular Posts
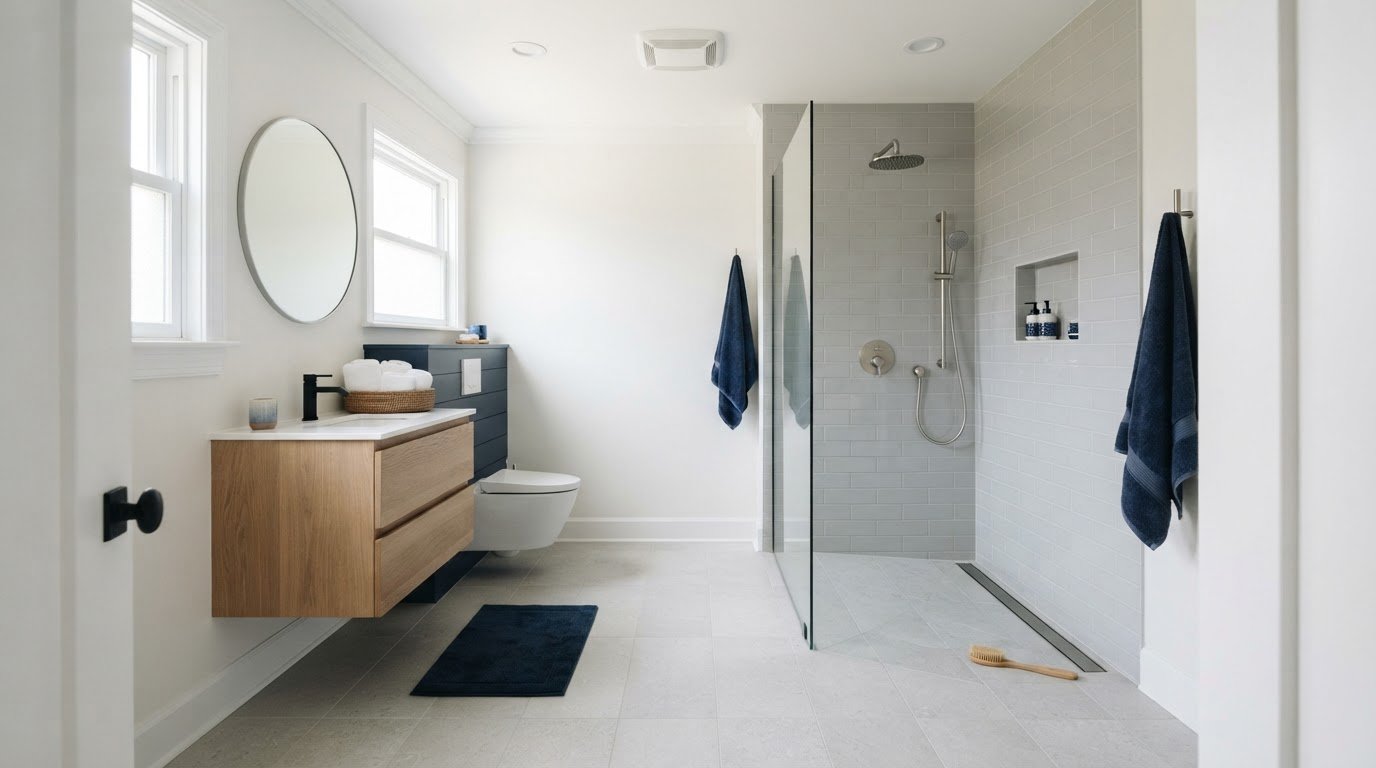
Wet Room Bathroom Layout: Pros and Cons for Small Footprints
Could opening up your shower make a small bathroom feel roomier, or leave the rest of the room wet and uncomfortable? The wet room bathroom layout pros and cons for small footprints come down to more than appearance. A seamless floor can reduce visual barriers, but drainage, waterproofing, and splash control need to guide the plan from the start.
If your floor area is limited, it’s understandable to wonder where fixtures will fit, how far water might spread, and whether the room will be easy to maintain. A wet room can feel more open and may have fewer enclosure edges to clean. An enclosed shower, however, keeps water in a defined area and can help protect towels and other bathroom essentials.
This guide compares both layouts using practical criteria, including usable space, water management, cleaning, waterproofing, and everyday comfort. You’ll also learn what to plan for, from drain placement and floor slope to glass screens and ventilation. Resolving these details early makes it easier to weigh the trade-offs and shape a bathroom remodel around how you use your home.
Key Takeaways
- Learn what distinguishes a true wet room from an open shower area, and why that difference matters for planning.
- See how drain placement, floor slope, and splash control work together to manage water in a compact bathroom.
- Weigh the wet room bathroom layout pros and cons for small footprints against the features of an enclosed shower.
- Compare both layouts for openness, privacy, cleaning, and how well they contain shower spray.
- Use a practical planning sequence, from mapping daily routines and placing fixtures to coordinating finishes and construction.
What a wet room bathroom layout means in a small footprint
A wet room changes the boundary between shower and bathroom. Rather than placing the shower behind a full enclosure, it leaves the shower area open to the room and directs water toward a drain. That doesn’t mean the toilet, vanity, storage, and every wall should get soaked during each shower. The goal is to manage water within a planned wet zone while keeping the rest of the room comfortable and usable.
Fewer partitions can make a compact bathroom feel more open because the eye can travel across more of the room. But removing a glass enclosure doesn’t add floor area or automatically improve circulation. The wet room definition and structural requirements offers a general overview of the open shower concept, sloped floor, and drainage. In practice, the layout should reflect the room’s shape, existing conditions, and how your household uses the bathroom.
How a wet room differs from a standard shower enclosure
A standard enclosure creates a defined shower boundary with a door, panels, or both to contain much of the spray. A wet room removes that full enclosure. Depending on the plan, the shower may share open floor space with the vanity or toilet, while a partial screen helps limit spray without closing off the room.
There’s no single fixture or finish package that every wet room must follow. What matters is choosing surfaces suited to their location and planning where water can travel. The showerhead’s direction, screen position, floor transitions, and drain location all affect whether nearby items stay dry during everyday use.
When an open shower can suit a compact bathroom
An open shower may make movement feel less restricted, especially if an enclosure door would swing into a narrow path or compete with a vanity or entry door. A fixed screen can offer some separation without creating the same visual interruption as a fully enclosed shower. The benefit depends on the actual floor plan, not simply on choosing an open design.
Household habits matter, too. Consider where people stand to dry off, reach for towels, and move between the shower and vanity. If keeping nearby fixtures and stored items dry is a priority, a screen or enclosure may work better than maximum openness.
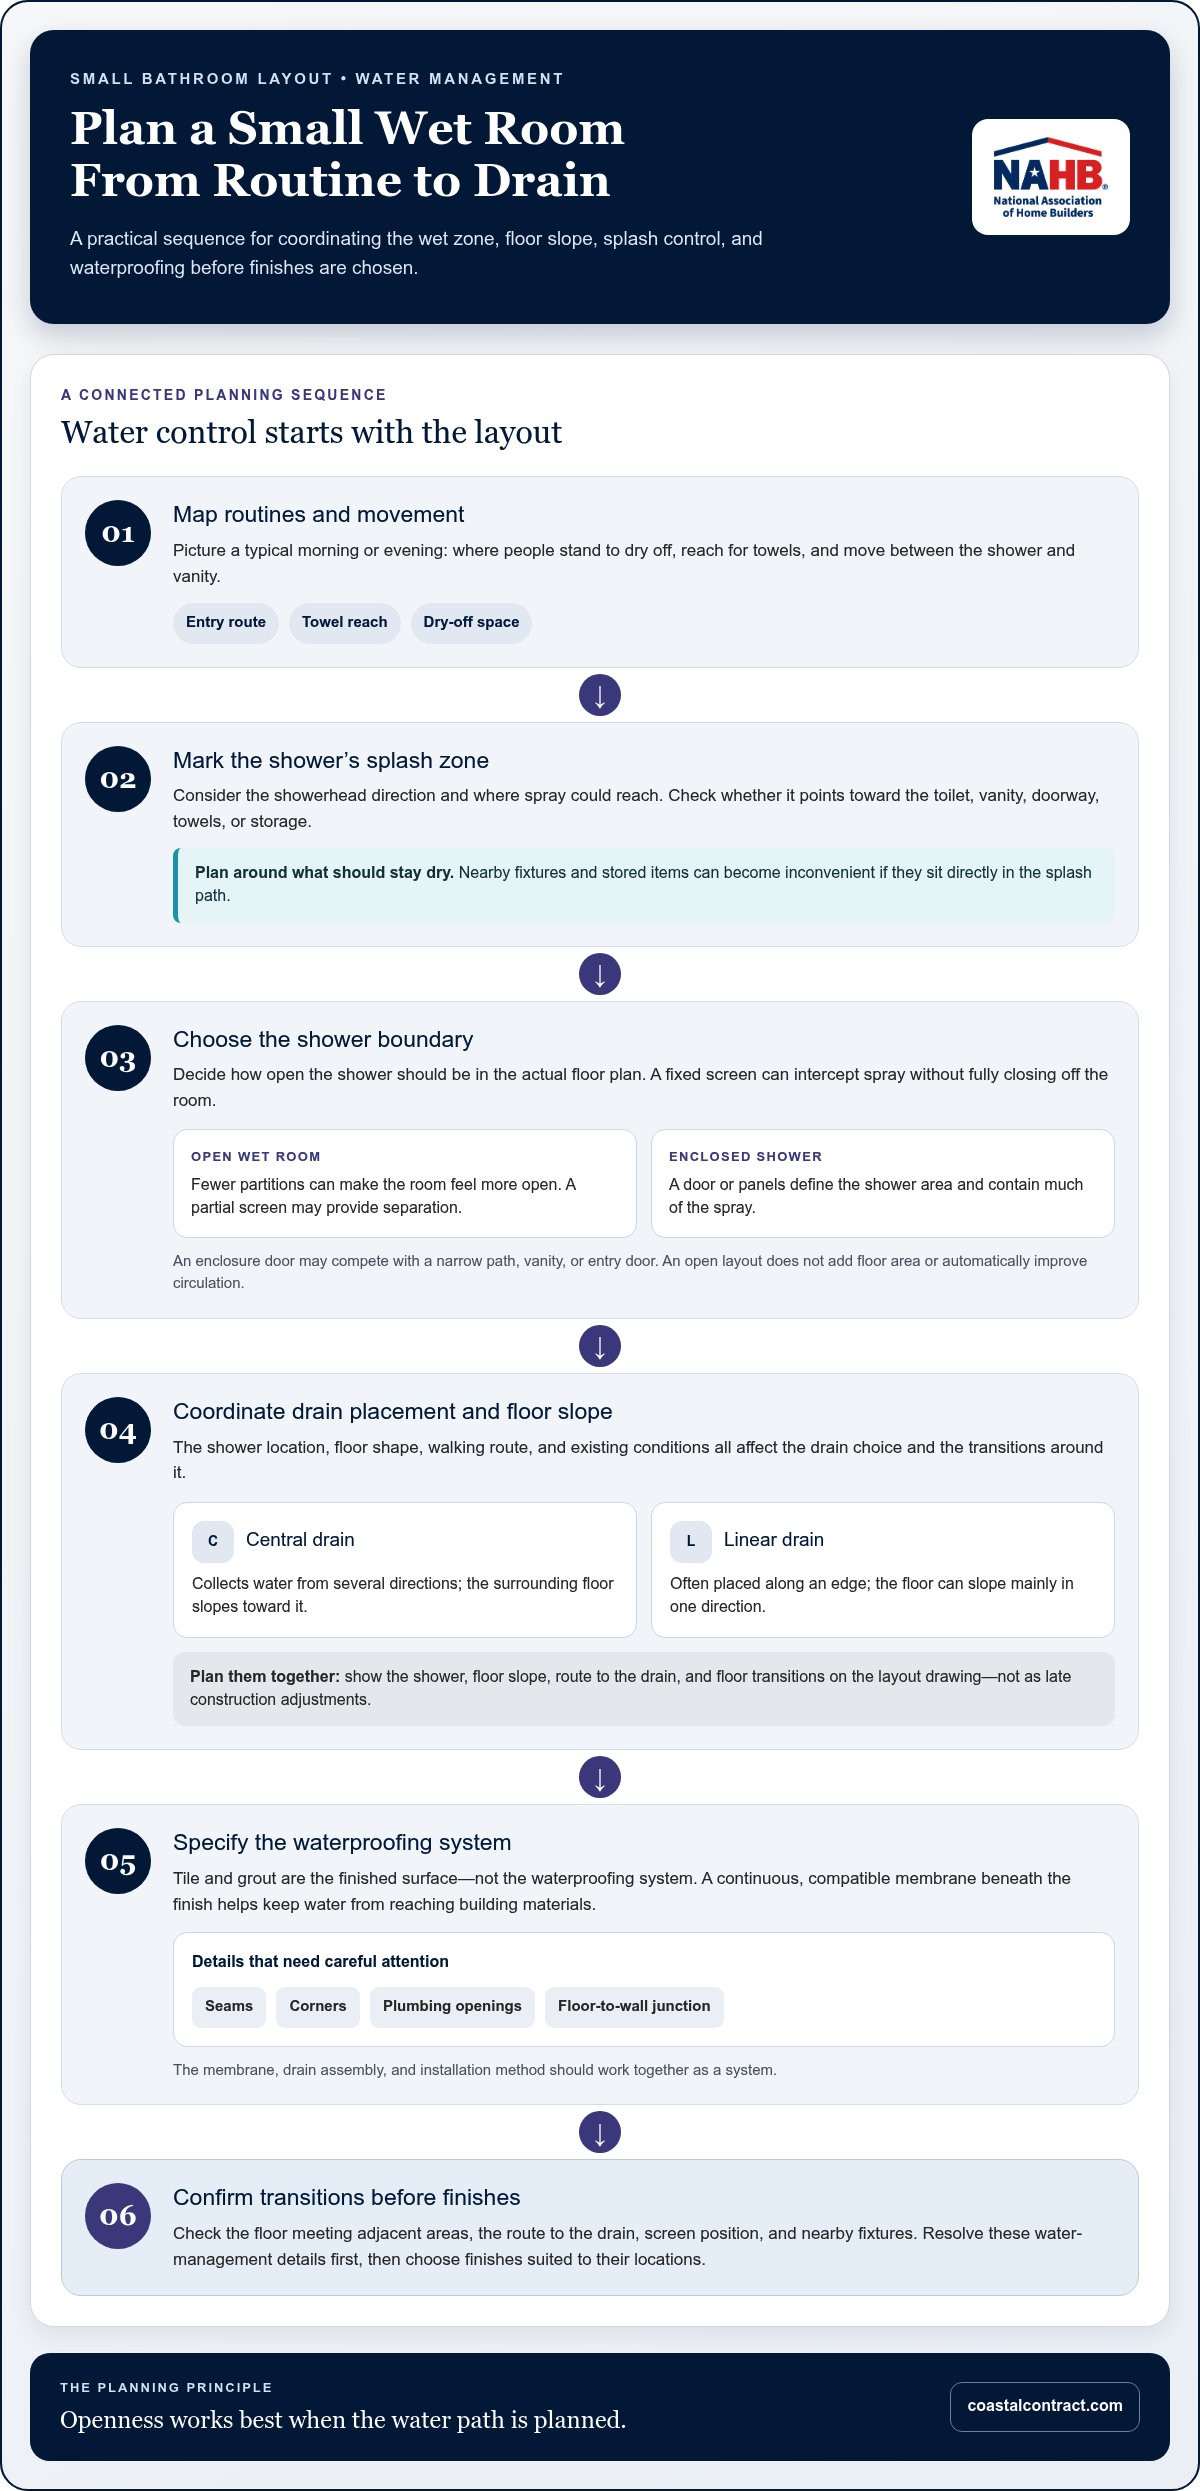
Before settling on a layout, picture the room during a typical morning or evening routine. Mark the shower’s likely spray area and the routes people take through the bathroom. Then consider these practical questions:
- Does the shower position direct spray toward the toilet, vanity, doorway, or towel storage?
- Would a door swing block circulation or interfere with another fixture?
- Can the planned drain and floor slope direct water effectively without creating awkward transitions?
These details make the wet room bathroom layout pros and cons for small footprints specific to your home. In a coordinated bathroom remodel, layout decisions should account for comfort and water management together, rather than treating openness as the only measure of success.
How drainage, waterproofing, and splash control shape a small wet room
A compact wet room depends on a coordinated water-management plan. Water needs a clear path from the shower area to the drain, while the floor, walls, and transitions must be detailed to handle regular moisture. In a wet room, drainage and splash control should shape the layout before finishes are chosen. Planning these elements together helps protect the bathroom’s usability and the structure beneath its finished surfaces.
Tile and grout provide a finished surface, but they aren’t the waterproofing system. A continuous, compatible waterproofing membrane beneath the finish helps keep water from reaching the building materials. Seams, corners, plumbing openings, and the junction between floor and wall all need careful attention. The membrane, drain assembly, and installation method should work together as a system, with details suited to the project.
Drain placement and the shower floor
A central drain gathers water from several directions, so the surrounding floor must slope toward it. A linear drain, often placed along an edge, can allow the floor to slope mainly in one direction. Neither arrangement suits every room. The shower location, floor shape, walking route, and existing conditions all affect the choice and the transitions around the drain.
Plan the drain and floor slope together, not as late construction adjustments. A layout drawing should show where the shower sits, how the floor meets adjacent areas, and whether the route to the drain stays clear of obstacles. Exact floor details depend on site conditions and the project design.
Containing spray without closing off the room
Water management extends beyond the floor. A fixed glass panel can intercept spray while preserving an open feel, but its position needs to suit the showerhead’s direction and the space people use to enter and move around. Consider the likely splash zone, too. A toilet, vanity, towel, or storage shelf placed directly in that path may become inconvenient during everyday use.
Start with household routines: where you step out, where you reach for a towel, and which surfaces you want to keep dry. Those choices can guide screen placement and fixture locations before construction begins. Coastal Contracting’s kitchen and bathroom remodeling guidance offers additional context for planning a coordinated renovation.
The wet room bathroom layout pros and cons for small footprints depend in part on how well these decisions work together. For Richmond homeowners planning a bathroom remodel, coordinating the layout, water control, and construction details helps bring the plan into focus. Coastal Contracting’s bathroom remodeling brings those decisions together around your home’s space and needs.
Wet room bathroom pros and cons for small footprints
A wet room can make a compact bathroom feel calmer and less crowded, but an open shower asks more of the room’s water-management plan. The same open floor that can simplify movement may expose nearby surfaces and belongings to spray. That trade-off is central to weighing the wet room bathroom layout pros and cons for small footprints: the layout needs to work for your routines, not just look spacious in a drawing.
Where a wet room can make a small bathroom work harder
Removing a full shower enclosure may reduce visual interruptions and avoid a door that swings into a narrow circulation path. Shared floor space can also help people move between the shower, vanity, and bathroom entrance. These benefits matter most when the shower zone doesn’t obstruct access to fixtures or everyday storage. The room may feel more open, though its actual floor area stays the same.
Trade-offs to consider before choosing an open layout
An open shower can send moisture beyond the area you expect if its position, spray direction, or splash control doesn’t suit the room. Towels, toilet paper, stored items, and nearby surfaces may get damp, so their placement matters. Ventilation and routine drying are also part of everyday upkeep, particularly in a bathroom where moisture isn’t contained by a full enclosure.
Cleaning can be simpler in some ways: fewer enclosure tracks, door edges, or tight corners may mean fewer places for residue to collect. But the open floor and selected finishes still need routine care. Textured surfaces, grout lines, and water marks may call for different cleaning habits than smoother finishes. The best choice depends on the materials, how often the bathroom is used, and what maintenance feels manageable in your household.
Accessibility and privacy deserve equal attention. An open, unobstructed entry can make movement easier for some household members, while another person may prefer a screen or enclosure for more separation. Think about whether multiple people use the bathroom at once, where they change or dry off, and whether a shared wet zone fits their routines. A more open appearance isn’t automatically more comfortable.
Before choosing, weigh the priorities that will shape daily use:
- Movement: Would removing a shower door make the route between fixtures easier?
- Moisture: Can the layout keep spray away from belongings you want dry?
- Privacy: Would an open shower feel comfortable for everyone using the room?
- Upkeep: Do the proposed finishes and drying routine suit your household?
A wet room is a good fit only when its openness, water control, privacy, and maintenance demands align with the room and household priorities.
Wet room or enclosed shower: compare layouts for your bathroom
Choosing between an open wet room and an enclosed shower is less about which looks more spacious and more about how each will work in your bathroom. Compare both against the same everyday needs: movement, water containment, privacy, cleaning, and planning requirements. A fixed glass screen can offer a middle ground, though its usefulness depends on the room’s shape and shower position.
Which layout fits your routines and room shape?
Start with the bathroom entrance, existing plumbing locations, and the paths people take between fixtures. An enclosure may fit neatly where its door won’t obstruct the vanity or entry. An open layout may feel easier to move through, but shared use, privacy preferences, and tolerance for stray spray can change what feels comfortable. No single room size determines the right choice.
If access and future mobility are part of your plans, consider how the shower entry and surrounding circulation may serve you over time. Aging-in-place remodeling guidance can help frame those needs as part of a broader home plan.
When a hybrid shower layout may be the better compromise
A fixed glass panel can preserve some visual openness while intercepting spray. Its placement should respond to the showerhead’s direction and the location of nearby fixtures, towels, and storage. In one room, a panel may protect the vanity; in another, it may narrow the walking route or fail to keep key items dry. It’s an option to evaluate, not a one-size-fits-all solution.
Use this comparison to identify your priorities, then let them guide the layout. For a bathroom remodel planned around your space and future needs, talk with Coastal Contracting about your bathroom layout.
Plan a small wet room remodel with a clear layout and build sequence
A successful small wet room starts with a plan that connects daily routines to construction details. Before choosing tile or fixtures, define who uses the bathroom, what needs to stay dry, and how people move through the room. Then work through the layout, water management, finishes, and construction in sequence. This keeps the decisions connected instead of treating each choice as a separate task.
- Map household routines. Note who uses the room, whether it’s shared, where towels and toiletries are stored, and what level of privacy feels comfortable. Include future access needs, not only current habits.
- Place the fixtures. Sketch the entrance, door movement, toilet, vanity, shower, and storage. Trace everyday walking routes so a fixture or screen won’t make a tight path harder to use.
- Resolve water management. Coordinate the shower position with the drain, floor slope, waterproofing, transitions, and splash control before finalizing the plan. These decisions affect one another.
- Coordinate finishes and construction. Choose materials for their location and intended use, then align finish details with the prepared layout and construction work.
Questions to resolve before finalizing the floor plan
Before committing, separate must-haves from preferences. A household member may need clear access through the room, while another priority could be generous towel storage or privacy. Mark the door swing, walking paths, likely shower spray, and towel locations on the plan. This can reveal conflicts early, while fixture placement and finishes can still be considered together.
- Who uses the bathroom, and are their needs likely to change?
- Which belongings and surfaces should remain outside the main splash area?
- What storage, privacy, and access needs are essential?
- Which design preferences could change if they interfere with comfortable movement?
Coordinate the layout through bathroom remodeling
Existing conditions help determine what the finished plan can accomplish. The current plumbing locations, the shape and level of the floor, and the relationship between the bathroom and adjoining spaces can all influence construction planning and finish choices. A coordinated remodel considers these conditions alongside the desired fixture layout, rather than choosing finishes first and trying to solve drainage or waterproofing details later.
Coastal Contracting provides comprehensive bathroom remodeling, coordinating layout and construction with attention to your space, comfort, and long-term needs. The company’s aging-in-place and ADA-compliant remodeling can also inform planning when future access is part of your goals. That care matters whether you’re considering a wet room or another shower arrangement.
The wet room bathroom layout pros and cons for small footprints become easier to weigh when the plan reflects your routines and the home’s existing conditions. If you’re ready to discuss a bathroom remodel in Richmond or a nearby community, discuss your bathroom remodel with Coastal Contracting.
Make your next bathroom decision with confidence
Your remodel should support how you want to use your home, now and over time. Before settling on a wet room or enclosed shower, decide which everyday needs matter most, then make sure the layout reflects them. The right choice isn’t the most open design on paper. It’s the one that balances comfort, access, and practical use in your specific bathroom.
For Richmond homeowners, Coastal Contracting is a family-owned, Class A general contractor with more than 20 years of experience, providing bathroom remodeling in the area and nearby communities. The team can coordinate your project from layout planning through construction, with attention to your home and long-term needs.
If you’re ready to turn your priorities into a thoughtful plan, plan your bathroom remodel with Coastal Contracting. A clear conversation about the wet room bathroom layout pros and cons for small footprints can help you choose a direction that suits your household.
Frequently Asked Questions
Is a wet room a good idea for a small bathroom?
It can work well if the open shower suits your routines and the room can be planned for effective water management. A lightly used guest bathroom, for example, may have different privacy and storage needs from a bathroom shared by a busy household. Homeowners in Richmond, Henrico, Goochland, Midlothian, Chesterfield, Short Pump, Chester, Glen Allen, Hanover, Ashland, and Montpelier can weigh these priorities as part of a bathroom remodel. The wet room bathroom layout pros and cons for small footprints depend on the particular home.
Can a wet room work without a glass shower screen?
Yes, a wet room can be designed without a glass screen, but expect fewer barriers between the shower and the rest of the room. Showerhead direction and the distance to nearby fixtures become especially important. If the spray reaches a doorway or frequently used vanity, an entirely open arrangement may feel inconvenient. A screen isn’t essential in every plan, but it can provide a useful boundary without fully enclosing the shower.
How do you keep water from spreading across a small wet room?
Plan the shower, drain, floor, and nearby belongings as one arrangement. Start by keeping toilet paper, towels, or stored toiletries away from the likely spray path. Place everyday items that need to stay dry outside the shower’s reach, and consider how the room will be dried after use. The finished floor and waterproofing also need to suit the wet-room design.
Does a wet room make a small bathroom look bigger?
It can make the room appear more open, but it doesn’t increase the bathroom’s actual floor area. Removing a visual boundary may help the eye travel from the entrance across the room. Keeping sightlines clear and avoiding crowded surfaces can support that open impression. If fixtures still interrupt movement or storage occupies the circulation path, the room may not feel more spacious just because the shower is open.
What are the main drawbacks of a wet room bathroom?
The open layout offers less separation, so spray may reach surfaces and personal items outside the shower area. More of the bathroom floor may also get wet after showering, making drying habits and careful movement important. Some households may prefer more privacy or a clearer barrier between showering and getting ready. Consider who uses the bathroom and how they move through it before choosing an open plan, particularly if routines overlap.
Can a small wet room include a bathtub and shower?
It may be possible, depending on the room’s dimensions, fixture locations, and how the combined arrangement would function. Before planning for both, consider whether the tub would interfere with shower access, walking space, or the route to the vanity. Also consider whether the bathing area would make nearby storage or frequently used surfaces awkward to reach. The floor plan should determine whether both fixtures are practical.
Is a wet room harder to clean than an enclosed shower?
Not necessarily. An open layout may mean fewer door tracks and enclosure edges to scrub, but more of the bathroom floor may need routine attention after showering. The effort also depends on the selected finishes and how the room is used. A household that wants to minimize water marks on nearby surfaces may prefer an enclosure, while another may find the simpler shower boundary easier to maintain.
Speak With a Project Manager
Do you have a question or need more information. Don't hesitate to contact our construction experts!
Flexible Monthly Payment Options
See your options in minutes, with no hard credit check! Take advantage of 6-months same-as-cash or low monthly payment options with no liens or appraisal requirements.
Flexible Monthly Payment Options
See your options in minutes, with no hard credit check!
Take advantage of 6-months same-as-cash or low monthly payment options with no liens or appraisal requirements.

Monday - Friday: 8am-5pm
High Quality General Contractor Services In Richmond, Virginia | Residential & Commercial



© 2026 Coastal Contracting. All Rights Reserved. Privacy Policy - Terms & Conditions
Monday - Friday: 8am-5pm
High Quality General Contractor Services In Richmond, Virginia | Residential & Commercial