High Quality General Contractor Services In Richmond, Virginia | Residential & Commercial
Monday - Friday: 8am-5pm

Your Home. Our Priority.
Coastal Contracting is a family owned and operated class A general contractor.
We’ve operated in Richmond and the surrounding areas for the past 20 years.
Your Home.
Our Priority.
Coastal Contracting is a family owned and operated class A general contractor. We’ve operated in Richmond and the surrounding areas for the past 20 years.
We Can Do It All
We take pride in offering attentive customer care with 5-star rating services
General Contracting
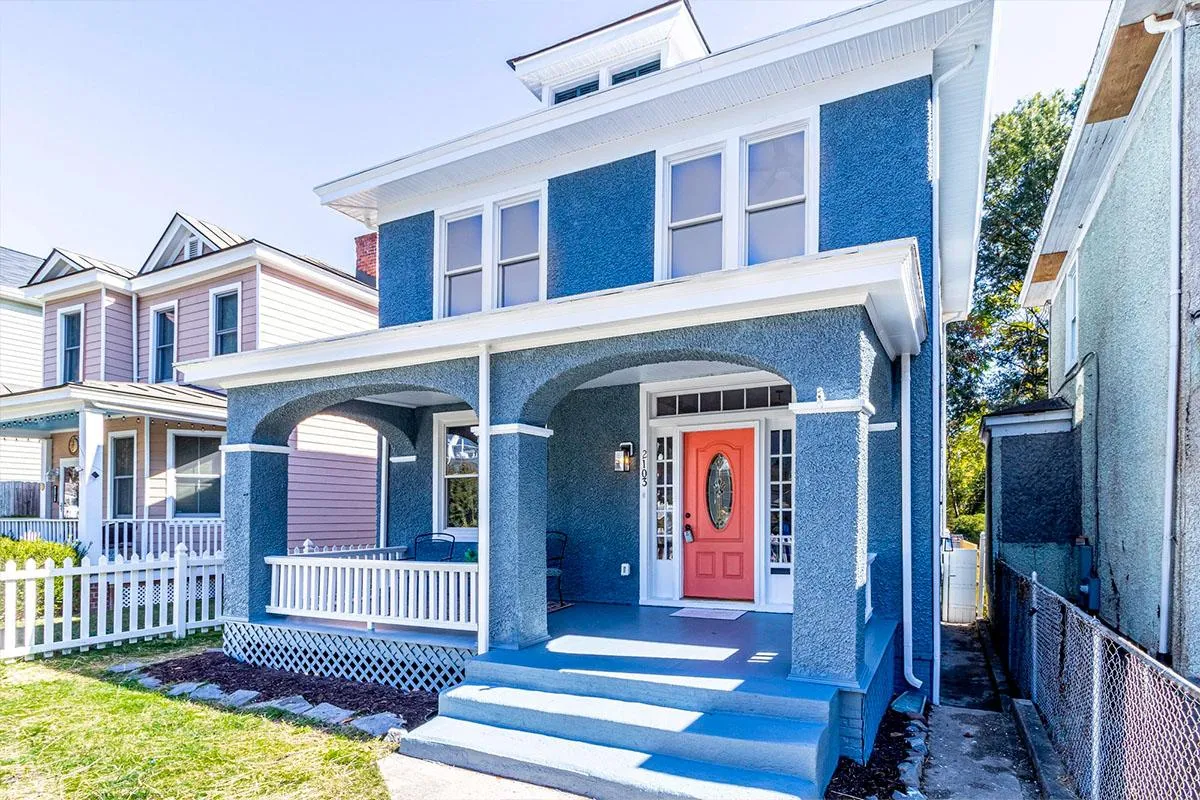
From repairs to general maintenance, to construction and renovation, we have the tools, materials, designers, and builders to get your job done.
Home Additions
Did you know that the cost of an addition can pay for itself by increasing your home’s value? Let’s talk about your needs and if an addition may be right for you.
Exterior Remodeling
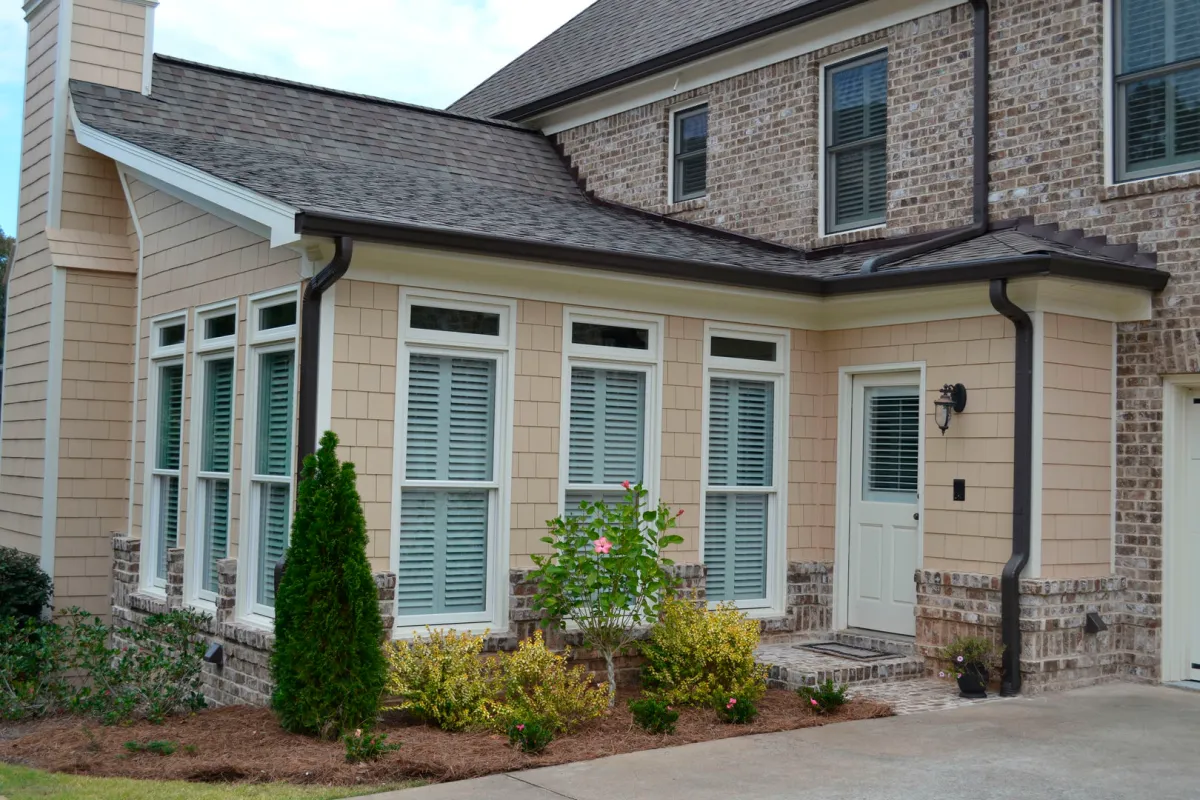
Whether you’re planning a backyard makeover, new roof, gutter or patio installation, we have the skills, the tools, and the know-how to get it done.

Interior
Remodeling



If you’re thinking about some interior remodeling, we specialize in bathroom, bedroom, common areas and kitchen remodels, and we handle every step of the process.
Aging In Place / ADA Remodeling
Aging in place can help you or your loved ones to continue to live a full life in your home. We also provide ADA Remodeling services that will help you with your day to day tasks.
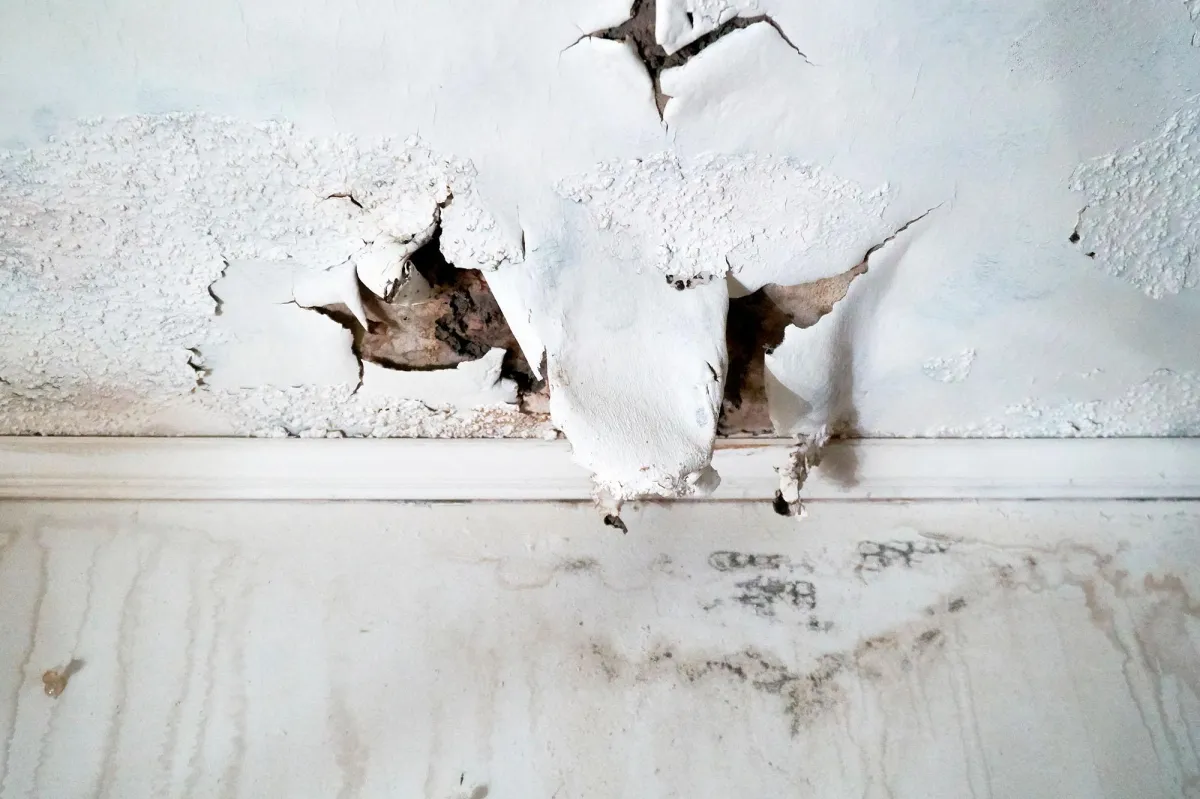
Restoration, Remediation & Abatement Services
Coastal Contracting will ensure that your home and valuables will not lose value and that you and your loved ones will be safe. Get the help you need by getting a free consultation from our experts.
We Can Do It All
We take pride in offering attentive customer care with 5-star rating services
General Contracting
From repairs to general maintenance, to construction and renovation, we have the tools, materials, designers, and builders to get your job done.
Home Additions
Did you know that the cost of an addition can pay for itself by increasing your home’s value? Let’s talk about your needs and if an addition may be right for you.
Exterior Remodeling
Whether you’re planning a backyard makeover, new roof, gutter or patio installation, we have the skills, the tools, and the know-how to get it done.
Interior Remodeling
If you’re thinking about some interior remodeling, we specialize in bathroom, bedroom, common areas and kitchen remodels, and we handle every step of the process.
Aging In Place / ADA Remodeling
Aging in place can help you or your loved ones to continue to live a full life in your home. We also provide ADA Remodeling services that will help you with your day to day tasks.
Restoration, Remediation & Abatement Services
Coastal Contracting will ensure that your home and valuables will not lose value and that you and your loved ones will be safe. Get the help you need by getting a free consultation from our experts.
Build The Space You Always Wanted
We believe we’re more than just another one of the construction companies; we’re experts, we’re community members, and we’re passionate about what we do. From building a home, to small repairs and renovations, give us a try and see what makes us different.
Whatever you can dream, our experienced contractors can build. Get in touch today for a consultation.



Let Our Team Bring Your Project To Life
Our construction experts are ready to provide you with an in-home consultation with no obligation. We look forward to helping you design the space of your dreams.

Let Our Team Bring Your Project To Life
Our construction experts are ready to provide you with an in-home consultation with no obligation. We look forward to helping you design the space of your dreams.
Caring For Our Community
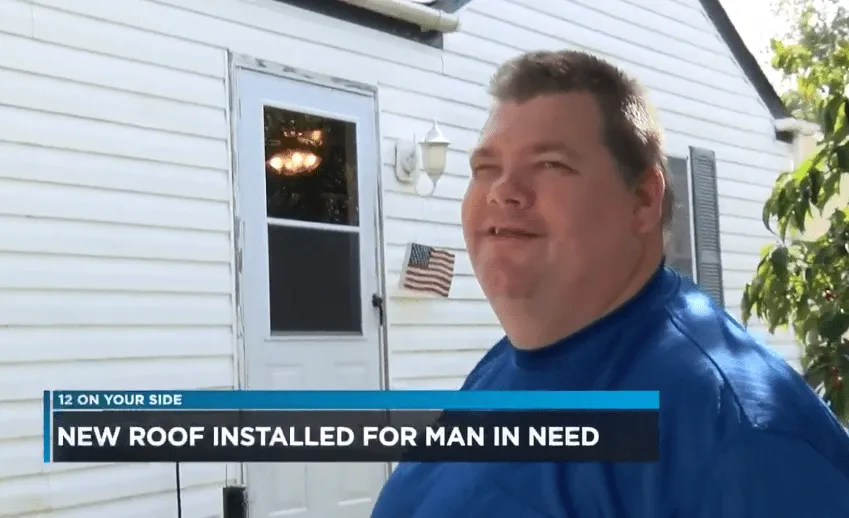
We are passionate about supporting our community, and especially our veterans. One Henrico Veteran was in need of a new roof, and Coastal Contracting took care of the roof replacement free of charge.
Caring For Our Community
We are passionate about supporting our community, and especially our veterans. One Henrico Veteran was in need of a new roof, and Coastal Contracting took care of the roof replacement free of charge.
Our Most Popular Posts
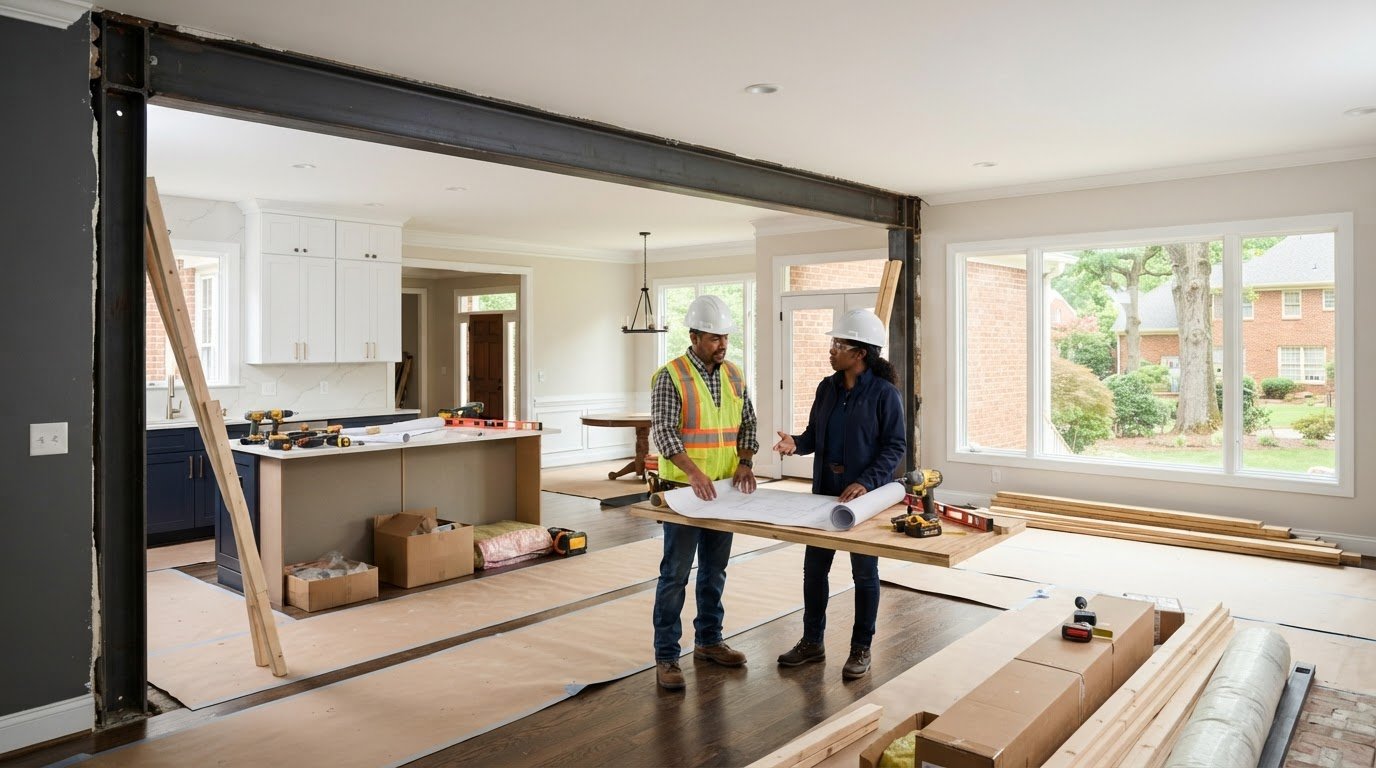
Open-Concept Load-Bearing Wall Removal Cost in Short Pump, VA
What shapes open concept load bearing wall removal steel beam cost Short Pump VA? Often, it isn’t the beam alone, but the work required to support the loads and finish the room. An open layout may look simple, but the construction depends on your home’s structure, access, and what’s concealed inside the wall.
It’s reasonable to want a clear total before committing, especially when proposals may cover different engineering, demolition, utility coordination, or repairs. A safe, lasting result starts with understanding the full scope, not comparing beam line items in isolation. This guide explains the factors that shape a project-specific estimate, what to look for in a complete proposal, and how to plan structural work in Short Pump.
We’ll cover load paths, structural design, potential additional work, finish details, and permit planning, including why requirements should be checked for your specific address. Coastal Contracting is a family-owned, Class A general contractor serving Short Pump and the wider Richmond area, with over 20 years in operation. Clear planning makes proposals easier to compare and keeps safety and coordination central to the project.
Key Takeaways
- There’s no dependable project total without assessing the home, structural loads, and work included in the scope.
- Understand how the load path affects beam and support requirements, and confirm that project-specific structural design is addressed.
- Compare written proposals for design, permits, protection, demolition, beam work, and finishes, not just the headline total.
- For open concept load bearing wall removal steel beam cost Short Pump VA, confirm the property’s permitting jurisdiction and applicable approvals for its specific address.
- Decide whether you need structural work alone or coordinated remodeling through the final finishes, and verify contractor credentials and responsibilities.
What Determines Load-Bearing Wall Removal Cost in Short Pump, VA?
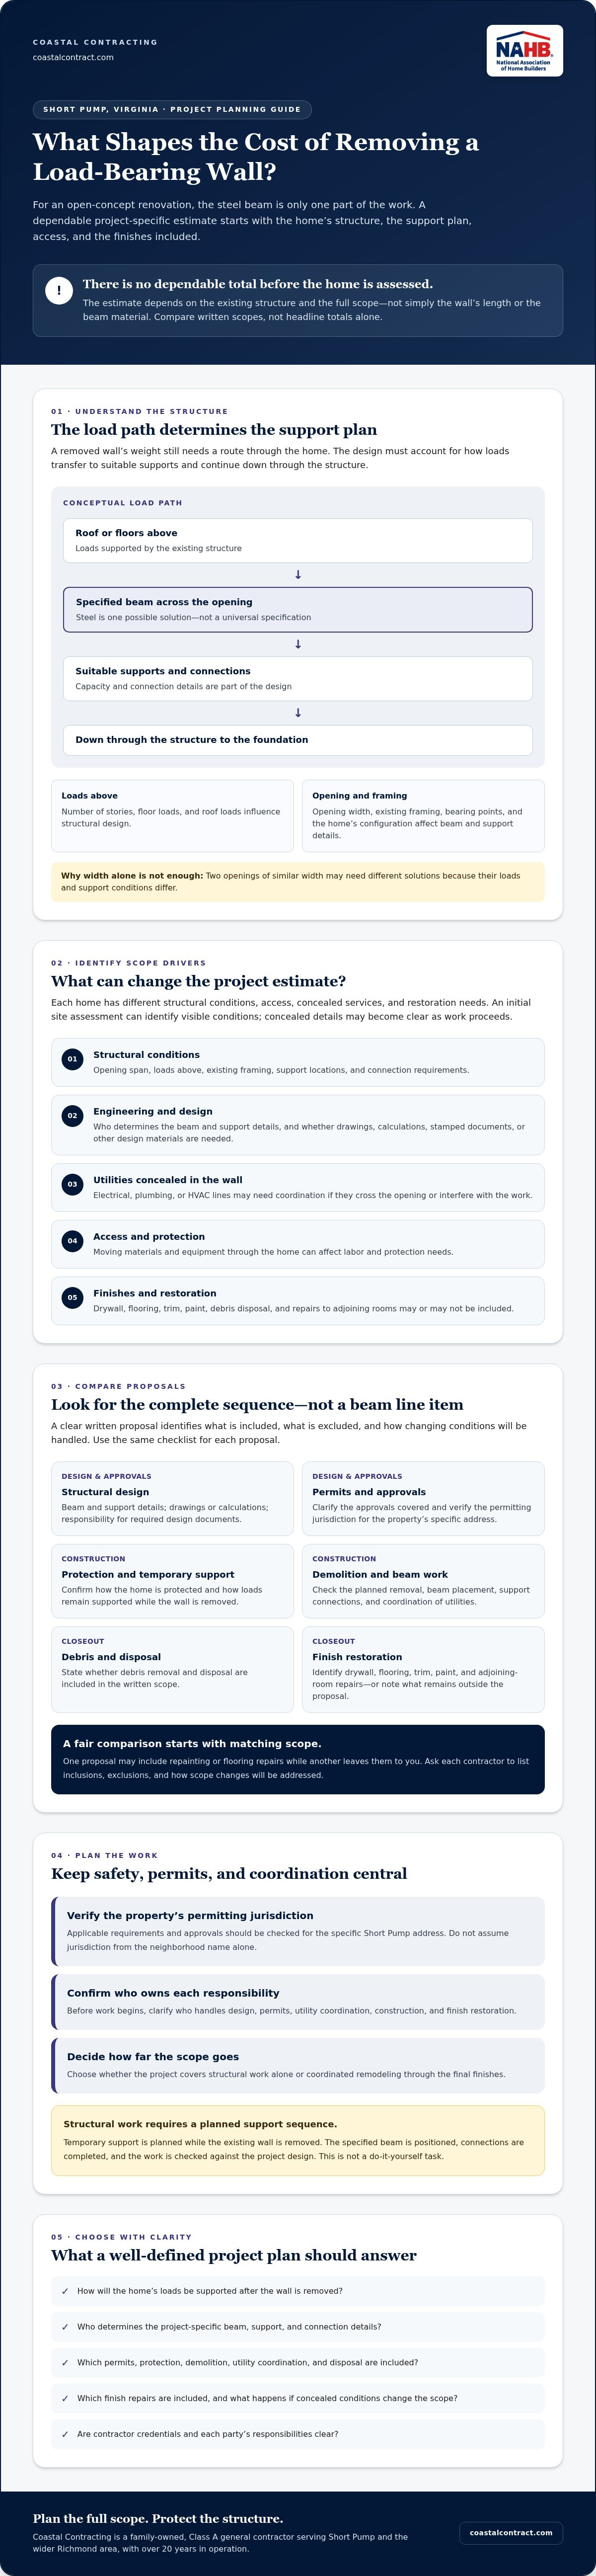
There’s no reliable project total without evaluating the home and defining exactly what the work includes. The open concept load bearing wall removal steel beam cost Short Pump VA homeowners should plan for depends on the structure, access, and finish scope, not simply the wall’s length or beam material.
A load-bearing wall supports weight from parts of the home above it. Once removed, that weight needs a new route into suitable supports and down through the structure. The opening’s span, the number of stories above, and the floor or roof loads all influence the structural design. A wider opening or different framing conditions may require different beam and support details. Those conditions must be assessed for the specific home rather than assumed from a typical project.
Which project conditions change a steel-beam estimate?
The opening width and loads above affect the design, while existing framing determines how the new support can connect to the house. Electrical, plumbing, or HVAC lines concealed in the wall may need coordination if they cross the opening or interfere with the work. Access matters too: moving materials and equipment through a home can affect labor and protection needs. An initial site assessment can identify visible conditions, but some concealed details may only become clear as work proceeds.
What work may be included beyond the beam?
Ask how the proposal covers the full sequence, from temporary support and wall demolition to beam placement and connection work. Then check whether it includes debris disposal and restoration, such as drywall, flooring, trim, paint, or repairs to adjoining rooms. These details are easy to miss when comparing estimates.
Keep structural work, permits, home protection, disposal, and finish restoration clearly identified in the written scope. One proposal may include repainting and flooring repairs, while another may leave them to you. Ask each contractor to state what’s included, what’s excluded, and how conditions that change the scope will be handled. This creates a fairer comparison than looking at headline totals alone.
This guide explains the factors that shape an estimate. It doesn’t state Coastal Contracting’s pricing or promise a guaranteed quote. For a Short Pump home, a project-specific scope begins with understanding the existing structure and the finish you want, then coordinating the work accordingly.
How Engineering and Steel-Beam Design Shape Wall-Removal Scope
A beam does more than fill the space left by a wall. It must carry the weight the wall supported and transfer it to suitable supports. The route that weight follows through the home, from the roof or floors above down to the foundation, is called the load path. Changing one part of that route requires a plan for how the structure will continue to be supported.
A steel support beam is a structural member designed to carry loads across an opening and transfer them to supports at its ends. Steel is one possible solution, not a universal specification. Depending on the home and project design, other approaches may be considered. A qualified design professional must determine the appropriate beam and support requirements for the specific structure.
Why can’t homeowners choose a beam by opening width alone?
Opening width is only one part of the design. Loads from above, the locations and capacity of bearing points, connections to the surrounding framing, and the home’s structural configuration also matter. Two openings of similar width may need different solutions because their loads and support conditions differ.
A contractor may discuss general possibilities during early planning, but that conversation isn’t a substitute for project-specific design. Ask who will determine the beam and support details, whether drawings or calculations are included, and whether stamped documents or other design materials are required for project approvals. Confirm each party’s responsibilities before work begins. This helps align the estimate with the actual plan.
What happens while the wall is being replaced by a beam?
Temporary support is planned as part of the construction sequence so the loads remain supported while the existing wall is removed. This is structural work, not a do-it-yourself task. The sequence generally includes preparing supports, removing the wall as planned, positioning the specified beam, completing its connections, and checking the work against the project design. The exact method depends on the home and approved details, so there’s no safe universal shortcut or fixed installation duration.
Design choices can also affect coordination beyond the framing. For example, the beam’s position and support details may influence nearby ceilings, walls, or planned finishes. If the opening is part of a larger renovation, clarify how structural decisions connect to the broader scope. Coastal Contracting’s general contracting and remodeling work can be a starting point for discussing how those project elements fit together.
For homeowners researching contractors, the National Association of Home Builders offers industry resources that may help inform questions about choosing a contractor. To understand how open concept load bearing wall removal steel beam cost Short Pump VA relates to your project, focus on documented design, responsibilities, and construction sequence, not a beam selected by span alone.
How to Compare Steel-Beam Wall-Removal Quotes in Short Pump
A lower headline total doesn’t automatically mean better value. One proposal may include design coordination and finish repairs, while another may cover only demolition and beam installation. For a useful comparison, ask each contractor to price the same opening and finished result, then review the written inclusions and exclusions line by line.
A useful quote makes the scope, responsibilities, and exclusions easy to identify. Use a checklist like this to spot gaps before you choose:
| Scope item | What to confirm in writing |
|---|---|
| Engineering | Who coordinates the design professional, and which drawings, calculations, or design documents are included? |
| Permits and inspections | Who verifies applicable requirements, handles submissions, and coordinates required inspections? The Short Pump Project Planning: Permits link provides a reference to the International Residential Code, but confirm current requirements with the authority for the property’s address. |
| Protection and demolition | Which areas will be protected, what wall removal is included, and who handles debris and cleanup? |
| Beam work | Does the scope cover temporary support, the specified beam, placement, connections, and related framing work? |
| Finishes | Are drywall, flooring, trim, paint, and adjoining-room repairs included? What level of matching or blending is expected? |
Questions to ask before choosing a contractor
Ask how the contractor will confirm the wall’s structural role and define the project requirements. Clarify who coordinates design, permits, inspections, and subcontractors, and who manages protection and cleanup. Request references or examples of comparable structural renovation work, and verify relevant Virginia contractor credentials and each party’s responsibilities before signing.
How to compare allowances, exclusions, and changes
Look closely at finish allowances. “Patch drywall” may mean a basic repair, not a match for the surrounding texture, paint, or flooring. Ask how concealed conditions will be documented, how a proposed scope change will be priced, and who must approve it before additional work proceeds. Written answers help prevent different assumptions from being mistaken for equivalent proposals.
Don’t compare estimates until both describe the same opening, structural scope, and finished result. That’s especially important when researching open concept load bearing wall removal steel beam cost Short Pump VA, since the total reflects the work defined in each proposal. As a local general contractor serving Short Pump, Coastal Contracting can help homeowners clarify how structural work fits into a broader remodeling plan. Review its general contracting services when considering the coordination your project may need.
Short Pump Project Planning: Permits, Access, and Home Disruption
Planning involves more than choosing a beam and setting a start date. The property’s location, structural assessment, required approvals, and household preparation all affect how the project proceeds. A Short Pump mailing address alone may not identify which local authority handles permits, so verify the jurisdiction for the specific property before relying on general guidance.
Use this sequence to organize next steps:
- Verify jurisdiction. Confirm the parcel’s governing locality and identify the authority responsible for residential permit questions.
- Assess the structure. Have the wall and surrounding framing evaluated so the project scope and structural requirements are understood.
- Confirm approvals. Check current permit and inspection requirements with the relevant local authority. Put in writing who handles applications and coordinates required inspections.
- Prepare the home. Plan access, protection, household routines, and finish restoration before construction begins.
How to verify permitting and inspection requirements
Don’t assume a process applies just because another nearby home followed it. Requirements can depend on the property’s jurisdiction and the work proposed. Ask the relevant local authority to confirm current requirements, and make sure your written project scope identifies who obtains permits and schedules required inspections. Clarify how approval documents and inspection steps fit into the project sequence before work starts.
How to prepare your home for structural work
Expect noise, dust, and temporary limits on access to the work area. Move furniture and fragile belongings away from the construction zone, and agree on a clear route for workers and materials. Ask how floors and nearby areas will be protected, and whether adjoining rooms need to remain accessible during the work.
Coordinate utility checks or service interruptions with the qualified professionals responsible for the project. Don’t handle utility changes yourself. Before construction, discuss where debris will go, how the work area will be cleaned, and which finish repairs are included. If the opening connects rooms with different flooring or trim, decide how those transitions should be addressed so the completed space meets your expectations.
Careful coordination helps clarify the open concept load bearing wall removal steel beam cost Short Pump VA project scope, including approvals and preparation, without assuming every home follows the same process. Coastal Contracting serves Short Pump and the wider Richmond area. Discuss your remodeling project to clarify possible next steps and how the structural work may fit into a broader renovation.
Choosing a Short Pump Contractor for an Open-Concept Beam Project
The right contractor depends on what you want completed. If your goal is to remove a wall and install the designed support, focus on a clear structural scope, design coordination, approvals, and a defined handoff for finish work. If you’re also changing a kitchen or living area, a general contractor may help coordinate structural work with the surrounding renovation and final finishes.
Before choosing, verify the contractor’s current Virginia credentials and confirm who is responsible for each part of the project. Ask who coordinates with the design professional, manages permit and inspection steps, schedules subcontractors, and oversees finish restoration. Make sure the contractor’s capabilities align with the written scope, and clarify which work is handled by others. A good fit depends on clear responsibilities, not just a confident initial conversation.
When a coordinated general contractor may be a good fit
Removing a wall can affect more than the framing. If the opening is part of a kitchen update, structural work may need to be planned alongside cabinets, flooring, lighting, or repairs to adjoining rooms. Coordinating these elements can help clarify decisions and handoffs, though suitability depends on the defined scope, professional design, and contractor capabilities. For related planning considerations, see this kitchen and bathroom remodeling guide.
Coastal Contracting is a family-owned and operated Class A general contractor based in Richmond, serving Short Pump and nearby communities. Its general contracting and remodeling work may be relevant when structural changes are one part of a broader home renovation. Confirm project-specific design and approval responsibilities directly rather than assuming they’re included in any contractor’s scope.
What to bring to an initial project discussion
A little preparation can make an early conversation more useful. Gather what you have, even if it’s incomplete:
- Photos of the wall and the rooms on both sides.
- Approximate opening dimensions and available home plans.
- Known changes to the home, such as previous renovations or moved utilities.
- Your goals for the finished space, including how you expect to use the connected rooms.
- Questions about access, household disruption, protection, and finish expectations.
These details help frame a project-specific discussion, but they don’t replace an assessment of the structure or required design work. As you compare proposals for open concept load bearing wall removal steel beam cost Short Pump VA, look for a clear match between your renovation goals, the written scope, and each party’s responsibilities.
To discuss how structural work might fit into your broader renovation, Discuss your Short Pump renovation with Coastal Contracting.
Plan Your Open-Concept Project With Confidence
A reliable estimate starts with the home’s structure and a clearly defined scope. Beam design depends on the loads and supports involved, while permits, protection, demolition, and finish restoration affect what a proposal covers. For a useful comparison, look beyond the headline total and check that each contractor has documented inclusions, exclusions, and responsibilities.
Understanding open concept load bearing wall removal steel beam cost Short Pump VA also means confirming the property’s permitting jurisdiction and project-specific design requirements before work begins. Careful coordination can connect structural work with the finished rooms you envision.
Coastal Contracting is a family-owned and operated Class A general contractor serving Short Pump and Richmond-area communities. With over 20 years in operation and residential remodeling and general contracting services, the team can help you discuss how structural work may fit into a broader renovation. Discuss your open-concept renovation with Coastal Contracting and clarify potential next steps for your home.
A thoughtful plan is a strong start toward a more open, comfortable space.
Frequently Asked Questions
How much does it cost to remove a load-bearing wall and install a steel beam in Short Pump, VA?
There’s no reliable project total without assessing the home and defining the full scope. The open concept load bearing wall removal steel beam cost Short Pump VA depends on the opening, structural design, access, and included work such as permits, demolition, protection, and finish repairs. Coastal Contracting serves Richmond, Henrico, Goochland, Midlothian, Chesterfield, Short Pump, Chester, Glen Allen, Hanover, Ashland, and Montpelier.
What factors affect the cost of removing a load-bearing wall?
Cost depends on the opening’s width, the weight and number of floors above it, and how loads currently travel through the home. The design may also be affected by framing conditions, support locations, and access for moving materials. Utilities concealed in the wall can require additional coordination. Compare estimates by checking whether engineering, permits, temporary support, demolition, disposal, beam installation, and finish restoration are included or excluded.
Do I need a permit to remove a load-bearing wall in Short Pump, Virginia?
Permit requirements depend on the property’s jurisdiction, so verify them with the relevant local authority before work begins. If the property is under Henrico County jurisdiction, the county requires a building permit for work involving removal or alteration of a wall or structural component. A Short Pump mailing address alone may not identify the permitting authority. Confirm who will obtain applicable permits and coordinate required inspections in the written project scope.
Does every load-bearing wall removal require a steel beam?
No. Steel is one possible way to support a new opening, but it isn’t automatically the right choice for every home or design. The structural configuration, loads, bearing points, and project goals shape the solution. A qualified design professional should determine the project-specific beam and support requirements. Avoid choosing a beam based only on the opening’s width or assuming that a material used in another home will suit yours.
How do contractors determine the right steel beam for a wall opening?
The beam is selected through project-specific structural evaluation, not by measuring the opening alone. The design professional considers loads above, span, bearing locations, connections, and how the home’s framing carries weight. The contractor and design professional should clarify who is responsible for calculations, drawings, and any documents needed for approvals. Ask for the proposed beam and support details to be identified in the project documents and quote.
How long does load-bearing wall removal and beam installation take?
There’s no fixed duration that applies to every project. The construction sequence and concealed conditions can affect on-site work, while design coordination and permit review add planning time. The overall process may take several weeks, including permit review, but the schedule depends on the home, approvals, and defined scope. Ask the contractor to explain the anticipated sequence, potential delays, and coordination before setting household plans.
Can I stay in my home during load-bearing wall removal?
You may be able to remain at home, but the work area will need to stay clear and may be temporarily inaccessible. Expect construction noise and dust, even with protection measures, and discuss household safety, access routes, and any utility interruptions with the project professionals. Ask whether you’ll need to avoid nearby rooms or leave the work area during particular stages. Plan around children, pets, and daily routines before construction begins.
Speak With a Project Manager
Do you have a question or need more information. Don't hesitate to contact our construction experts!
Flexible Monthly Payment Options
See your options in minutes, with no hard credit check! Take advantage of 6-months same-as-cash or low monthly payment options with no liens or appraisal requirements.

Flexible Monthly Payment Options
See your options in minutes, with no hard credit check!
Take advantage of 6-months same-as-cash or low monthly payment options with no liens or appraisal requirements.


Monday - Friday: 8am-5pm
High Quality General Contractor Services In Richmond, Virginia | Residential & Commercial



© 2026 Coastal Contracting. All Rights Reserved. Privacy Policy - Terms & Conditions
Monday - Friday: 8am-5pm
High Quality General Contractor Services In Richmond, Virginia | Residential & Commercial