High Quality General Contractor Services In Richmond, Virginia | Residential & Commercial
Monday - Friday: 8am-5pm

Your Home. Our Priority.
Coastal Contracting is a family owned and operated class A general contractor.
We’ve operated in Richmond and the surrounding areas for the past 20 years.
Your Home.
Our Priority.
Coastal Contracting is a family owned and operated class A general contractor. We’ve operated in Richmond and the surrounding areas for the past 20 years.
Additions. Renovations. Custom Builds.
We take pride in offering attentive customer care with 5-star services
General Contracting
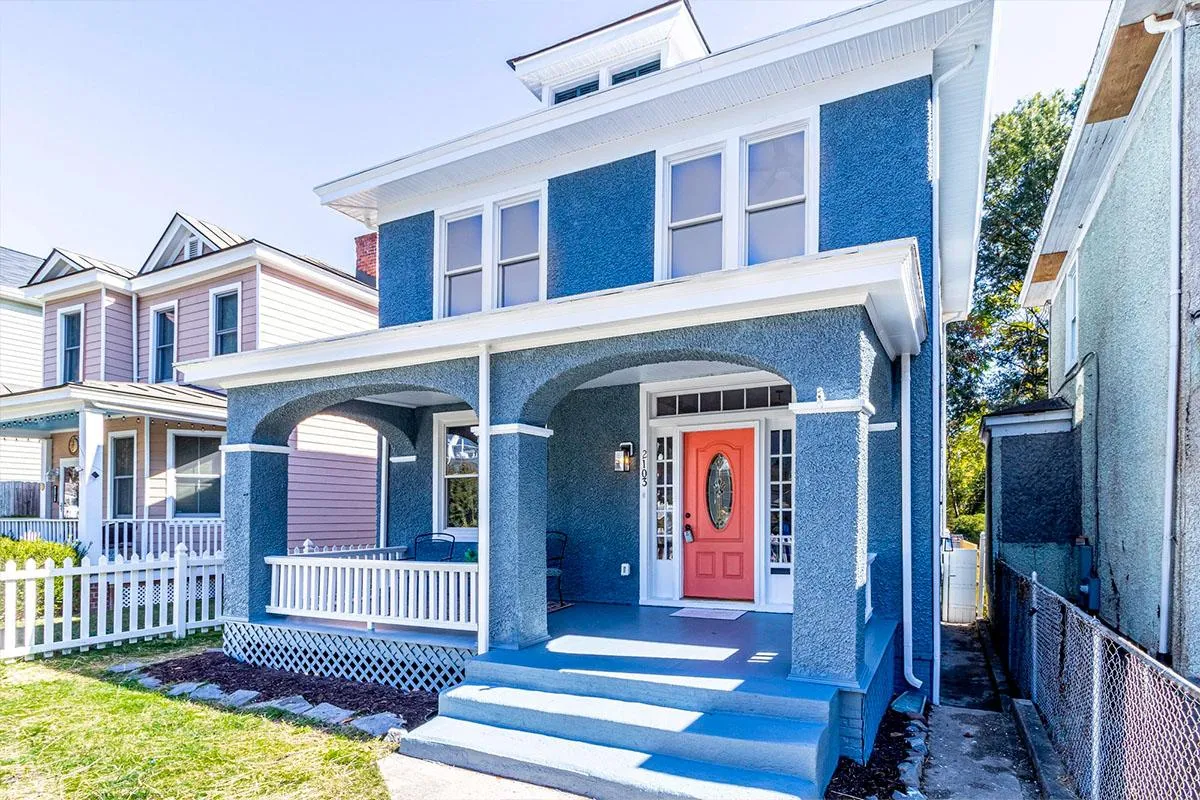
From repairs to general maintenance, to construction and renovation, we have the tools, materials, designers, and builders to get your job done.
Home Additions
Did you know that the cost of an addition can pay for itself by increasing your home’s value? Let’s talk about your needs and if an addition may be right for you.
Exterior Remodeling
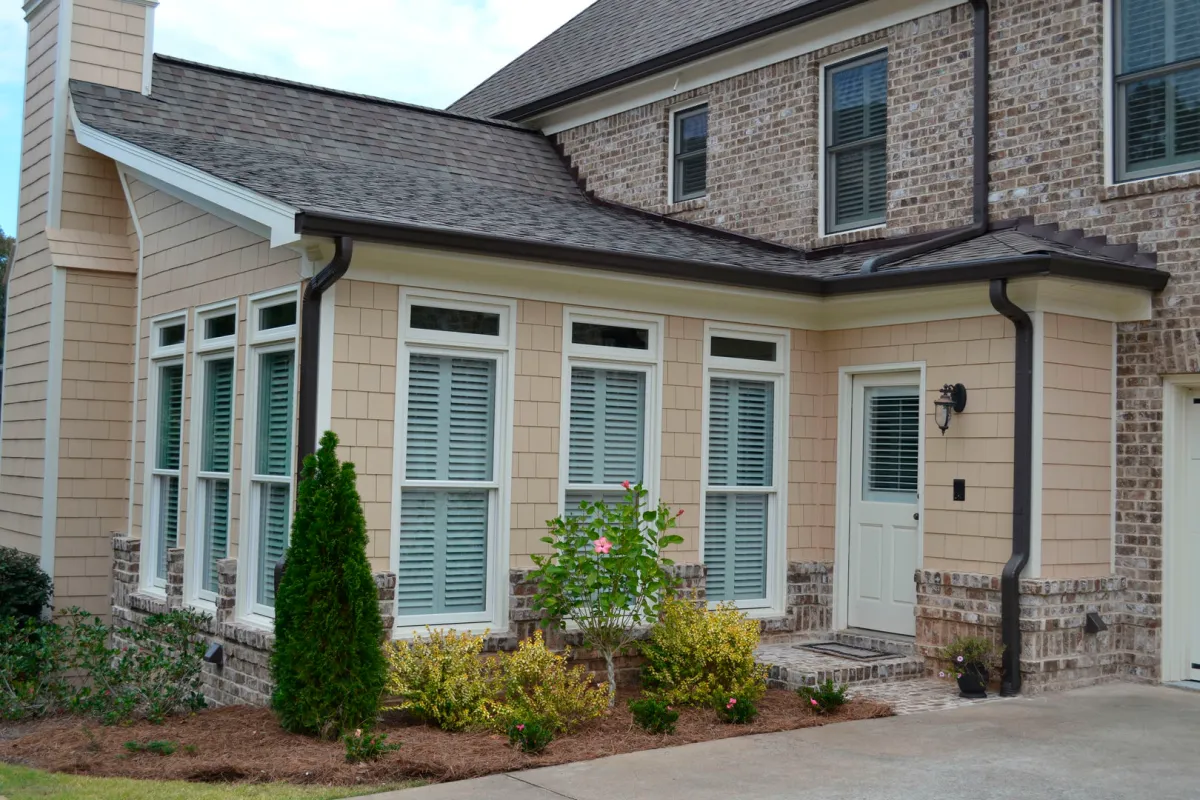
Whether you’re planning a backyard makeover, new roof, gutter or patio installation, we have the skills, the tools, and the know-how to get it done.

Interior
Remodeling


If you’re thinking about some interior remodeling, we specialize in bathroom, bedroom, common areas and kitchen remodels, and we handle every step of the process.
Aging In Place / ADA Remodeling
Aging in place can help you or your loved ones to continue to live a full life in your home. We also provide ADA Remodeling services that will help you with your day to day tasks.
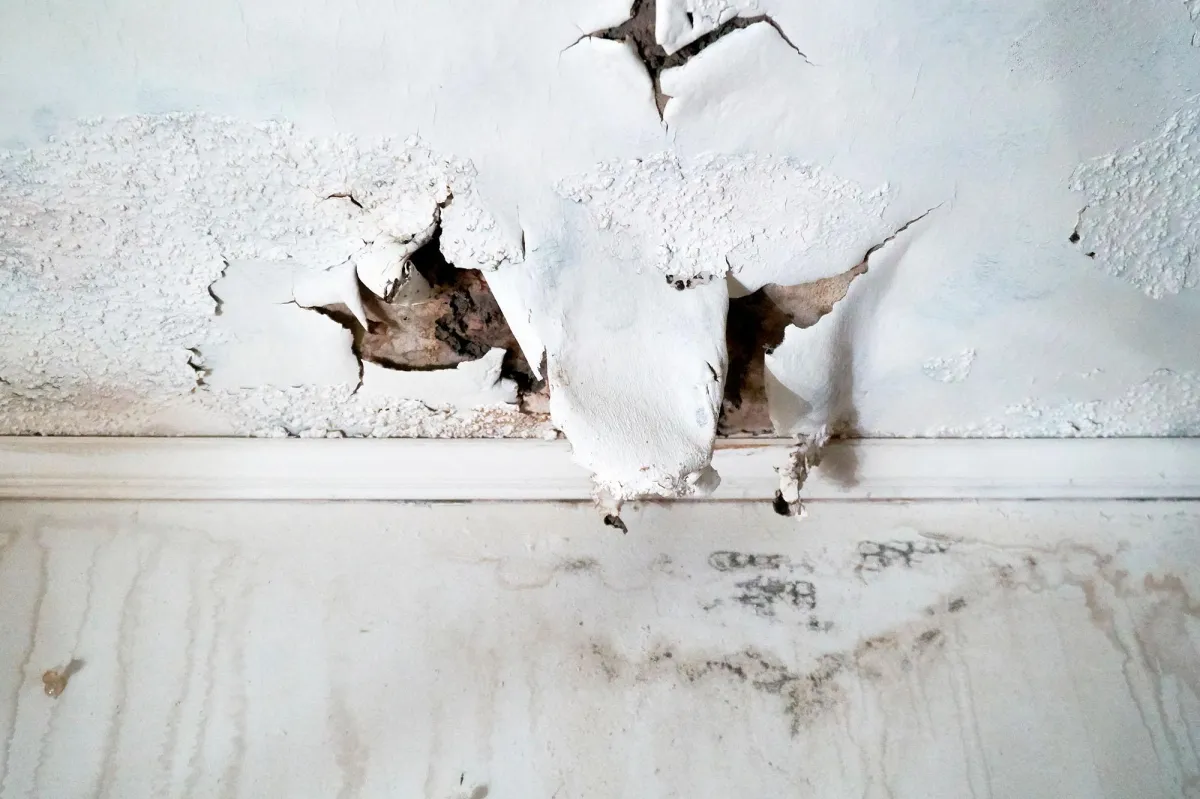
Restoration, Remediation & Abatement Services
Coastal Contracting will ensure that your home and valuables will not lose value and that you and your loved ones will be safe. Get the help you need by getting a free consultation from our experts.
Additions. Renovations. Custom Builds.
We take pride in offering attentive customer care with 5-star rating services
General Contracting
From repairs to general maintenance, to construction and renovation, we have the tools, materials, designers, and builders to get your job done.
Home Additions
Did you know that the cost of an addition can pay for itself by increasing your home’s value? Let’s talk about your needs and if an addition may be right for you.
Exterior Remodeling
Whether you’re planning a backyard makeover, new roof, gutter or patio installation, we have the skills, the tools, and the know-how to get it done.
Interior Remodeling
If you’re thinking about some interior remodeling, we specialize in bathroom, bedroom, common areas and kitchen remodels, and we handle every step of the process.
Aging In Place / ADA Remodeling
Aging in place can help you or your loved ones to continue to live a full life in your home. We also provide ADA Remodeling services that will help you with your day to day tasks.
Restoration, Remediation & Abatement Services
Coastal Contracting will ensure that your home and valuables will not lose value and that you and your loved ones will be safe. Get the help you need by getting a free consultation from our experts.
Build The Space You Always Wanted
We believe we’re more than just another one of the construction companies; we’re experts, we’re community members, and we’re passionate about what we do. From building a home, to small repairs and renovations, give us a try and see what makes us different.
Whatever you can dream, our experienced contractors can build. Get in touch today for a consultation.







Let Our Team Bring Your Project To Life
Our construction experts are ready to provide you with an in-home consultation with no obligation. We look forward to helping you design the space of your dreams.

Let Our Team Bring Your Project To Life
Our construction experts are ready to provide you with an in-home consultation with no obligation. We look forward to helping you design the space of your dreams.
Caring For Our Community
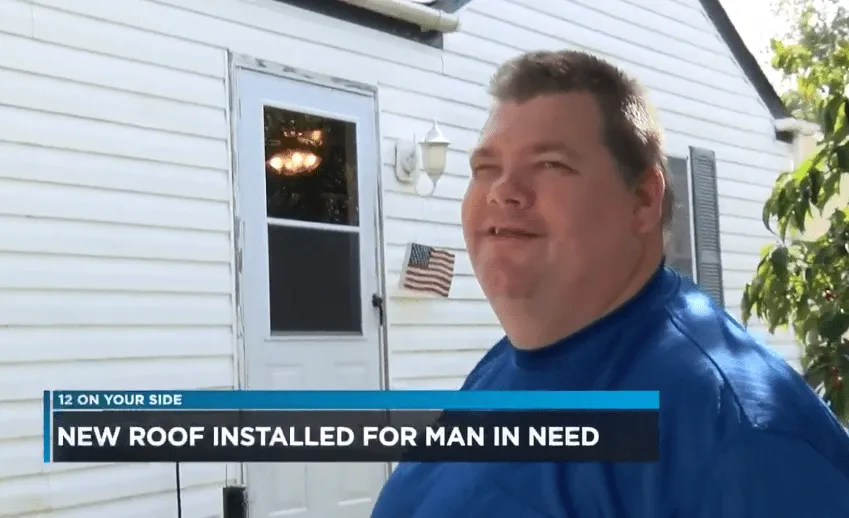
We are passionate about supporting our community, and especially our veterans. One Henrico Veteran was in need of a new roof, and Coastal Contracting took care of the roof replacement free of charge.
Caring For Our Community
We are passionate about supporting our community, and especially our veterans. One Henrico Veteran was in need of a new roof, and Coastal Contracting took care of the roof replacement free of charge.
Our Most Popular Posts
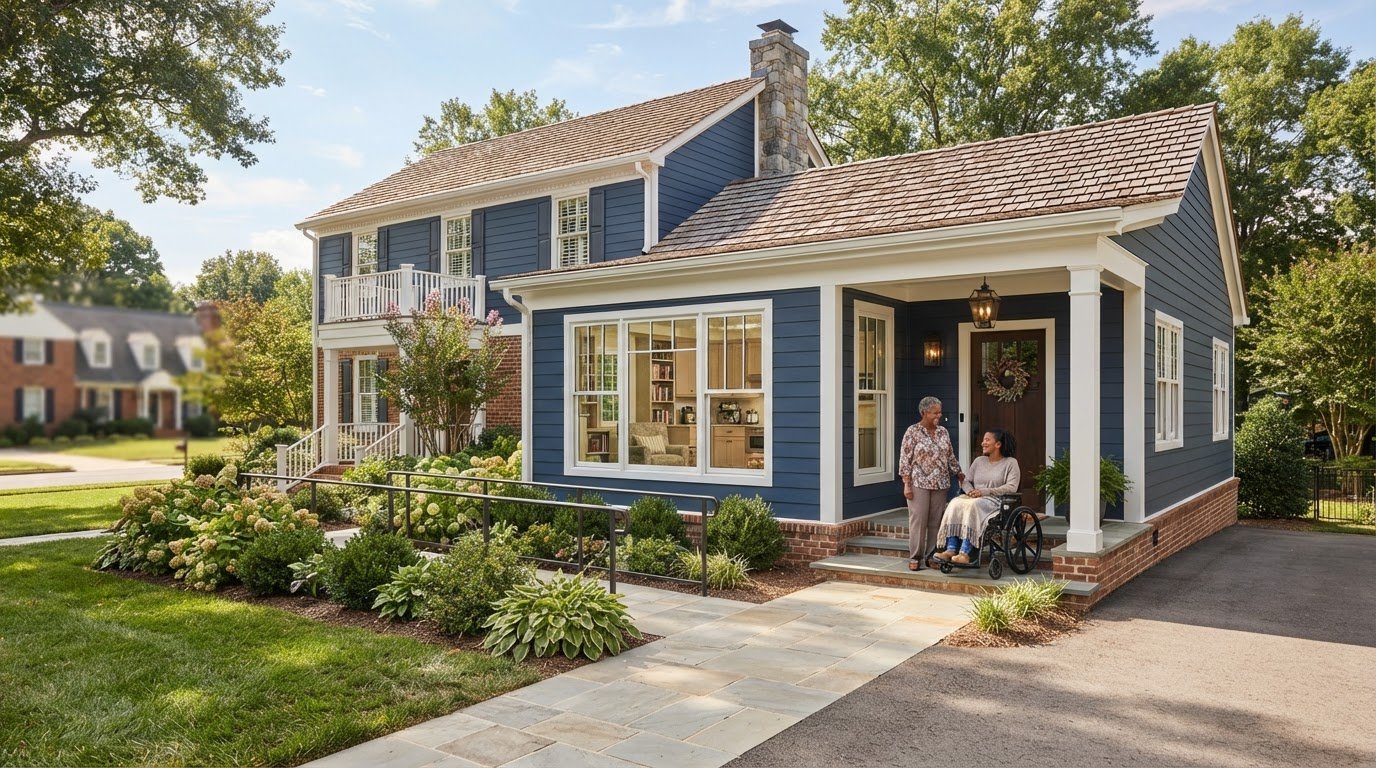
Multi-Generational Home Addition with Private Entrance in Short Pump, VA
What if a private entrance could give your loved one independence without putting distance between your family? Planning a multi generational home addition with private entrance Short Pump VA families can feel confident about starts with balancing private routines and shared time. The right layout can make the new space feel self-contained while keeping it comfortably connected to your home.
Start by considering which rooms and features will support daily life, how the addition can fit your existing home and property, and what approvals and project scope may involve. A thoughtful plan begins with your family’s needs, then accounts for access, privacy, comfort, and how the new space will work alongside the house you already have.
This article offers a practical framework for evaluating entrances, room arrangements, and everyday usability, along with planning considerations for a Short Pump home. Coastal Contracting is a family-owned Class A general contractor with more than 20 years in operation, providing home additions and ADUs. We help shape additions around the household, the property, and the balance of independence and connection that matters to your family.
Key Takeaways
- A private entrance can support a loved one’s independence while preserving an easy connection to the main home.
- Compare attached and detached layouts by entry location, privacy, connection, and how each fits your property.
- Before committing to a multi generational home addition with private entrance Short Pump VA, consider yard space, household routines, access, and construction disruption.
- Build a practical plan by documenting the future resident’s daily routines, accessibility needs, and privacy preferences.
- Coordinated planning, construction, and finishing can shape an addition around your household and existing home.
Why a Private-Entry Multigenerational Addition Works for Short Pump Families
When a parent, adult child, or other loved one needs more support or a place nearby, living in the same household does not have to mean giving up personal space. A private-entry addition creates new living space with its own exterior access. The resident can manage arrivals and daily routines more independently while staying close to family.
That balance is the heart of the plan: private access with family nearby. Unlike moving to a separate residence, an addition can keep generations on one property and close to shared meals, visits, and everyday help. It also lets the household shape the new space around the existing home and the people who will use it. A multi generational home addition with private entrance Short Pump VA families plan should support both independence and connection, rather than forcing a choice between them.
Who benefits from a private-entry home addition?
A parent may appreciate a separate entrance and a quiet place to unwind while staying close to family. An adult child might value more independence without living far away. Extended family staying for longer periods may also benefit from dedicated living space.
First decide whether the space is for occasional guests or everyday living. A guest room may suit short stays, but a resident’s daily routine could call for a more private route in and out, room for personal belongings, and convenient access to the main home. Planning around how the future resident lives can help everyone feel more comfortable.
What does a private entrance change in daily life?
A separate exterior door lets a resident come and go without routing every visit through the main living area. That can help preserve household routines when family members keep different schedules. Privacy also depends on the surrounding layout. Consider what the entrance faces, whether nearby windows look into private areas, and how sound may travel between spaces.
Paths matter, too. A direct, comfortable route to the main home can make shared time easy, while some separation gives each household room to settle into its own routine. The right balance depends on the family and the property. Picture everyday moments before settling on a layout: carrying groceries inside, visiting for dinner, or reaching the main home without either space feeling exposed.
Plan the Layout: Entrance, Privacy, and Connection to the Main Home
Begin with how the future resident will use the space, then let those routines guide the entrance and room arrangement. An attached addition may offer a convenient interior connection to the house. A detached layout can create more separation, but requires a suitable place on the property and a comfortable route between buildings. Neither option suits every Short Pump home.
| Consideration | Attached addition | Detached addition |
|---|---|---|
| Entry location | Often positioned along a side or rear wall | Placed where the site allows a clear approach |
| Connection | Can include a direct interior doorway | Reached by an outdoor path |
| Privacy | May feel more connected to household activity | Can offer greater separation between living areas |
| Site considerations | Must fit the existing home and circulation | Needs suitable yard area and a practical path |
Room needs help determine the footprint. A bedroom, bathroom, kitchenette, and living area each affect how residents move through the space and how much separation it provides. A resident who prepares meals independently may benefit from a kitchenette; another household may prefer shared kitchen access. Think through everyday transitions, such as getting from the entrance to the bathroom at night or bringing groceries to the kitchenette without crossing a busy shared room.
Where should the private entrance go?
A side entrance may offer a discreet route, while a front entry can be easier to find and reach. A rear door may connect well with a backyard path, but could be farther from parking or less convenient in poor weather. Consider neighbors’ sightlines, lighting, weather protection, and a stable, unobstructed arrival path. Inside, position the door so it leads naturally into the living area rather than requiring someone to pass through a bedroom or bathroom.
How much connection should the addition have?
A direct interior doorway makes visits and shared routines simple, while a more separated plan can help each household maintain its own rhythm. Laundry, storage, and kitchen access can be shared or kept separate according to daily habits. For accessibility or aging-in-place priorities, consider clear paths, manageable transitions, and convenient bathroom access.
If the project is intended to function as an accessory dwelling unit, review Virginia’s law on accessory dwelling units as part of early planning. To shape a layout around your household and property, explore home addition planning with Coastal Contracting.
What to Evaluate Before Committing to a Short Pump Addition
A private living area can offer meaningful independence, but the addition also has to work with your lot, existing house, and family routines. Before committing to a multi generational home addition with private entrance Short Pump VA, distinguish the needs you already understand from questions that require a property-specific assessment. You may know the future resident needs a quiet bedroom and independent access. The best placement, structural connection, and utility approach depend on the site.
Site conditions shape both the feasibility and scope of an addition. Yard area, the home’s existing layout, access routes, and room for construction activity all affect what can be planned. An early property review can surface constraints before the household settles on details that may not suit the site.
How do the home and lot affect the addition?
Consider the house’s structure and circulation, including where an addition could connect and how people would move between spaces. Outside, assess the available yard, the route from parking or a walkway, neighboring properties, and where construction activity could take place. Treat assumptions about structure, drainage, or usable space as questions for project assessment rather than settled facts.
Consider the household’s daily life during construction as well. Depending on the addition’s location and connection, work may affect access to outdoor areas or parts of the home. Thinking through those disruptions early helps you weigh a preferred layout against the practical use of your property.
Which approvals and technical details need attention?
Zoning, permits, building-code conditions, and utility connections are project-specific. Requirements can depend on the proposed scope and property, so account for current Henrico County processes as plans take shape rather than assuming a particular approval path or requirement applies. A project assessment should also consider how plumbing, electrical service, drainage, and structural work may coordinate with the existing home.
If the proposed space is intended as an Accessory Dwelling Unit (ADU), the term can help frame the type of independent living arrangement under consideration. The label alone does not establish what a particular Short Pump property can accommodate. Site conditions and current local review remain important.
Coastal Contracting works with Short Pump homeowners to plan and build additions shaped around the property and household, coordinating projects from planning through finishing. Explore home addition planning with Coastal Contracting as you consider your next steps.
How to Prepare for the Addition: A Homeowner's Planning Roadmap
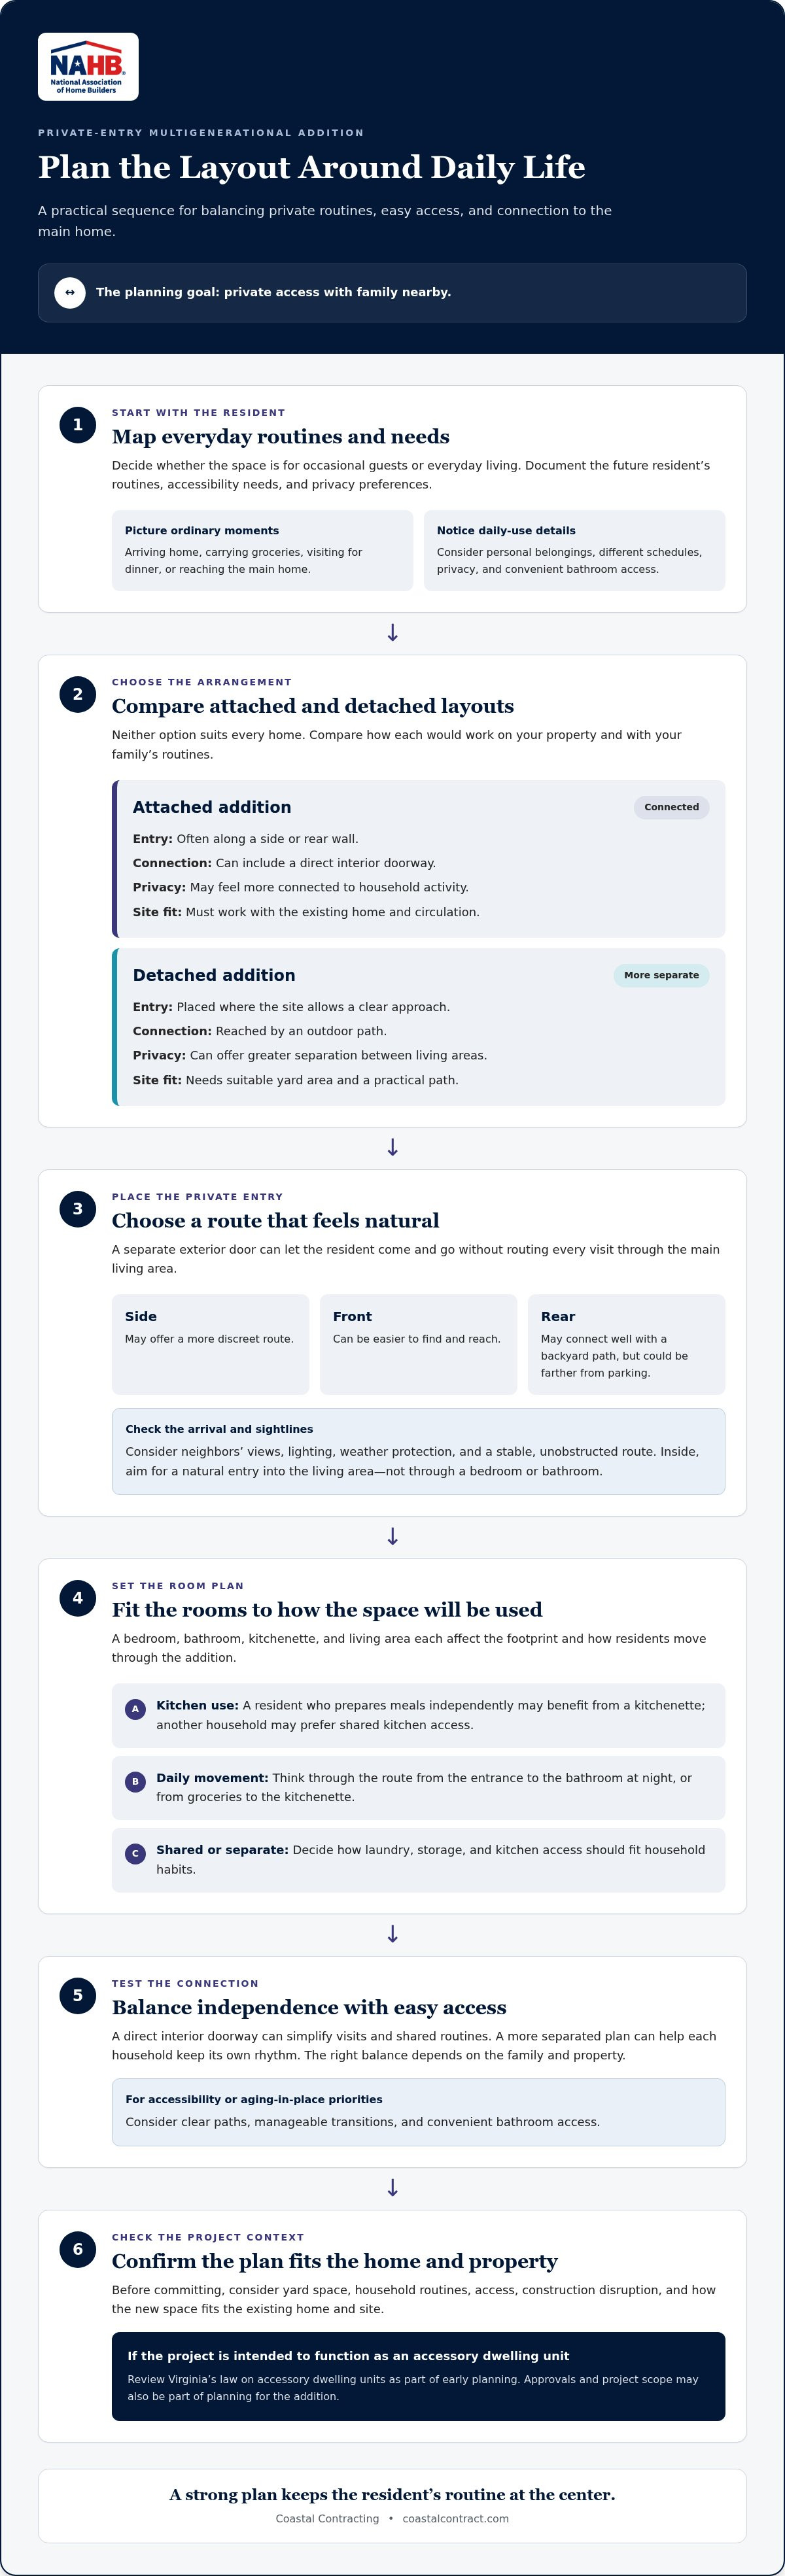
A clear plan turns family priorities into decisions the project team can act on. For a multi generational home addition with private entrance Short Pump households are considering, work through the process in sequence: define needs, assess the property, shape the layout, set the project scope, then build and finish the space.
What should the family decide before planning begins?
Document the future resident’s daily routines, accessibility needs, and privacy preferences. Discuss the details together before settling on a layout, including:
- Essential spaces: Which rooms are needed, and is a kitchenette important?
- Entry and storage: Where would the resident prefer to arrive, and what belongings need a place of their own?
- Shared amenities: Should laundry, kitchen access, or other household spaces be shared?
- Daily expectations: How should the plan account for visitors, pets, quiet hours, and movement between the addition and main home?
Separate must-haves from preferences. Agreeing on priorities early helps the project scope reflect the resident’s needs while giving the rest of the household a chance to raise practical concerns.
What happens during project planning and construction?
Planning generally begins with reviewing the home and property, then shaping a layout and scope around the household’s goals and site conditions. The work then moves into coordination, construction, and finishing. The sequence and duration depend on the design and property, so treat a general roadmap as a guide, not a fixed schedule.
Scope choices affect more than room count. Adding a bathroom, kitchenette, separate utilities, or accessibility features can influence how the layout and construction work are coordinated with the existing home. A well-managed process keeps those decisions connected, helping the finished addition feel considered rather than tacked on. Coastal Contracting takes projects from planning through finishing, coordinating work around the home, property, and family’s priorities.
A garage conversion uses an existing structure, so it is different from building a new addition. Consider which approach better suits the property and the living space your household needs.
With your household’s priorities documented, you can begin planning with a clearer sense of what the space needs to do. Start planning a home addition with Coastal Contracting to shape a project around your family and property.
Build a Private-Entry Addition with a Local Short Pump Contractor
A private-entry addition brings together several connected decisions: how it meets the existing home, where people will enter, what the resident needs inside, and how the work will be completed and finished. Coordinating these parts keeps the project focused on a comfortable living space that fits the household and property, rather than treating each decision in isolation.
For families planning a multi generational home addition with private entrance Short Pump VA, Coastal Contracting provides home additions and ADUs. We’re a family-owned, Class A general contractor with more than 20 years in operation, serving Short Pump and nearby communities. From planning through finishing, our work is shaped around the project scope and the family’s goals.
What makes a contractor's approach useful for this project?
A substantial addition calls for coordination across planning, structural work, construction, and finishing. Decisions about an entry, room arrangement, or connection to the main house can affect other parts of the work, so clear communication helps keep the project aligned as details develop. Project coordination and careful workmanship matter throughout, especially when construction takes place alongside an occupied home.
Coastal Contracting approaches each addition as a project with its own household priorities and site conditions. The goal is a cohesive result that complements the existing home while serving the person who will live in the new space. No fixed layout fits every family.
What should the first project conversation cover?
Include the people who will use the addition in the discussion. Describe who will live there and how they expect to use the space day to day. It can help to talk through:
- Preferred entrance location and how private the arrival should feel
- Daily routines, visitors, and the degree of separation that feels comfortable
- Accessibility needs and movement between the addition and main home
- Room priorities, storage, and any shared household spaces
- What you already know about the property and what still needs assessment
These details give the project team a useful starting point for understanding scope and coordinating the work. Coastal Contracting serves homeowners in Short Pump and nearby areas, including Richmond, Henrico, Goochland, Midlothian, Chesterfield, Chester, Glen Allen, Hanover, Ashland, and Montpelier. We bring household priorities and property context into planning, then carry the project through construction and finishing.
Start with the people, routines, and goals behind the project. Discuss your home addition with Coastal Contracting. The right plan should reflect your family, your home, and the site, with a balance of privacy and connection that works for everyday life.
Plan a Private Space That Keeps Family Close
A thoughtful addition begins with the future resident’s routines and the balance your family wants between privacy and time together. Entrance placement, room layout, and connection to the main home should suit both the household and the property. A careful site review also helps define a realistic project scope before construction begins.
For a multi generational home addition with private entrance Short Pump families can plan around their needs, Coastal Contracting brings experience in home additions and ADUs. We’re family-owned and operated, a Class A general contractor, and have been in business for more than 20 years. Our team works with you from planning through finishing, with attention to how the new space can complement your home.
Every family and property is different. Discuss your Short Pump home addition with Coastal Contracting and take a considered first step toward a space that supports independence while keeping loved ones close.
Frequently Asked Questions
What is a multigenerational home addition with a private entrance?
It’s new living space added to a home with its own exterior entrance, planned for a family member’s everyday use. Depending on the household and property, it may include a bedroom, bathroom, living area, or kitchenette, with a direct interior connection or more separation from the main home. This kind of addition can help a loved one maintain independent routines while staying close to family.
Can a home addition have its own private entrance?
Yes. A home addition can be planned with a separate exterior door so its resident can arrive without entering through the main household spaces. The door’s location should work with the property, the addition’s interior layout, and the resident’s preferred level of privacy. Consider the path from parking or a walkway, visibility from neighboring homes, weather protection, and how the entrance connects to the living area.
How much does a private-entry multigenerational addition cost in Short Pump, VA?
There isn’t one standard cost for a private-entry addition. An accurate project estimate depends on its scope and site conditions. Size, structural work, finish choices, a bathroom or kitchenette, utility connections, and the type of connection to the existing home can all affect the project. A clear outline of the resident’s needs and a property review help define what the addition involves before costs are established.
What rooms should a multigenerational addition include?
Plan rooms around the future resident’s daily routines. A bedroom, bathroom, and living area may form the core; a kitchenette can support more independent meal preparation. Consider storage, laundry access, and whether the resident will share the main household’s kitchen or other amenities. Accessibility needs may also affect room placement and movement through the space, so include those priorities early rather than treating them as finishing details.
Do I need permits for a home addition in Short Pump?
Home additions generally involve building-permit review, and zoning, site, and code requirements depend on the project and property. Short Pump is in Henrico County, so account for current county processes as the scope takes shape. Additions are treated as new construction under Virginia’s construction code. Early planning should identify applicable approvals and technical reviews without assuming every project follows the same path.
How long does it take to build a multigenerational home addition?
There’s no single timeline for a multigenerational addition. The schedule depends on the design, site conditions, project scope, coordination with the existing home, and the work needed to complete construction and finishing. A project involving a bathroom or kitchenette, for example, may require different coordination than a simpler layout. Coastal Contracting manages additions from planning through finishing, with sequencing shaped by the project’s specific needs.
Is an attached addition or detached living space better for multigenerational living?
The better option depends on the property and how much connection the family wants. An attached addition may make it easier to reach shared household spaces through an interior doorway. A detached living space can provide more separation, but requires a practical outdoor route between buildings and suitable room on the lot. Compare privacy, access, site layout, and everyday routines before choosing an approach for your home.
Speak With a Project Manager
Do you have a question or need more information. Don't hesitate to contact our construction experts!
Flexible Monthly Payment Options
See your options in minutes, with no hard credit check! Take advantage of 6-months same-as-cash or low monthly payment options with no liens or appraisal requirements.
Flexible Monthly Payment Options
See your options in minutes, with no hard credit check!
Take advantage of 6-months same-as-cash or low monthly payment options with no liens or appraisal requirements.

Monday - Friday: 8am-5pm
High Quality General Contractor Services In Richmond, Virginia | Residential & Commercial



© 2026 Coastal Contracting. All Rights Reserved. Privacy Policy - Terms & Conditions
Monday - Friday: 8am-5pm
High Quality General Contractor Services In Richmond, Virginia | Residential & Commercial