High Quality General Contractor Services In Richmond, Virginia | Residential & Commercial
Monday - Friday: 8am-5pm

Your Home. Our Priority.
Coastal Contracting is a family owned and operated class A general contractor.
We’ve operated in Richmond and the surrounding areas for the past 20 years.
Your Home.
Our Priority.
Coastal Contracting is a family owned and operated class A general contractor. We’ve operated in Richmond and the surrounding areas for the past 20 years.
Additions. Renovations. Custom Builds.
We take pride in offering attentive customer care with 5-star services
General Contracting
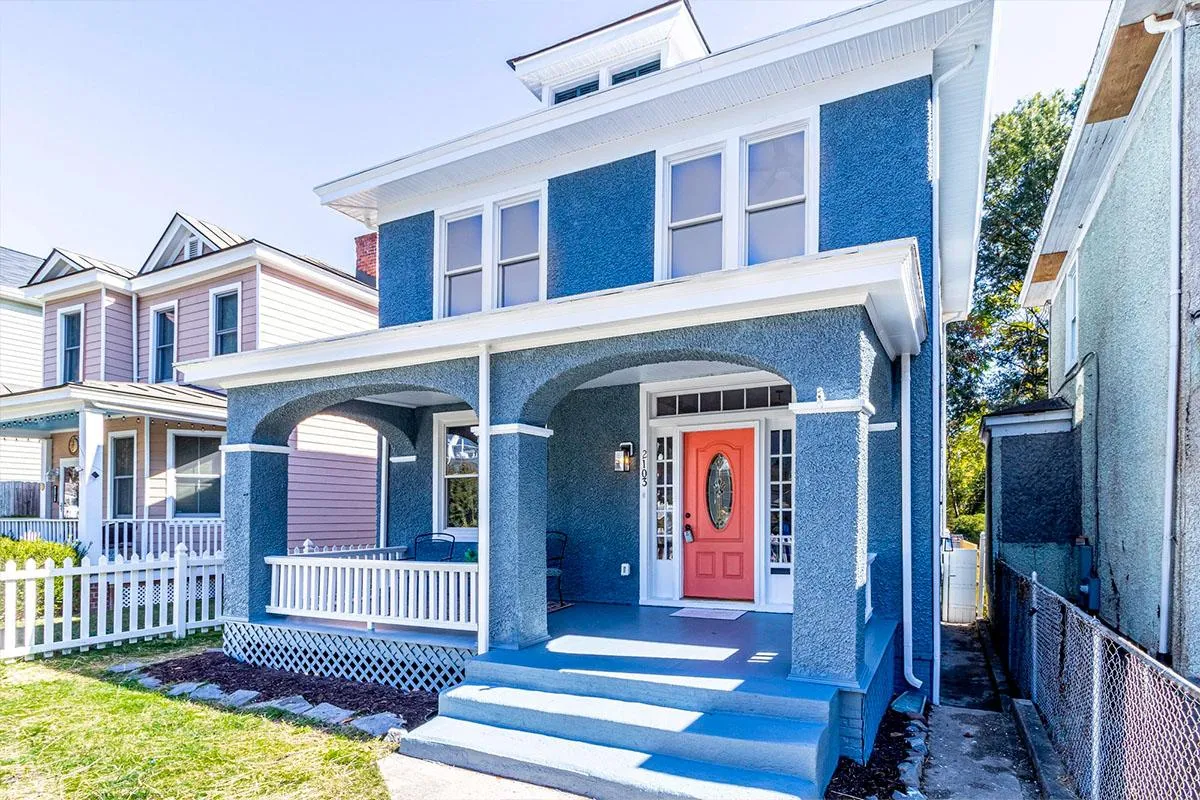
From repairs to general maintenance, to construction and renovation, we have the tools, materials, designers, and builders to get your job done.
Home Additions
Did you know that the cost of an addition can pay for itself by increasing your home’s value? Let’s talk about your needs and if an addition may be right for you.
Exterior Remodeling
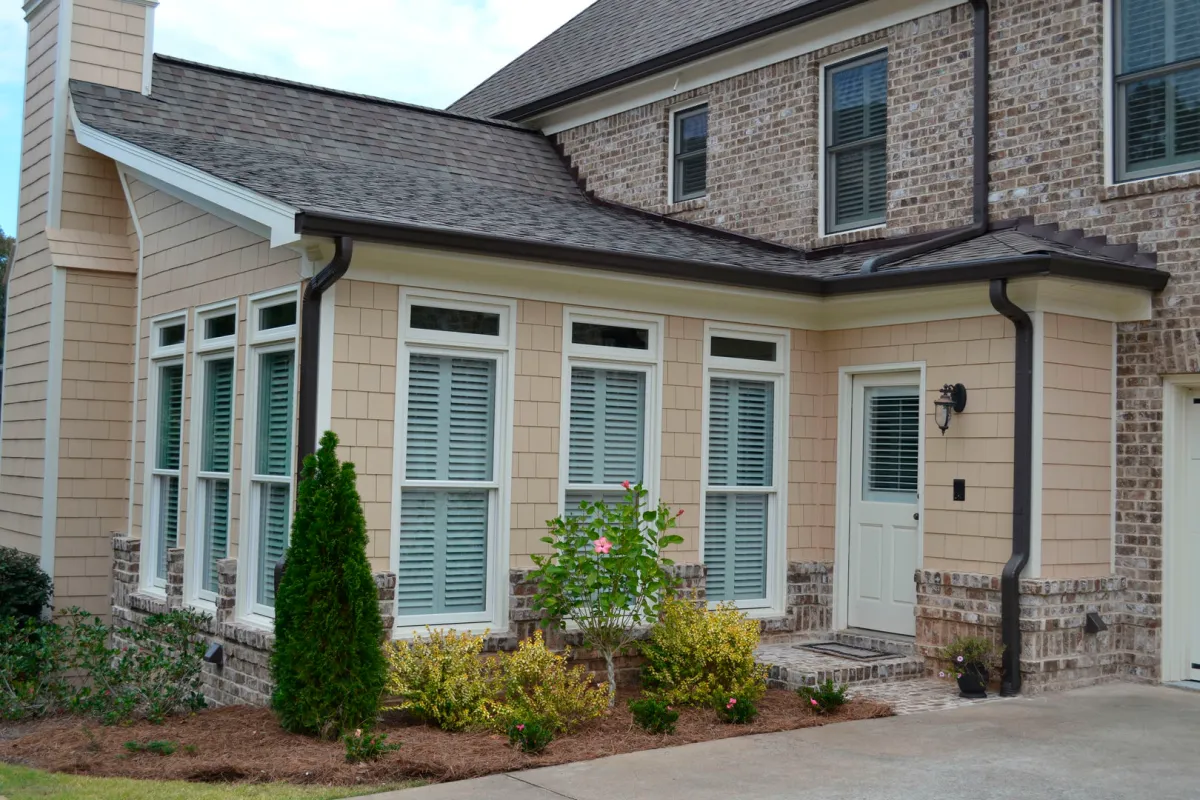
Whether you’re planning a backyard makeover, new roof, gutter or patio installation, we have the skills, the tools, and the know-how to get it done.


Interior
Remodeling


If you’re thinking about some interior remodeling, we specialize in bathroom, bedroom, common areas and kitchen remodels, and we handle every step of the process.
Aging In Place / ADA Remodeling
Aging in place can help you or your loved ones to continue to live a full life in your home. We also provide ADA Remodeling services that will help you with your day to day tasks.
Restoration, Remediation & Abatement Services
Coastal Contracting will ensure that your home and valuables will not lose value and that you and your loved ones will be safe. Get the help you need by getting a free consultation from our experts.
Additions. Renovations. Custom Builds.
We take pride in offering attentive customer care with 5-star rating services
General Contracting
From repairs to general maintenance, to construction and renovation, we have the tools, materials, designers, and builders to get your job done.
Home Additions
Did you know that the cost of an addition can pay for itself by increasing your home’s value? Let’s talk about your needs and if an addition may be right for you.
Exterior Remodeling
Whether you’re planning a backyard makeover, new roof, gutter or patio installation, we have the skills, the tools, and the know-how to get it done.
Interior Remodeling
If you’re thinking about some interior remodeling, we specialize in bathroom, bedroom, common areas and kitchen remodels, and we handle every step of the process.
Aging In Place / ADA Remodeling
Aging in place can help you or your loved ones to continue to live a full life in your home. We also provide ADA Remodeling services that will help you with your day to day tasks.
Restoration, Remediation & Abatement Services
Coastal Contracting will ensure that your home and valuables will not lose value and that you and your loved ones will be safe. Get the help you need by getting a free consultation from our experts.
Build The Space You Always Wanted
We believe we’re more than just another one of the construction companies; we’re experts, we’re community members, and we’re passionate about what we do. From building a home, to small repairs and renovations, give us a try and see what makes us different.
Whatever you can dream, our experienced contractors can build. Get in touch today for a consultation.










Let Our Team Bring Your Project To Life
Our construction experts are ready to provide you with an in-home consultation with no obligation. We look forward to helping you design the space of your dreams.

Let Our Team Bring Your Project To Life
Our construction experts are ready to provide you with an in-home consultation with no obligation. We look forward to helping you design the space of your dreams.
Caring For Our Community
We are passionate about supporting our community, and especially our veterans. One Henrico Veteran was in need of a new roof, and Coastal Contracting took care of the roof replacement free of charge.

Caring For Our Community
We are passionate about supporting our community, and especially our veterans. One Henrico Veteran was in need of a new roof, and Coastal Contracting took care of the roof replacement free of charge.
Our Most Popular Posts

Kitchen Island Electrical Code Requirements and Pop-Up Outlet Placement
The cleanest-looking outlet location isn’t automatically the right one for your kitchen. Kitchen island electrical code requirements and pop-up outlet placement depend on the NEC edition your local jurisdiction has adopted, as well as the receptacle type and location. That’s why conflicting advice online can leave homeowners unsure whether an island needs an outlet or whether a pop-up will pass inspection.
The rules have changed: the 2023 and 2026 NEC make island receptacles optional, while an older adopted edition may still require them. A pop-up can be a compliant option when it’s listed for countertop use, but local requirements still apply. Before countertop fabrication begins, settle outlet placement alongside the electrical and cabinet plans.
This guide explains which code details to verify in Richmond, compares practical outlet locations, and outlines how to coordinate decisions during a kitchen remodel. You’ll also learn why a side-mounted outlet may not suit newer code rules and what to plan if you leave the island without a receptacle. With the right decisions made early, your island can support everyday use without compromising its design or safety.
Key Takeaways
- Start with the electrical code edition and amendments enforced by your local jurisdiction. The NEC is a model code, not automatically the rule in every location.
- Island receptacle requirements differ across NEC editions, so don’t assume every island needs an outlet or that every pop-up is automatically compliant.
- Compare countertop pop-ups, approved below-counter locations, and other options for appearance, everyday use, and code considerations.
- Plan kitchen island electrical code requirements and pop up outlet placement around appliance locations and safe cord paths before countertop fabrication.
- Coordinate island design, electrical work, and construction sequencing early so the final plan fits your home’s existing conditions and approved plans.
Kitchen Island Electrical Code Requirements: Start with the Locally Adopted Rules
Which electrical code applies to your kitchen island? The answer depends on the edition adopted by the authority having jurisdiction for your home, along with any local amendments. A rule described as “current NEC” online may not be the rule used to review your project. Confirm local requirements before settling on outlet locations or sending island plans for countertop fabrication.
What the NEC does, and why the edition matters
The National Electrical Code (NEC) is a model electrical code published by the National Fire Protection Association. It provides a framework jurisdictions can adopt, but it isn’t automatically enforceable everywhere as soon as a new edition appears. Local governments adopt editions on their own schedules and may amend provisions, so island receptacle rules can vary by location and code cycle.
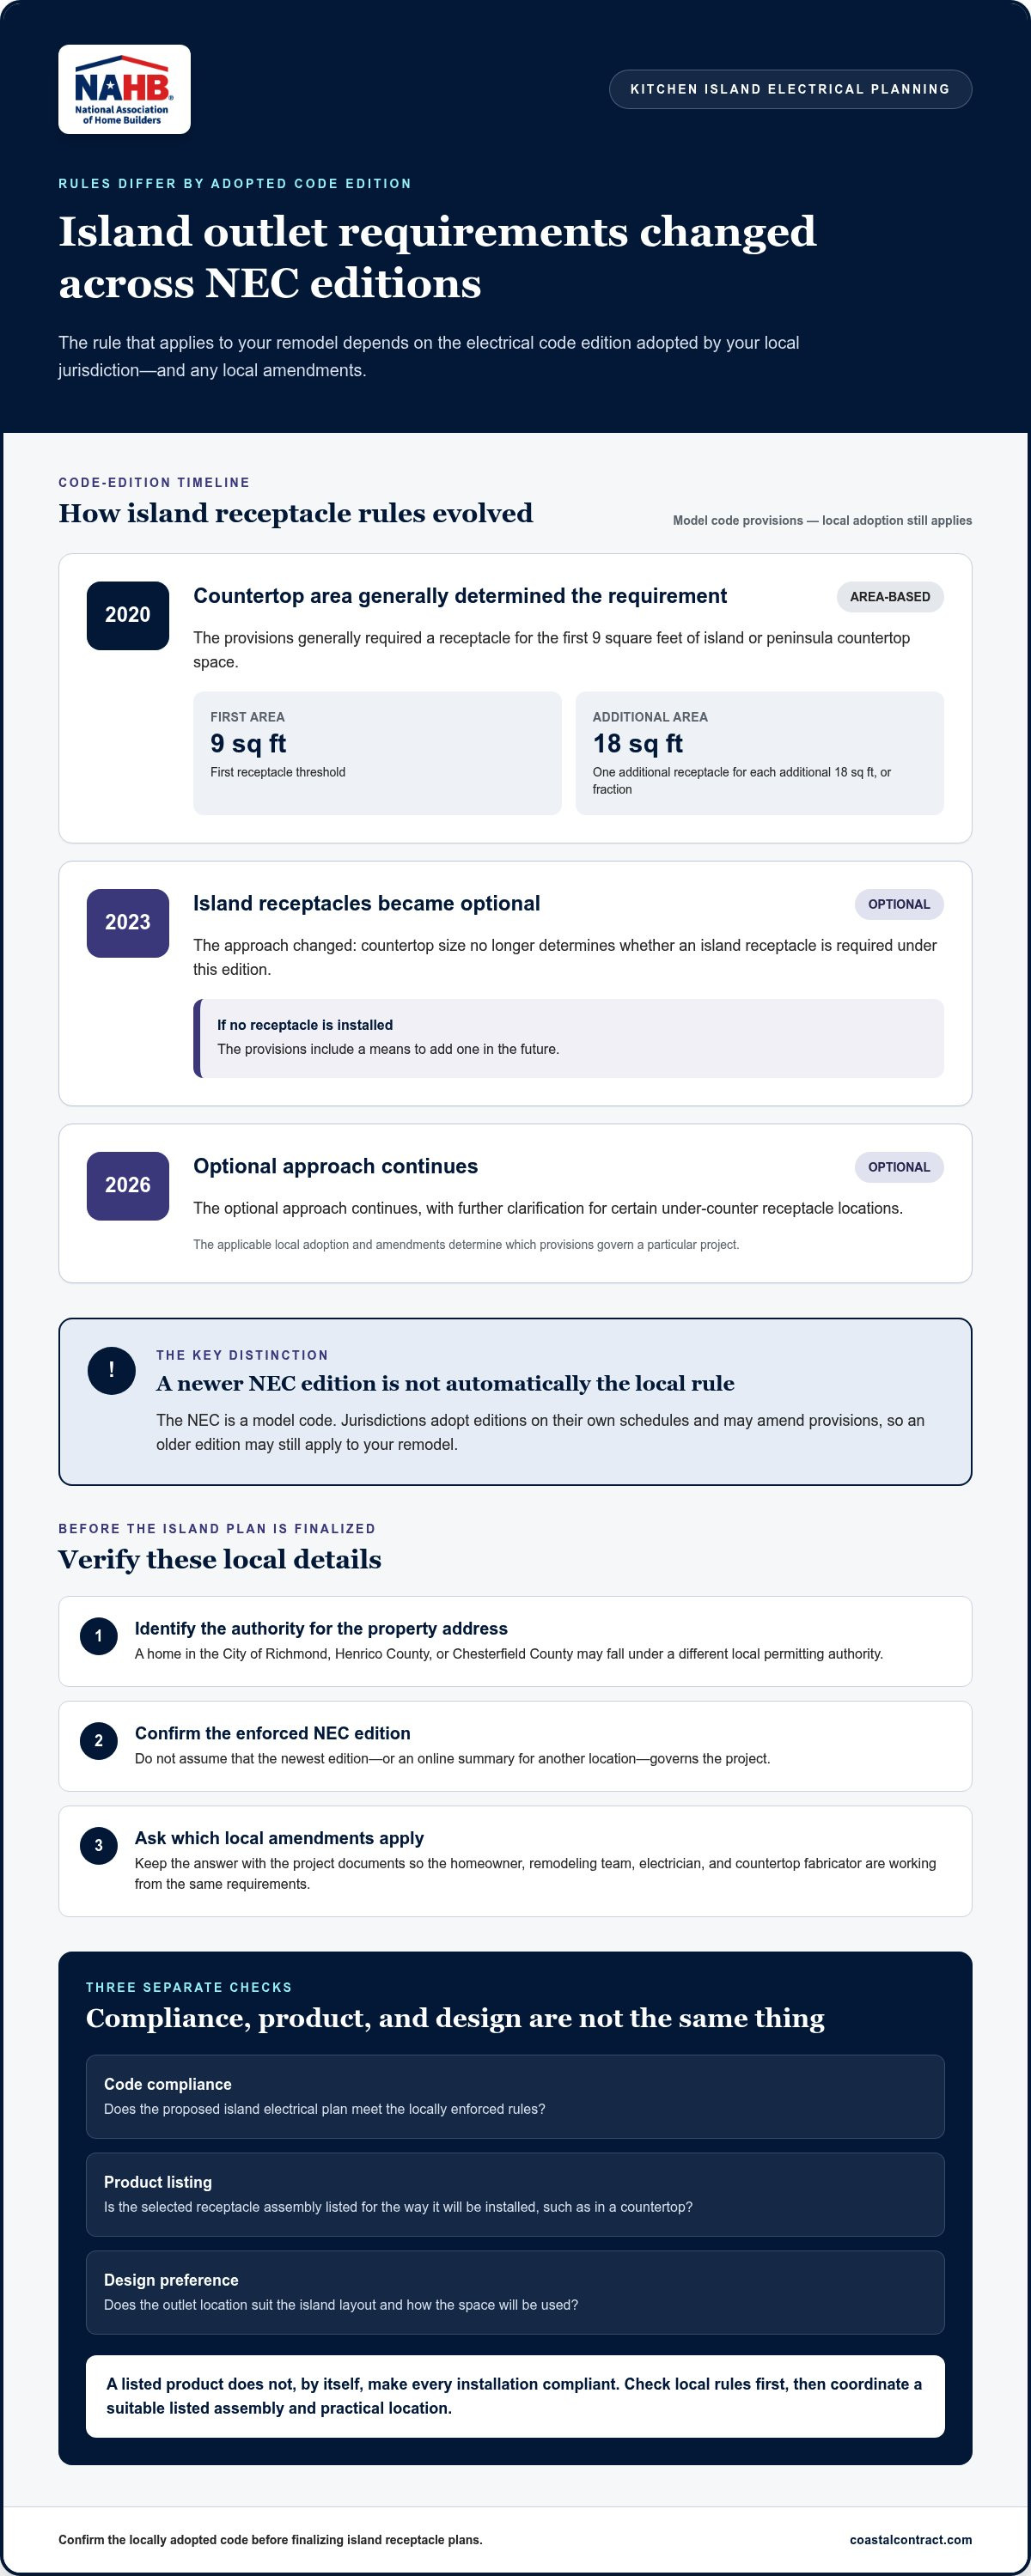
Requirements have changed between editions. For example, the 2020 NEC used countertop area to determine island receptacle requirements, while the 2023 NEC changed the approach. Neither edition should be assumed to govern your remodel without checking local adoption. Advice based on one edition may be accurate in one jurisdiction and outdated or inapplicable in another.
What Richmond-area homeowners should verify before design
First, identify the authority having jurisdiction for the property address. A home in the City of Richmond, Henrico County, or Chesterfield County may fall under a different local permitting authority. Verify the electrical code edition enforced there and ask which local amendments apply to kitchen island receptacles. Don’t rely solely on a statewide summary or a discussion about another locality.
Check before finalizing the island plan. The edition and amendments can affect whether an outlet is required, which locations are allowed, and what provisions may apply if you choose not to install a receptacle. Keep the answer with the project documents so the homeowner, remodeling team, electrician, and countertop fabricator are working from the same requirements.
It helps to separate three questions that are often blended together:
- Code compliance: Does the proposed island electrical plan meet the locally enforced rules?
- Product listing: Is the selected receptacle assembly listed for the way it will be installed, such as in a countertop?
- Design preference: Does the location suit your island layout and how you’ll use the space?
A listed product doesn’t, by itself, make every installation compliant. A location that looks tidy isn’t automatically approved, either. Check local rules first, then coordinate an appropriate listed assembly and a practical design to address kitchen island electrical code requirements and pop-up outlet placement.
Are Pop-Up Outlets Required? Understand Island Receptacle Rules and Exceptions
No, a pop-up outlet isn’t universally required on every kitchen island. Whether an island needs a receptacle, and which locations are allowed, depends on the electrical code edition adopted for the property and any local amendments. The same island design could face different requirements in different jurisdictions, or under different code editions in the same area over time.
That distinction helps explain conflicting advice. Some homeowners hear that every island needs an outlet; others hear that island receptacles are optional. Both statements may reflect a particular code edition, but neither is a reliable answer for every home. The applicable local rules determine what your project must provide.
- 2020 NEC: The island and peninsula provisions generally required a receptacle for the first 9 square feet of countertop space, with an additional receptacle for each additional 18 square feet or fraction of that area.
- 2023 NEC: Receptacles on islands and peninsulas became optional based on countertop size. If none is installed, the provisions include a requirement for a means to add one in the future.
- 2026 NEC: The research summary reports that the optional approach continues, with further clarification for certain under-counter receptacle locations.
This comparison describes the editions, not an automatic change to local rules. A jurisdiction may still enforce an older adopted edition, and adoption can include amendments. For a Richmond-area remodel, verify which edition and amendments apply to the specific property before relying on an optional-outlet rule or applying older square-footage calculations.
Countertop dimensions may matter under one edition and may not determine whether an island receptacle is required under another. The outlet’s location may also be restricted by the applicable provisions. Local amendments or the authority having jurisdiction’s interpretation can affect the final plan, so resolve those questions before cabinetry dimensions and countertop openings are finalized.
Optional doesn’t mean unrestricted. If you choose to install an outlet, it still needs to meet applicable rules for location, wiring, protection, and equipment. For example, a receptacle assembly intended for countertop use must be listed for that application. A product’s appearance or marketing description alone doesn’t establish compliance. Kitchen receptacles also require applicable GFCI protection. Account for these requirements in the electrical plan even if the outlet itself isn’t mandatory.
For a remodel, make the decision early: document whether the locally adopted code requires an island receptacle, whether you want one for everyday use, and what provision is needed if you’re deferring installation. Coordinating those choices as part of Richmond kitchen remodeling helps keep the electrical plan aligned with the island design and countertop work. First establish the local rule, then plan a compliant solution that suits your kitchen.
Pop-Up vs. Other Kitchen Island Outlet Placements: Compare the Trade-Offs
A pop-up is one way to keep power accessible without a permanent outlet on the island’s side, but it isn’t the only placement to consider. The right choice depends on how you use the island, the locally adopted code, and whether the selected receptacle assembly is approved for its intended installation. Compare the trade-offs before the countertop is cut.
Countertop pop-up outlets: when they fit the design
A countertop pop-up can sit flush or recessed when closed, helping limit visual clutter while keeping an outlet close at hand. Before selecting one, confirm that the specific assembly is listed for countertop or work-surface use and follow its installation instructions. Review the counter material, required cutout, nearby sink, and available space below the surface with the project team.
Below-counter and other island placements
Below-counter receptacles can keep the work surface clear, but the permitted position depends on the adopted code. Overhangs, seating, cabinet panels, and appliance cords all affect access. A location that looks discreet in a drawing may be awkward once stools are in place or a cord needs to reach an appliance without crossing a busy work area.
| Placement | Design impact | Practical considerations | Code checks |
|---|---|---|---|
| Countertop pop-up | Concealed when closed; visible when raised | Needs a planned cutout and accessible space below the counter | Verify listing for countertop use, installation instructions, and adopted-code requirements |
| On or above the countertop | Accessible, but more visible | Consider how the outlet and cords fit the work surface and nearby appliances | Under applicable newer NEC provisions, countertop-serving receptacles may be on or above the surface, no more than 20 inches above it |
| Below the countertop | Keeps the surface visually clear | Check reachability around cabinet faces, overhangs, and seating | Allowed locations depend on the adopted edition; the 2026 NEC specifies at least 24 inches below the counter, with an exception for outlets inside drawers |
| Side of the island cabinet | May be discreet from some viewpoints | Consider cord reach and possible interference with seating | Some newer NEC provisions restrict side-mounted outlets used to serve the countertop; don’t assume the rule is identical everywhere |
The table is a comparison, not a substitute for local electrical review. A placement permitted under one edition may not be allowed under another, and a listed product still has to be installed according to its instructions and the applicable code. In particular, countertop assemblies must be listed for that use where the code requires it.
Think through real tasks, not just appearance. If you often use a mixer near one end of the island, a pop-up there may shorten the cord path. If the island is mainly a seating area, another approved location may preserve the work surface. Check appliance positions, sink proximity, and how people move around the island. Resolve kitchen island electrical code requirements and pop-up outlet placement together, before the countertop opening and cabinet details are fixed.
Plan Pop-Up Outlet Placement Before Countertop Fabrication
A pop-up outlet can look simple once installed, but its location affects the island plan, cabinet construction, wiring, and countertop cutout. Decide where power belongs before fabrication begins. Coordinating the details early can help prevent a misplaced opening or an outlet that’s difficult to reach during everyday use.
Map island activities, appliances, and clearances
Start with how you expect to use the island. Mark preparation zones, seating, and likely spots for small appliances such as a mixer or blender. Then trace how each appliance cord could reach an outlet. Can it do so without crossing a main work area or stretching across a walkway? Consider comfortable access, splash exposure, and whether a raised pop-up could interfere with nearby tasks.
Place the island in the context of the full kitchen, not as a standalone feature. The kitchen and bathroom remodeling guide can help you think through how the island connects with the surrounding layout and renovation decisions.
Coordinate the outlet with the countertop and electrical plan
Choose the outlet assembly before the countertop template or cutout is finalized. Its dimensions and manufacturer’s instructions need to work with the counter material and available cabinet space below. Confirm that the planned opening won’t conflict with cabinet interiors, structural supports, seams, or an overhang. The exact product and installation details matter.
Use this ordered checklist to move from the initial idea to a reviewed plan:
- Map activities: Mark food preparation, seating, and likely appliance positions on the island plan.
- Trace cord paths: Check that cords can reach conveniently without crossing busy work areas or creating awkward routes around seating.
- Choose the location and assembly: Compare workable outlet positions, then check the selected assembly’s dimensions and installation instructions.
- Coordinate cabinetry and countertop details: Align the outlet location with cabinet construction, supports, seams, material, overhangs, and the required cutout.
- Complete the electrical review: Have the final plan reviewed against the locally applicable code and permit requirements before the design is locked for fabrication.
Keep the same approved location on the island drawing, electrical plan, and countertop template. If any of those plans changes, revisit the others before work proceeds. A shared reference helps the remodel team coordinate the sequence instead of discovering a conflict after the counter has been cut.
For an island plan coordinated with the rest of your remodel, explore kitchen remodeling with Coastal Contracting. Planning early makes kitchen island electrical code requirements and pop-up outlet placement practical design decisions that work with the cabinetry and countertop.
Make Island Electrical Planning Part of Your Richmond Kitchen Remodel
An island outlet is a small part of the kitchen, but its placement connects several decisions: how the island works, how the cabinets are built, where electrical wiring runs, and where the countertop can be cut. Resolve those details together before construction moves ahead. Early coordination helps limit design conflicts and keeps the electrical scope aligned with the approved plans.
What to settle before construction begins
Before work starts, capture the island plan in enough detail for the remodeling team and trades to coordinate. Confirm the island dimensions, seating arrangement, intended appliance locations, and preferred outlet style. Record the selected receptacle assembly and its installation requirements alongside the plan, rather than leaving its size and location to be decided during countertop fabrication.
Resolve code and permit questions with the authority having jurisdiction for the property. The required electrical scope depends on the home’s existing conditions and approved plans, so a remodel may involve different work from a new installation. Keep the applicable requirements and decisions together in the project documentation.
A useful preconstruction review should account for:
- Island dimensions, cabinet layout, seating, and appliance positions
- Outlet location, assembly details, and manufacturer installation instructions
- Existing electrical conditions and the work shown in the approved plans
- Applicable code, permit requirements, and inspection sequence
- Countertop material, supports, seams, and any planned cutout
How coordinated remodeling supports a smoother build
Construction sequencing matters. The electrical plan needs to align with the island layout and cabinetry before rough-in work proceeds. Cabinet dimensions and supports then need to accommodate the selected assembly, while countertop templating follows once the relevant surfaces and openings are ready. Required inspections also need to fit the project sequence. A change to the outlet location can affect more than one trade, so coordinated plans help the team catch conflicts before they reach the finished island.
Coastal Contracting handles kitchen remodeling as part of broader renovation work, from island design decisions to construction sequencing. As a family-owned, Class A general contractor with more than 20 years of experience, Coastal Contracting serves Richmond and nearby communities, including Henrico, Goochland, Midlothian, Chesterfield, Short Pump, Chester, Glen Allen, Hanover, Ashland, and Montpelier. That project perspective connects kitchen island electrical code requirements and pop-up outlet placement with the practical details of the remodel, rather than treating the outlet as a last-minute add-on.
If you’re planning a Richmond-area kitchen update, discuss your kitchen remodel and island layout with Coastal Contracting. It’s a practical first step toward shaping a plan around your home and how you want to use the space.
Shape an Island That Works for Your Next Chapter
Your kitchen island should support more than today’s routine. Think about how your household may use it over time, from meal preparation to homework or casual gatherings. Those plans can guide choices about power access, seating, and work surfaces, helping the island feel considered rather than simply fitted into the room.
Use kitchen island electrical code requirements and pop-up outlet placement as part of a broader conversation about how the remodeled kitchen should function. A clear picture of your priorities gives the project team a practical starting point for shaping the layout and coordinating the work.
Coastal Contracting provides kitchen remodeling in Richmond and nearby communities. If you’re ready to explore what your island could become, discuss your Richmond-area kitchen remodel with Coastal Contracting. A thoughtful plan can help you move forward with confidence and create a kitchen that feels right for your home.
Frequently Asked Questions
Are pop-up outlets allowed in kitchen islands?
Pop-up outlets may be allowed, but approval depends on the locally adopted code, local amendments, and the specific assembly’s listing and installation instructions. A product being sold as a countertop pop-up doesn’t automatically mean it’s approved for every countertop application. Include the exact model and proposed location in the electrical plan, then resolve applicable requirements with the authority having jurisdiction before countertop fabrication. This timing helps avoid choosing an assembly that won’t suit the finished surface.
Does a kitchen island pop-up outlet need GFCI protection?
Kitchen receptacles are addressed by NEC GFCI provisions, but the edition adopted locally and any amendments govern your project. A pop-up mechanism doesn’t itself provide GFCI protection; that protection must be accounted for in the electrical design. For example, if an island outlet will serve a countertop appliance, have the plan specify how the required protection will be provided and verify the rules that apply to that installation.
Can a pop-up outlet be installed in a stone or quartz countertop?
It may be possible, but suitability depends on the assembly’s listing and instructions, the countertop material, the cutout dimensions, and the fabricator’s requirements. Stone or quartz alone doesn’t establish that a particular installation is approved or practical. Select the assembly early and share its specifications with the project team and fabricator. They can account for the opening and required clearances in the countertop plan instead of facing a last-minute change.
How close can a kitchen island outlet be to a sink?
There isn’t one clearance distance to assume for every island. The allowed location depends on the applicable code, required GFCI protection, sink layout, and the outlet assembly’s instructions. Consider both code compliance and practical splash management: a location may need review for code while also being assessed for everyday use near water. Show the sink and receptacle together on coordinated electrical and countertop plans so their relationship is reviewed before fabrication.
Can an island outlet be installed below the countertop?
Below-counter placement depends on the adopted NEC edition and local amendments, so don’t treat one height as universally compliant. For example, the 2026 NEC specifies a location at least 24 inches below the countertop for receptacles installed under it, with an exception for receptacles inside drawers. That provision may not govern your home. Check the locally adopted rule, restrictions affecting overhangs or work surfaces, and the assembly instructions before specifying this location.
When should I choose a pop-up outlet for a kitchen island?
Consider a pop-up if you want an accessible outlet integrated into the countertop and the specific assembly and location meet applicable requirements. Think about where you use appliances, whether cords can reach without crossing your main work area, and whether the countertop material can accommodate the opening. A pop-up isn’t mandatory or automatically the best fit. Choose the model and location before templating, while the island layout can still accommodate them.
Do I need a permit to add an outlet to a kitchen island in Richmond, Virginia?
Permit and inspection requirements depend on the electrical work’s scope and the rules enforced by the local authority. Requirements may differ for homes in Richmond, Henrico, Goochland, Midlothian, Chesterfield, Short Pump, Chester, Glen Allen, Hanover, Ashland, and Montpelier. Before construction, identify the authority for your address and verify its permit and inspection requirements. Include that review in project planning so the electrical work and island schedule align.
Speak With a Project Manager
Do you have a question or need more information. Don't hesitate to contact our construction experts!
Flexible Monthly Payment Options
See your options in minutes, with no hard credit check! Take advantage of 6-months same-as-cash or low monthly payment options with no liens or appraisal requirements.
Flexible Monthly Payment Options
See your options in minutes, with no hard credit check!
Take advantage of 6-months same-as-cash or low monthly payment options with no liens or appraisal requirements.

Monday - Friday: 8am-5pm
High Quality General Contractor Services In Richmond, Virginia | Residential & Commercial



© 2026 Coastal Contracting. All Rights Reserved. Privacy Policy - Terms & Conditions
Monday - Friday: 8am-5pm
High Quality General Contractor Services In Richmond, Virginia | Residential & Commercial