High Quality General Contractor Services In Richmond, Virginia | Residential & Commercial
Monday - Friday: 8am-5pm

Your Home. Our Priority.
Coastal Contracting is a family owned and operated class A general contractor.
We’ve operated in Richmond and the surrounding areas for the past 20 years.
Your Home.
Our Priority.
Coastal Contracting is a family owned and operated class A general contractor. We’ve operated in Richmond and the surrounding areas for the past 20 years.
Additions. Renovations. Custom Builds.
We take pride in offering attentive customer care with 5-star services

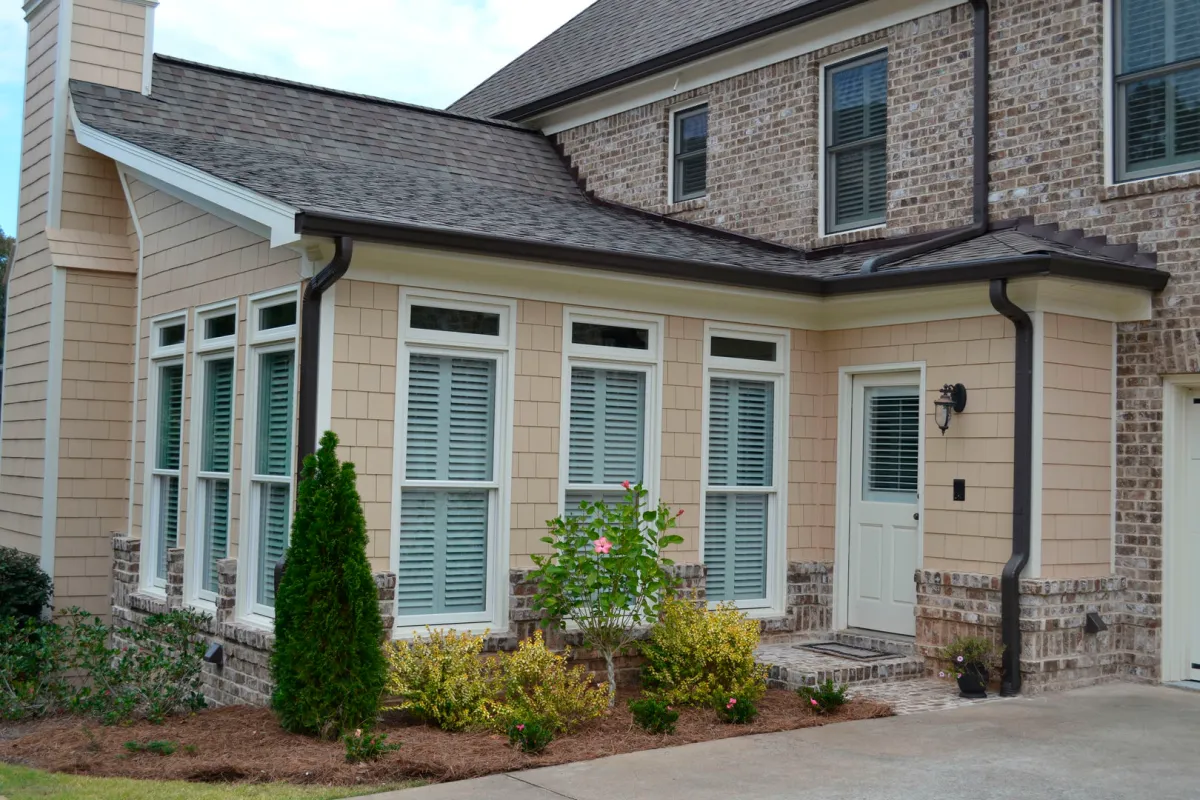
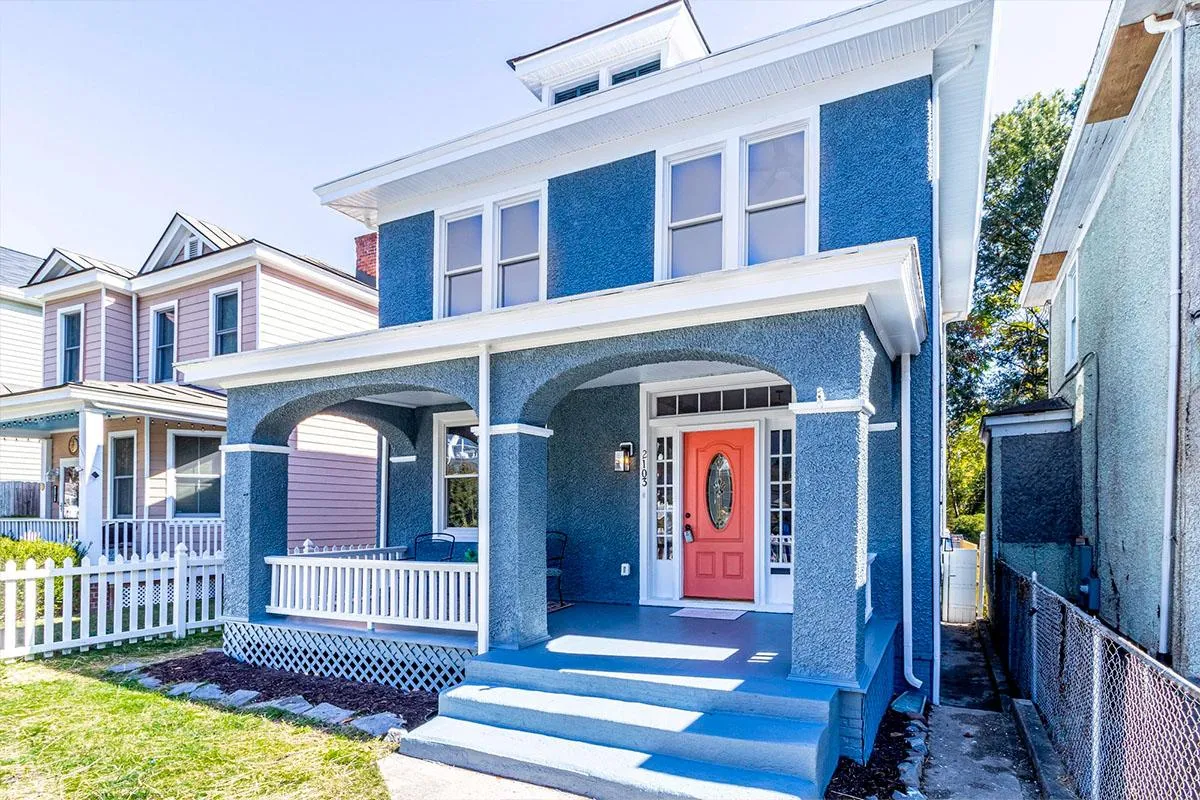
General Contracting
From repairs to general maintenance, to construction and renovation, we have the tools, materials, designers, and builders to get your job done.
Home Additions
Did you know that the cost of an addition can pay for itself by increasing your home’s value? Let’s talk about your needs and if an addition may be right for you.
Exterior Remodeling
Whether you’re planning a backyard makeover, new roof, gutter or patio installation, we have the skills, the tools, and the know-how to get it done.


Interior
Remodeling
If you’re thinking about some interior remodeling, we specialize in bathroom, bedroom, common areas and kitchen remodels, and we handle every step of the process.
Aging In Place / ADA Remodeling
Aging in place can help you or your loved ones to continue to live a full life in your home. We also provide ADA Remodeling services that will help you with your day to day tasks.
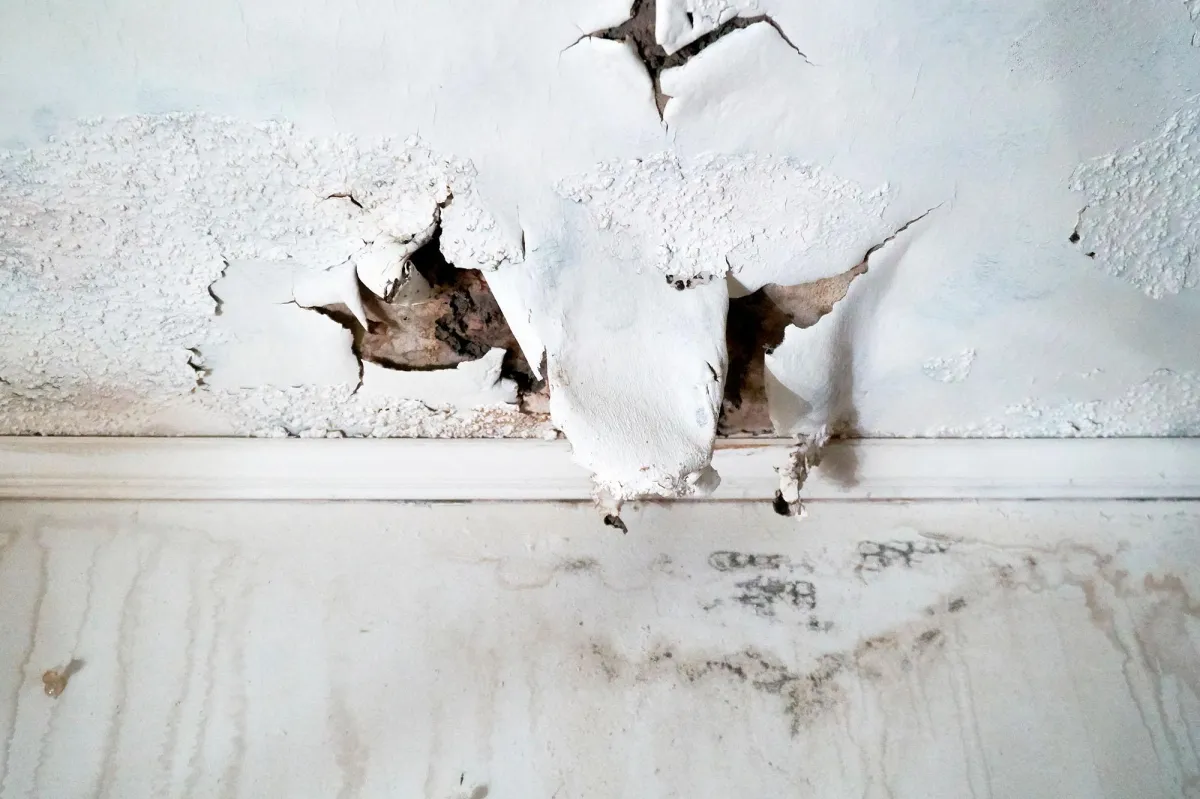
Restoration, Remediation & Abatement Services
Coastal Contracting will ensure that your home and valuables will not lose value and that you and your loved ones will be safe. Get the help you need by getting a free consultation from our experts.
Additions. Renovations. Custom Builds.
We take pride in offering attentive customer care with 5-star rating services
General Contracting
From repairs to general maintenance, to construction and renovation, we have the tools, materials, designers, and builders to get your job done.
Home Additions
Did you know that the cost of an addition can pay for itself by increasing your home’s value? Let’s talk about your needs and if an addition may be right for you.
Exterior Remodeling
Whether you’re planning a backyard makeover, new roof, gutter or patio installation, we have the skills, the tools, and the know-how to get it done.
Interior Remodeling
If you’re thinking about some interior remodeling, we specialize in bathroom, bedroom, common areas and kitchen remodels, and we handle every step of the process.
Aging In Place / ADA Remodeling
Aging in place can help you or your loved ones to continue to live a full life in your home. We also provide ADA Remodeling services that will help you with your day to day tasks.
Restoration, Remediation & Abatement Services
Coastal Contracting will ensure that your home and valuables will not lose value and that you and your loved ones will be safe. Get the help you need by getting a free consultation from our experts.
Build The Space You Always Wanted
We believe we’re more than just another one of the construction companies; we’re experts, we’re community members, and we’re passionate about what we do. From building a home, to small repairs and renovations, give us a try and see what makes us different.
Whatever you can dream, our experienced contractors can build. Get in touch today for a consultation.



Let Our Team Bring Your Project To Life
Our construction experts are ready to provide you with an in-home consultation with no obligation. We look forward to helping you design the space of your dreams.

Let Our Team Bring Your Project To Life
Our construction experts are ready to provide you with an in-home consultation with no obligation. We look forward to helping you design the space of your dreams.
Caring For Our Community
We are passionate about supporting our community, and especially our veterans. One Henrico Veteran was in need of a new roof, and Coastal Contracting took care of the roof replacement free of charge.
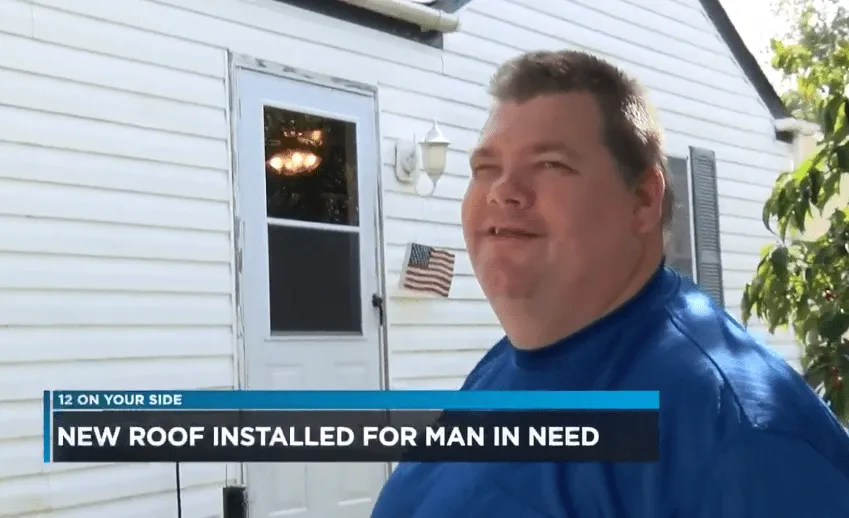
Caring For Our Community
We are passionate about supporting our community, and especially our veterans. One Henrico Veteran was in need of a new roof, and Coastal Contracting took care of the roof replacement free of charge.
Our Most Popular Posts
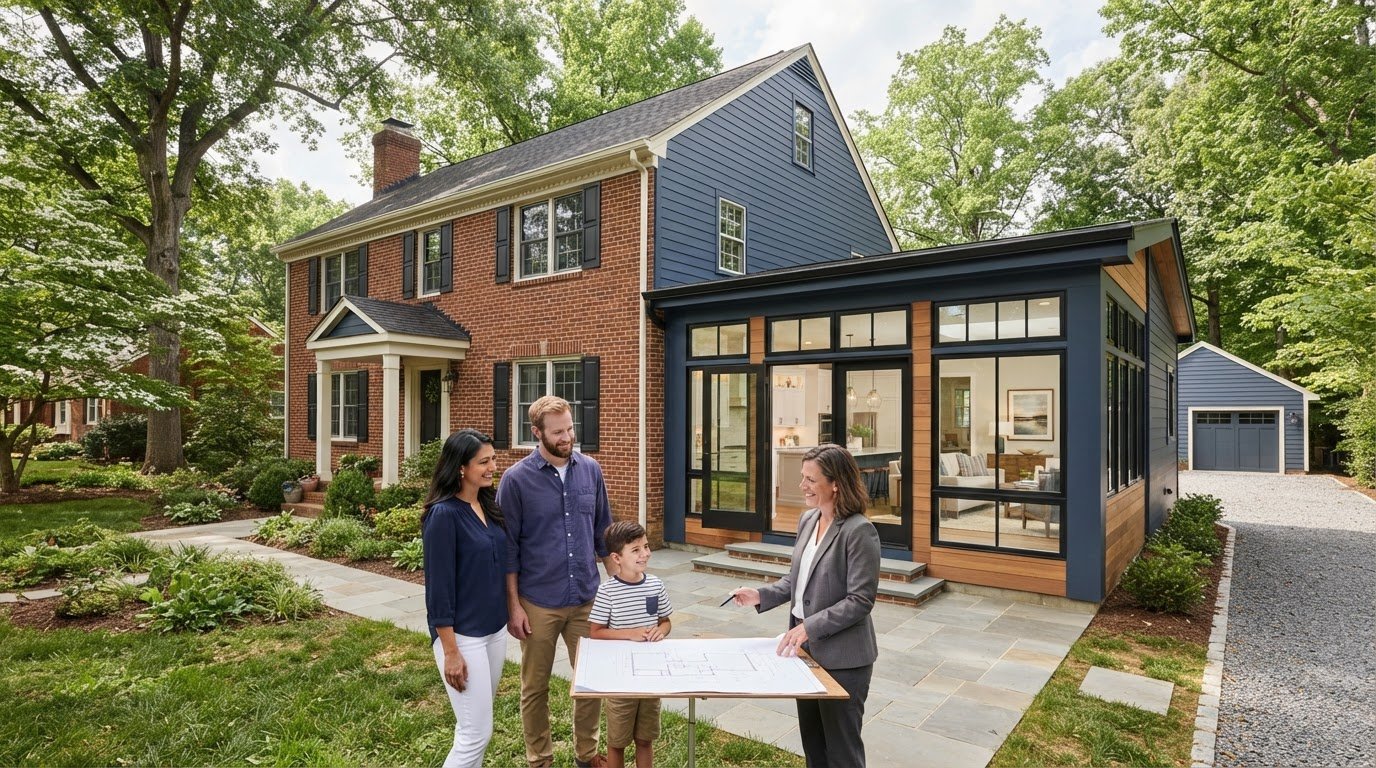
Home Additions in Sandston, VA: Plan a Space That Fits Your Life
What if the best home addition isn’t the biggest one, but the one that makes everyday life easier? Planning home additions sandston starts with identifying what your household needs, assessing how your home and property can support the change, and understanding which approvals may apply.
Before construction begins, it helps to answer a few practical questions. Would a new bedroom, larger kitchen, or added living area solve the problem you’re facing? How might construction affect your routines? Which decisions need to be made before work can move ahead? A clear plan helps you weigh the options and set useful priorities.
This guide covers how to match an addition to daily life, assess your home’s potential, and consider local zoning and permitting in Sandston. You’ll also see how planning, communication, and project coordination can keep decisions organized from the first conversation through finishing.
Coastal Contracting is a family-owned, Class A general contractor with more than 20 years of experience. The company guides home addition and ADU projects from planning through final finishing, helping you shape a space around your home and the way you live.
Key Takeaways
- Start with the everyday need you want to solve, such as more room to gather or space for changing household routines.
- Compare addition types by their purpose, planning needs, and fit with your home and property.
- Assess the existing structure, access, utilities, and project scope to identify factors that may shape the work.
- Plan home additions sandston in clear stages, from setting priorities to addressing approvals and preparing for construction.
- Coastal Contracting guides home addition projects from planning through final finishing.
Home Additions in Sandston: When More Space Makes Sense
You may love your Sandston home and neighborhood but find that the rooms no longer suit your household. A growing family, a shift to working from home, or a need for more shared space can make daily routines feel cramped. A well-planned addition may give you room to adapt without leaving the home you know.
Define the problem before choosing a solution. Instead of starting with “We need a sunroom” or “We should add a bedroom,” consider what feels difficult during a typical week. Is there nowhere quiet to work? Do family members compete for the same common area? Do guests disrupt daily routines? Specific answers help shape a useful scope for home additions sandston homeowners are considering.
A home addition expands a home to create usable space that responds to how its occupants live. Home improvement projects often include adding additional living space. The goal is to solve a real need, not simply increase the home’s footprint.
Which daily needs can a home addition address?
Think about when your current layout falls short. A growing household may need a bedroom that gives children or relatives more privacy. A dedicated workspace can separate calls and focused work from shared living areas. An expanded gathering space may give everyone more room to eat, relax, or spend time together.
To identify priorities, consider:
- Immediate needs: Which routine feels uncomfortable or difficult right now?
- Longer-term needs: How might household size, work patterns, or plans for aging in place change how you use the home?
- Nice-to-have features: Which ideas appeal to you but don’t solve a recurring space problem?
Separating essentials from extras keeps decisions focused on function and helps prevent attractive details from overtaking the reason for the project.
Addition or another way to gain usable space?
The right approach depends on your home, property, and intended use. An addition expands the home’s footprint or adds space above it. Adapting an existing garage uses space that is already part of the property, so it is a different project with different considerations. Neither approach fits every home or need.
First describe how the space should work, then consider which approach could support that use. If you’re weighing a garage project, the garage conversion guide covers that separate project type. This keeps the conversation grounded in your routines and turns “we need more room” into a clearer goal.
Choose a Home Addition Type That Fits Your Sandston Household
Once you know what isn’t working in your current layout, compare project types by what each space needs to do. An enclosed addition can create interior living area, while a porch or patio extends outdoor use without functioning as an interior room. The right choice also depends on the home and property, so treat these options as starting points rather than assumptions about what every site can accommodate.
The right addition depends on how you’ll use the space and what your home and property can support.
| Option | Purpose and typical use | Planning considerations |
|---|---|---|
| Bedroom or office addition | Adds private space for sleeping, focused work, or guests. | Consider privacy, access, storage, and how the room connects to existing areas. |
| Shared living-space addition | Creates more room for gathering, dining, or household activities. | Consider circulation, connections to the current layout, and how you’ll arrange furniture. |

| Sunroom | Offers a distinct space for relaxing and enjoying daylight. | Consider how it will connect to the home and how you expect to use it throughout the year. |
| Screen porch or patio | Supports outdoor dining and relaxing rather than adding enclosed interior living space. | Consider access from the house, intended activities, and the usable area of the property. |
| ADU | Provides a separate accessory dwelling option. | Its purpose and site requirements differ from a room addition, so consider it as a distinct project. |
Room additions for bedrooms, offices, and shared living
A room’s location can matter as much as its size. A workspace near household activity may be convenient but noisy, while a more private location may require a longer route through the home. Consider how people will enter and move through the room, where belongings will go, and whether the space needs separation from nearby activities. These details help the addition fit into daily circulation rather than function as an isolated room.
Sunrooms, porches, and ADUs: distinct project goals
A sunroom, screened porch, and patio each create a different connection between the home and outdoors. A porch or patio is an outdoor improvement, not a substitute for enclosed interior space. If outdoor gathering is the priority, this outdoor living space guide can help you compare porch and patio ideas. An ADU serves a separate dwelling purpose and needs its own planning discussion.
As you compare options for home additions sandston, write down the main use, who will use the space, and which existing room it should connect to. The National Association of Home Builders offers resources for home additions and remodeling. Coastal Contracting guides home addition planning and construction through final finishing, with the project shaped around your household’s priorities.
Can Your Existing Home Support an Addition? Key Feasibility Questions
An addition’s feasibility depends on more than the room you want to create. The existing home and property shape how new space might connect to the structure, fit the layout, and work within the site. An early assessment can reveal constraints and opportunities before the project scope becomes too fixed.
Site conditions and the existing structure shape addition planning. A concept that looks straightforward on paper still needs to be considered in the context of the actual home and property. Whether a specific design is suitable or approved depends on the project and its location.
What the existing home and property can reveal
Early planning considers the home’s structure and possible connection points, such as where an addition might meet an exterior wall or tie into the existing layout. The proposed room also needs to work with how people move through the house. A location that seems convenient may affect circulation, privacy, or access to nearby rooms.
The property matters just as much. Assessment topics can include:
- Structure: How the existing home may support a connection or expansion.
- Layout and access: How the proposed space relates to current rooms and how people will reach it.
- Site conditions: Property boundaries, available outdoor area, and practical construction access.
- Utilities and scope: Which existing services may relate to the planned space and how its intended use shapes project needs.
These questions require a project-specific assessment. Findings may lead to changes in the addition’s size, placement, connections, or overall direction. Keeping household priorities clear during the review helps the plan stay focused on what the space needs to do.
How Sandston location affects local approvals
Approval requirements depend on the property’s jurisdiction and project scope. Sandston is associated with Henrico County, but confirm the authority for your specific parcel and the current requirements for the proposed work. Depending on location and scope, reviews may involve zoning or building permits. A nearby project or general description of local rules may not apply to your property.
For community context, demographic data for Sandston, VA can help you learn about the area, but it cannot answer parcel-specific zoning, structural, or permit questions. Those require current information for your property from the relevant local authority.
For home additions sandston homeowners are planning, treat feasibility as a sequence: clarify the intended use, assess the home and site, then refine the scope based on what the assessment reveals. This keeps early ideas flexible and supports informed decisions before construction planning advances.
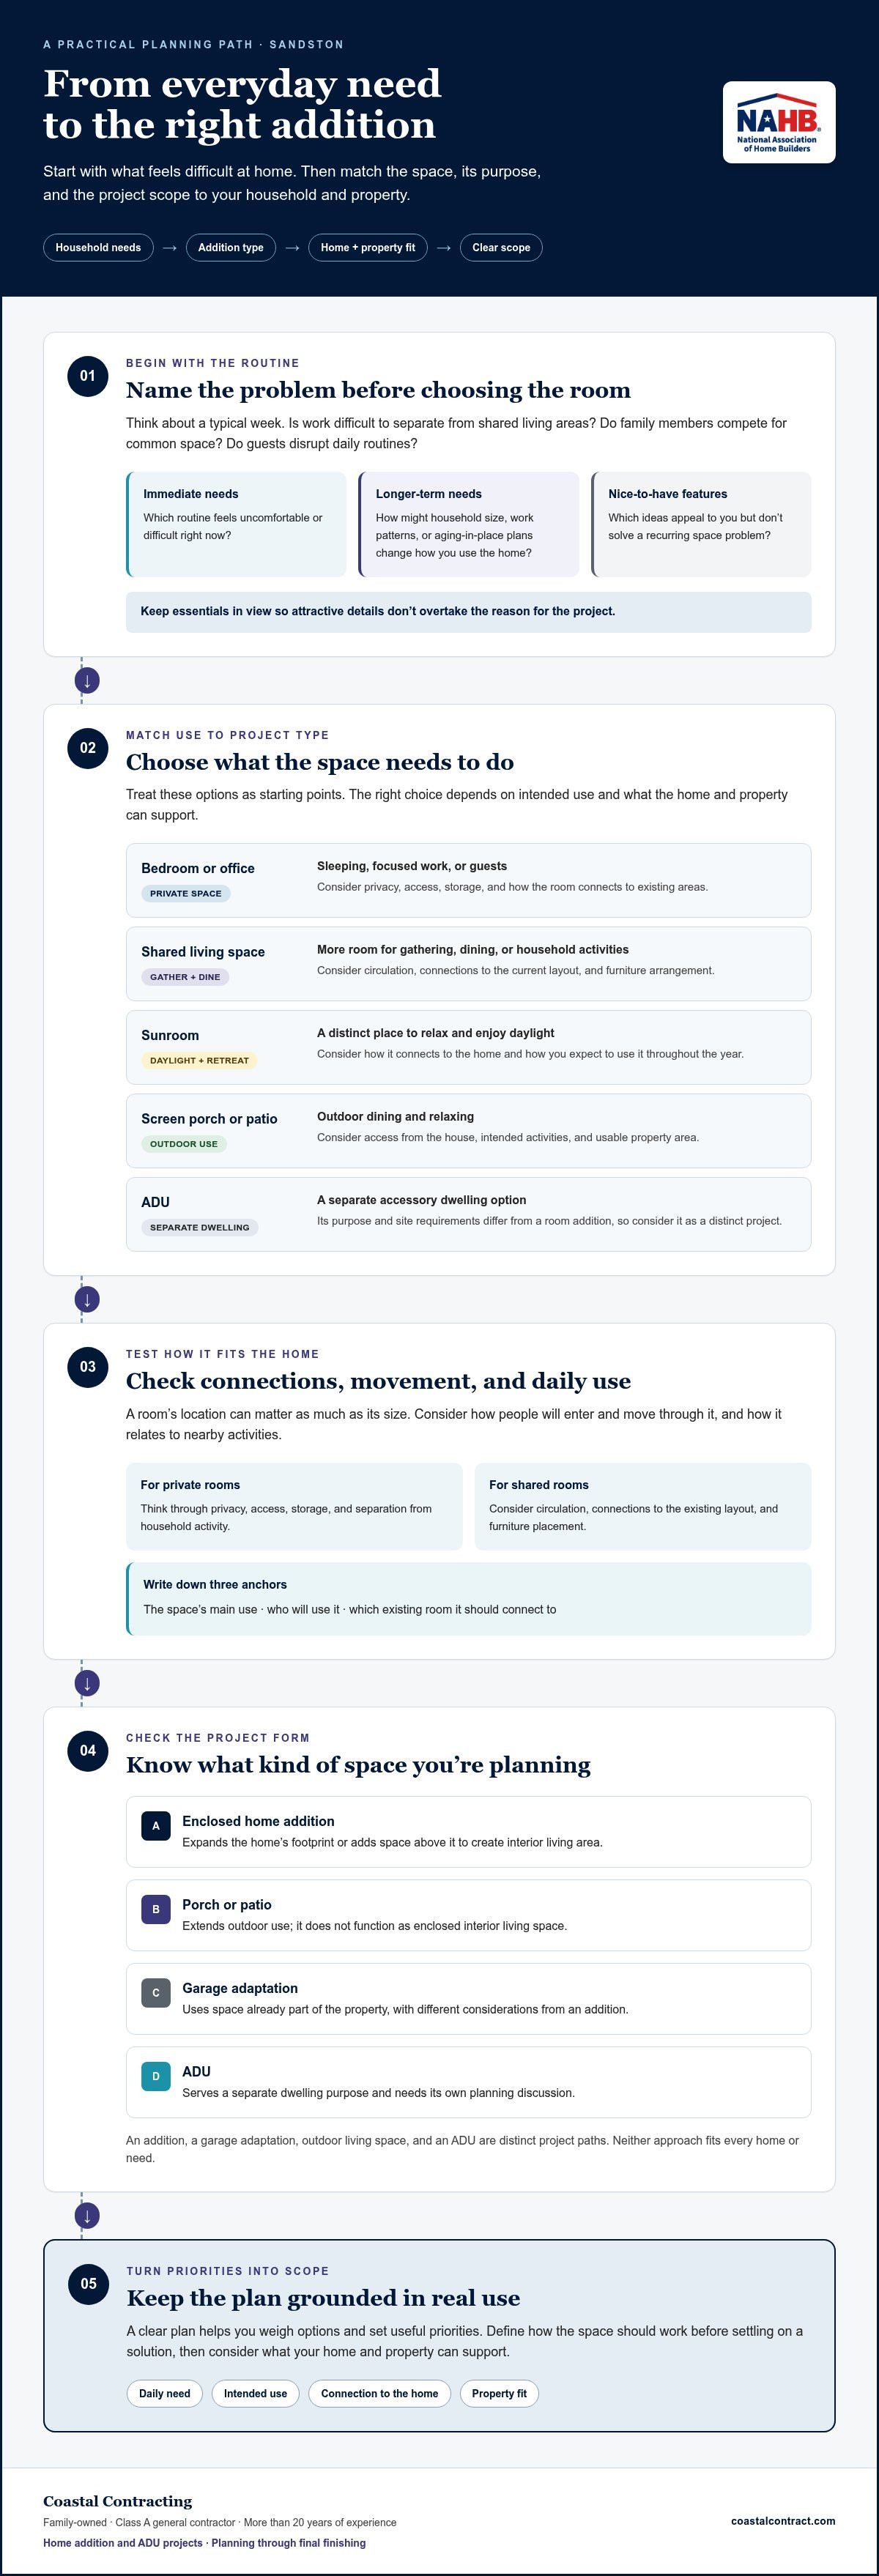
Plan a Sandston Home Addition: From First Priorities to Construction
A well-organized addition project starts with a shared understanding of what the space needs to accomplish. Before choosing finishes or construction details, gather your household’s priorities and follow a sequence that brings the idea into focus. For homeowners searching “home additions sandston,” the goal is to turn a general wish for more room into a scope that reflects the property, intended use, and applicable reviews.
- Define goals. Note what feels difficult in your current routines and what you want the new space to make easier.
- Assess the property. Review the existing home, site, access, and relevant utilities in relation to the potential project.
- Shape the scope. Identify the space, layout, and connection to the home that best serve your priorities.
- Address approvals. Determine which documents and reviews apply based on the project and property jurisdiction.
- Plan construction. Organize the work phases, decisions, and communication needed to carry the project through completion.
Turn your wish list into a workable project scope
Make a short list of essential needs, then separate them from preferences you’d enjoy but don’t require. Describe who will use the space, how often, and what it should connect to. A room for quiet work, for example, may need a different location and access pattern than a space intended to open onto shared living areas. Discussing household routines early keeps the scope grounded in function.
Prepare for local review and construction coordination
Project documents and approvals depend on the proposed design and the jurisdiction responsible for the property. Keep your goals and property information together so decisions can be discussed in context. During construction, coordination involves organizing project phases, communicating choices, and addressing questions as work progresses. If long-term accessibility is part of your plans, the Richmond aging-in-place remodeling guide can help you consider future needs alongside the addition.
Coastal Contracting guides home additions from initial planning through final finishing. Start a conversation about your addition to discuss your priorities and the next steps.
Build Your Home Addition with Coastal Contracting
A home addition involves connected decisions, from defining the space to coordinating construction and finishing. A partner who guides the work can help keep the process organized and tie choices back to the needs you identified for your household.
Coastal Contracting is a family-owned, Class A general contractor based in Richmond and operating for over 20 years. The company handles home addition projects from initial planning through final finishing, supporting homeowners as priorities, scope, and construction decisions take shape.
What a coordinated addition project should feel like
Good coordination keeps project conversations tied to your goals. If the addition is meant to create more privacy, for example, decisions about its layout and connection to existing rooms should reflect that priority. A collaborative process gives you room to explain how you live, understand the choices in front of you, and make decisions with the project’s purpose in view.
From early planning through finishing, clear communication helps you understand which decisions are being addressed and how they relate to the work. Project details and requirements vary, so schedules, approvals, budgets, and outcomes depend on the specific project. Coordination provides a process for discussing the work and keeping its moving parts connected.
Make the next step a clear project conversation
You don’t need to arrive with every detail settled. Start with a simple description of the space challenge: where your current home feels constrained, who will use the addition, and what you hope it will make easier. Notes about daily routines, preferred connections to existing rooms, and the features that matter most can make the first discussion focused and useful.
From there, you can clarify priorities and begin shaping a scope around your home and intended use. If long-term accessibility is part of your plans, bring it into the discussion early so it can inform how the addition is considered. A thoughtful start gives the project direction without requiring you to decide every design detail at once.
For home additions sandston homeowners can plan with a partner who supports the work from planning through final finishing, Coastal Contracting brings an experienced, customer-focused approach. Discuss your home addition with Coastal Contracting and share what you’d like your home to do better for you.
Take the First Step Toward a Home That Fits
A home that suits you better doesn’t have to begin with a complete blueprint. Start with one clear question: what would you like your home to make easier? For homeowners considering home additions sandston, writing down that priority gives the next conversation a practical starting point. You can refine the details as you learn what fits your home and household.
Bring your ideas, questions, and the parts you haven’t decided yet. A focused discussion can help turn them into a clearer direction, one decision at a time. As plans take shape, keep the project centered on how you want to live in your home.
When you’re ready to explore the possibilities, discuss your home addition with Coastal Contracting. Start with a conversation about what matters to you and the space you hope to create.
Frequently Asked Questions
Do I need a permit for a home addition in Sandston, Virginia?
Yes, home additions generally require a building permit. Verify which authority oversees your specific parcel and what current requirements apply. If the property is under Henrico County, consult the county’s Permit Center. Depending on the scope, electrical, plumbing, or mechanical work may require separate permits. Keep a clear description of the proposed work and any plans together to help identify relevant reviews.
How do I know whether my home can support an addition?
A property-specific assessment is needed to determine whether an addition is feasible. A review considers how the proposed space could connect to the home, the existing structure, access, utility needs, and available site area. Gather any existing plans and note past repairs or changes to the house. These details can help focus the assessment, but they don’t replace an in-person evaluation of the home and property.
Can I stay in my home while an addition is being built?
Sometimes, but it depends on the project scope and which parts of the home the work affects. Changes to an exterior wall, interruptions to access, or work affecting essential utilities may make staying home more difficult during certain phases. Before construction, discuss how workers will access the work area, which spaces may be affected, and how decisions will be communicated as work progresses.
What types of home additions can I build in Sandston?
Home additions Sandston residents consider can include bedrooms, home offices, expanded shared living areas, and other enclosed spaces. A sunroom or screened porch serves a different purpose, while a patio creates outdoor living space. An ADU is a distinct dwelling option. The right project depends on your intended use and property. Comparing how each option supports your household can help narrow the scope before design decisions begin.
How long does it take to build a home addition?
There isn’t one reliable timeline for every addition. Duration depends on the project’s scope, planning and approval processes, construction coordination, and the work required to connect the new space to the existing home. Organize the project around its main phases, such as planning, applicable reviews, construction, and finishing. This gives your household a more useful basis for preparing for the work.
Is an addition or a garage conversion a better way to add living space?
It depends on whether your needs are better met by creating new space or adapting an existing garage. An addition expands the home, while a garage conversion works within an existing part of the property and may affect how you use that area for storage or parking. Coastal Contracting serves homeowners in Richmond, Henrico, Goochland, Midlothian, Chesterfield, Short Pump, Chester, Glen Allen, Hanover, Ashland, and Montpelier, with project planning tailored to the home and intended use.
Speak With a Project Manager
Do you have a question or need more information. Don't hesitate to contact our construction experts!
Flexible Monthly Payment Options
See your options in minutes, with no hard credit check! Take advantage of 6-months same-as-cash or low monthly payment options with no liens or appraisal requirements.
Flexible Monthly Payment Options
See your options in minutes, with no hard credit check!
Take advantage of 6-months same-as-cash or low monthly payment options with no liens or appraisal requirements.

Monday - Friday: 8am-5pm
High Quality General Contractor Services In Richmond, Virginia | Residential & Commercial



© 2026 Coastal Contracting. All Rights Reserved. Privacy Policy - Terms & Conditions
Monday - Friday: 8am-5pm
High Quality General Contractor Services In Richmond, Virginia | Residential & Commercial