High Quality General Contractor Services In Richmond, Virginia | Residential & Commercial
Monday - Friday: 8am-5pm

Your Home. Our Priority.
Coastal Contracting is a family owned and operated class A general contractor.
We’ve operated in Richmond and the surrounding areas for the past 20 years.
Your Home.
Our Priority.
Coastal Contracting is a family owned and operated class A general contractor. We’ve operated in Richmond and the surrounding areas for the past 20 years.
Additions. Renovations. Custom Builds.
We take pride in offering attentive customer care with 5-star services
General Contracting
From repairs to general maintenance, to construction and renovation, we have the tools, materials, designers, and builders to get your job done.
Home Additions
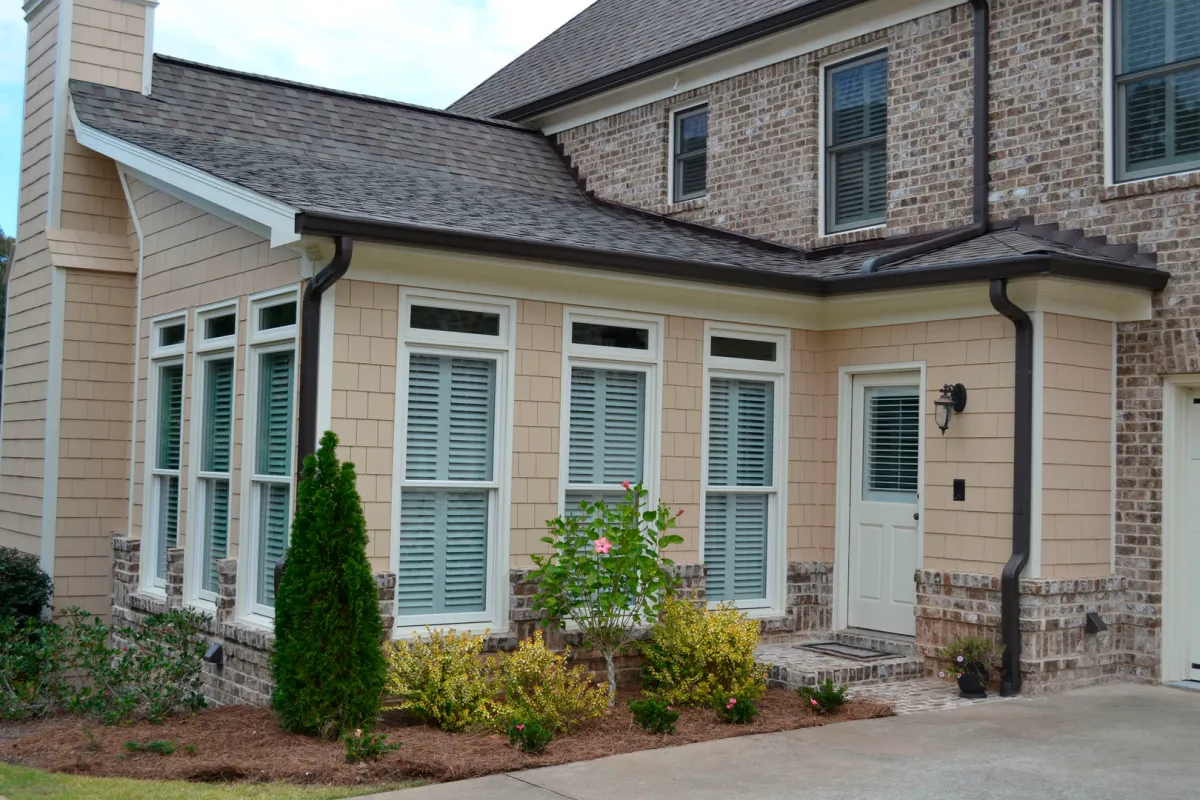
Did you know that the cost of an addition can pay for itself by increasing your home’s value? Let’s talk about your needs and if an addition may be right for you.
Exterior Remodeling
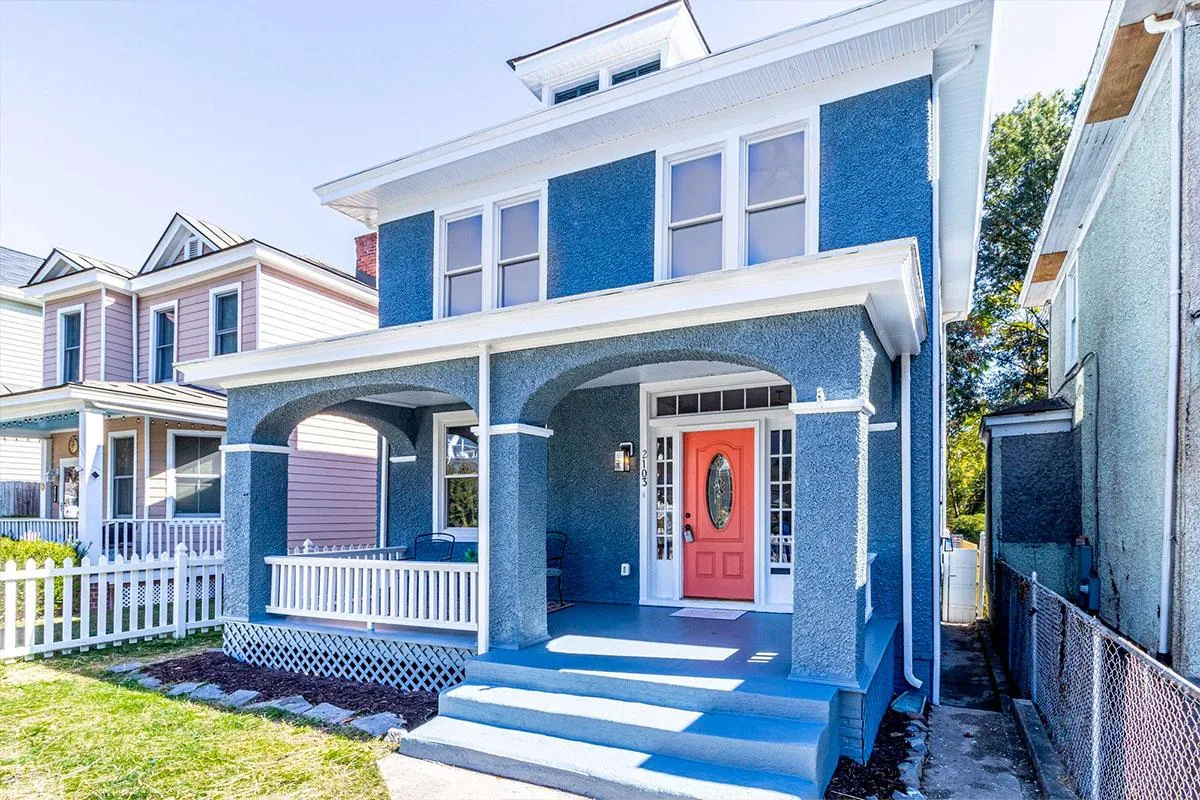
Whether you’re planning a backyard makeover, new roof, gutter or patio installation, we have the skills, the tools, and the know-how to get it done.

Interior
Remodeling
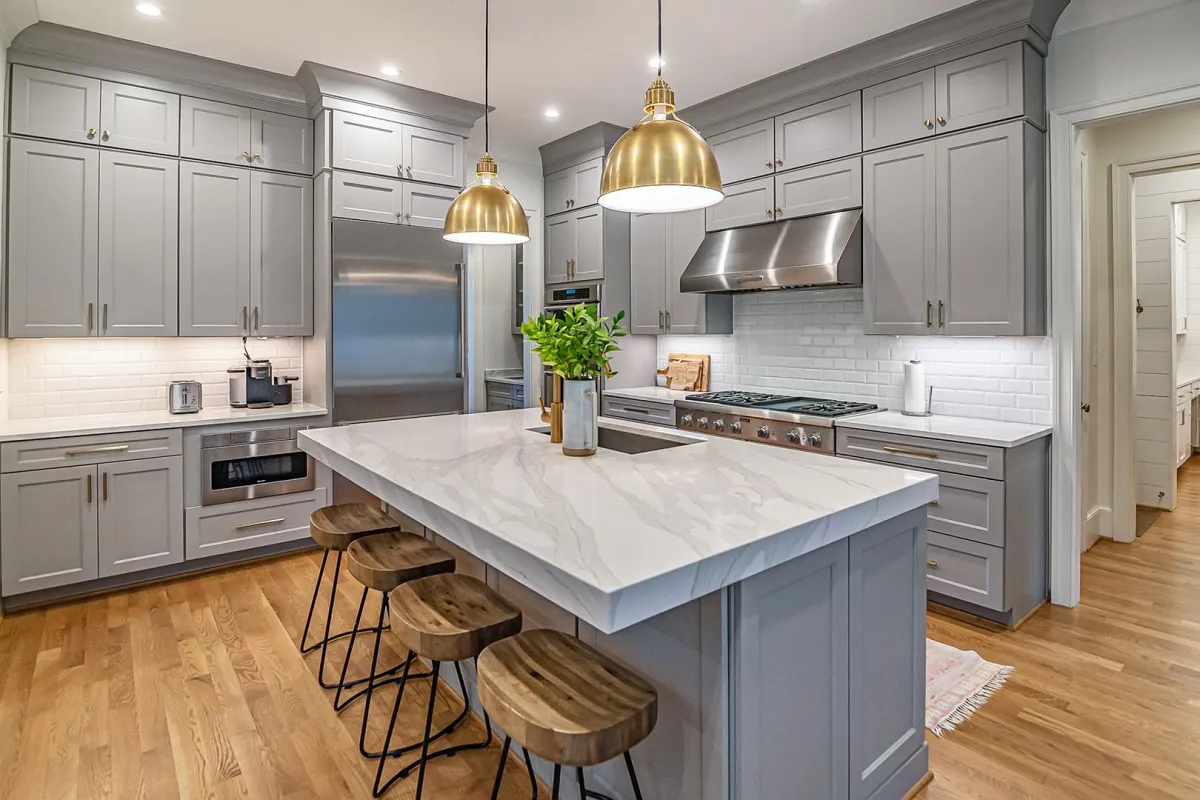
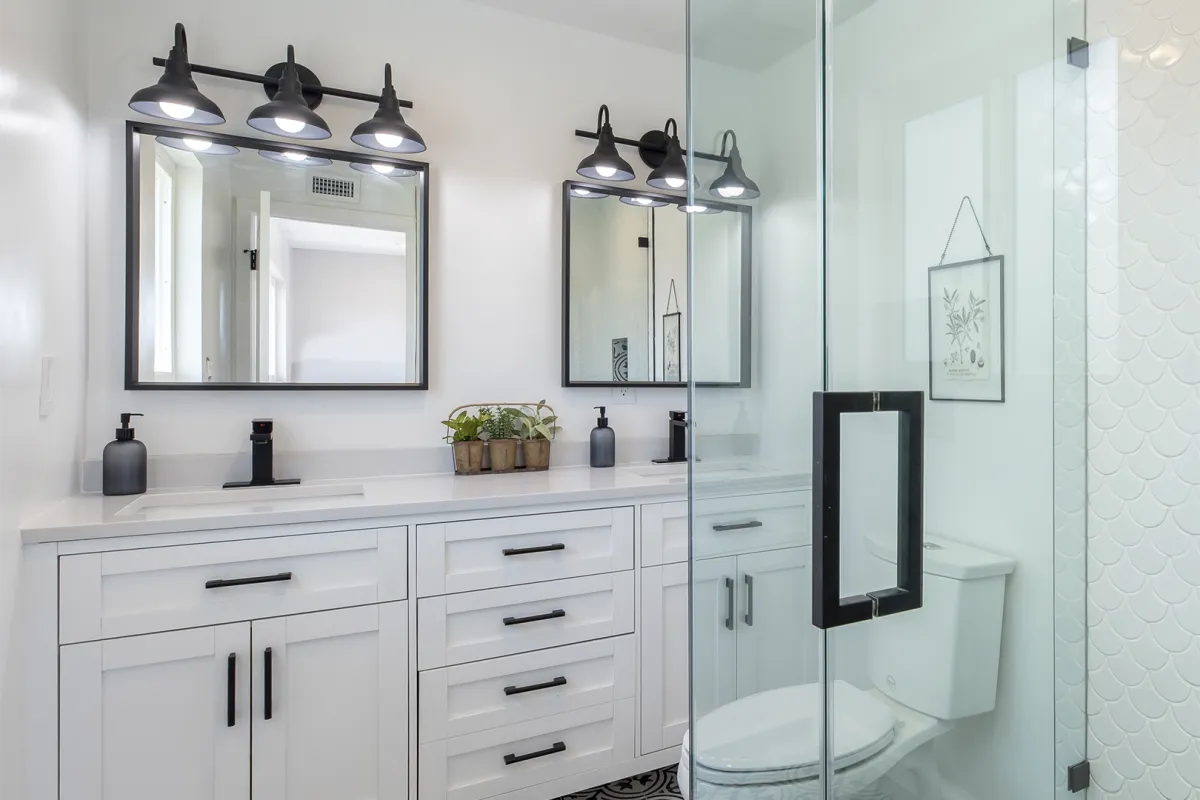
If you’re thinking about some interior remodeling, we specialize in bathroom, bedroom, common areas and kitchen remodels, and we handle every step of the process.
Aging In Place / ADA Remodeling
Aging in place can help you or your loved ones to continue to live a full life in your home. We also provide ADA Remodeling services that will help you with your day to day tasks.
Restoration, Remediation & Abatement Services
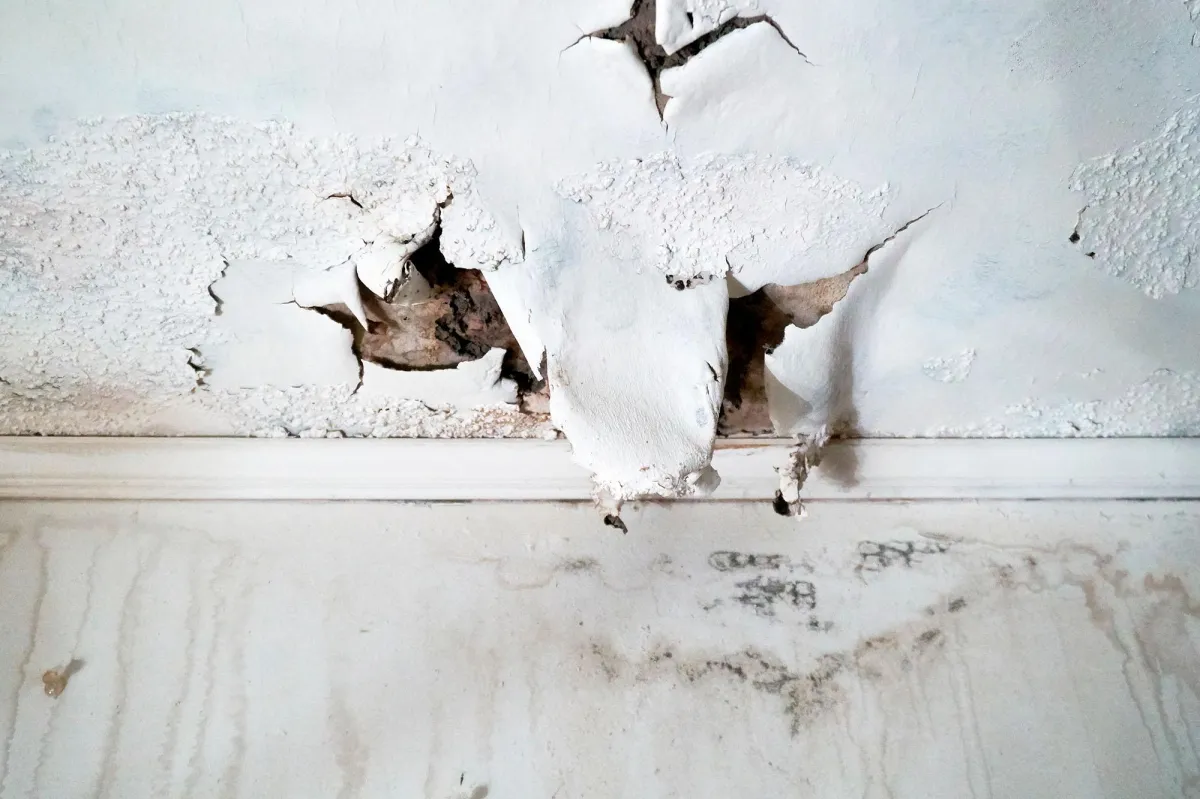
Coastal Contracting will ensure that your home and valuables will not lose value and that you and your loved ones will be safe. Get the help you need by getting a free consultation from our experts.
Additions. Renovations. Custom Builds.
We take pride in offering attentive customer care with 5-star rating services
General Contracting
From repairs to general maintenance, to construction and renovation, we have the tools, materials, designers, and builders to get your job done.
Home Additions
Did you know that the cost of an addition can pay for itself by increasing your home’s value? Let’s talk about your needs and if an addition may be right for you.
Exterior Remodeling
Whether you’re planning a backyard makeover, new roof, gutter or patio installation, we have the skills, the tools, and the know-how to get it done.
Interior Remodeling
If you’re thinking about some interior remodeling, we specialize in bathroom, bedroom, common areas and kitchen remodels, and we handle every step of the process.
Aging In Place / ADA Remodeling
Aging in place can help you or your loved ones to continue to live a full life in your home. We also provide ADA Remodeling services that will help you with your day to day tasks.
Restoration, Remediation & Abatement Services
Coastal Contracting will ensure that your home and valuables will not lose value and that you and your loved ones will be safe. Get the help you need by getting a free consultation from our experts.
Build The Space You Always Wanted
We believe we’re more than just another one of the construction companies; we’re experts, we’re community members, and we’re passionate about what we do. From building a home, to small repairs and renovations, give us a try and see what makes us different.
Whatever you can dream, our experienced contractors can build. Get in touch today for a consultation.




Let Our Team Bring Your Project To Life
Our construction experts are ready to provide you with an in-home consultation with no obligation. We look forward to helping you design the space of your dreams.
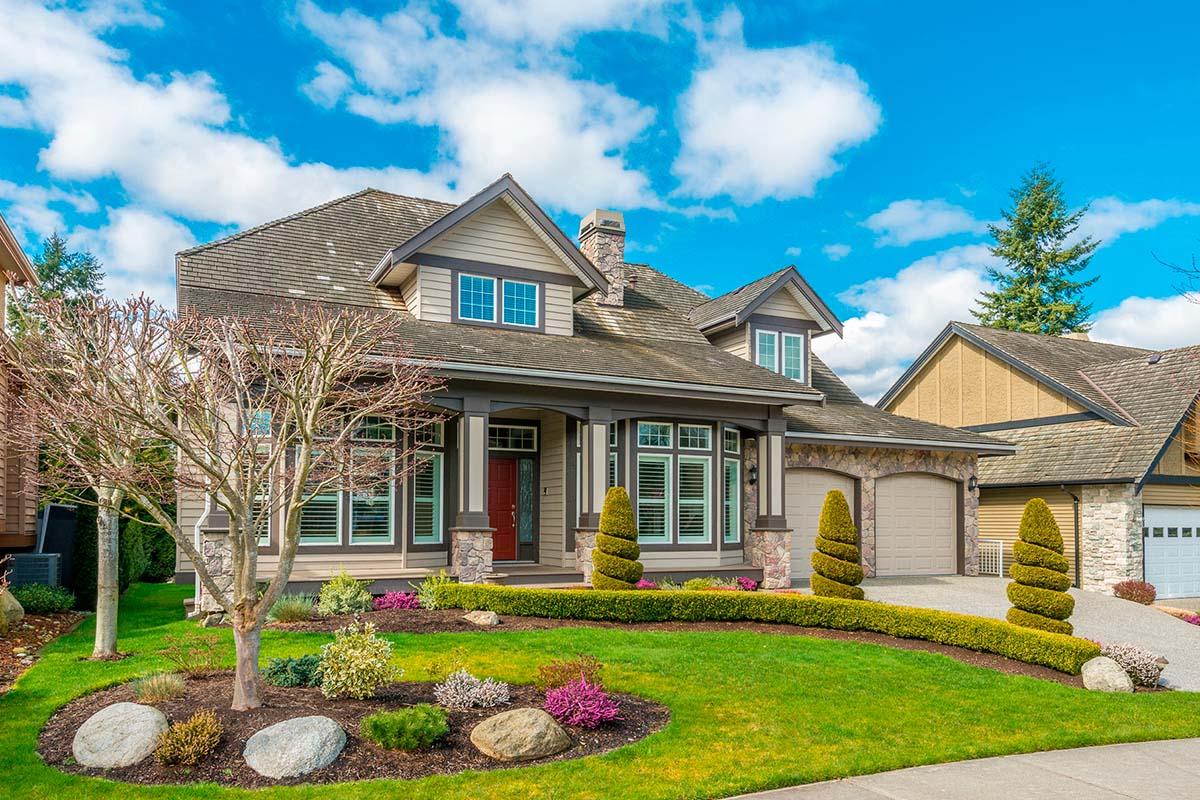
Let Our Team Bring Your Project To Life
Our construction experts are ready to provide you with an in-home consultation with no obligation. We look forward to helping you design the space of your dreams.
Caring For Our Community
We are passionate about supporting our community, and especially our veterans. One Henrico Veteran was in need of a new roof, and Coastal Contracting took care of the roof replacement free of charge.

Caring For Our Community
We are passionate about supporting our community, and especially our veterans. One Henrico Veteran was in need of a new roof, and Coastal Contracting took care of the roof replacement free of charge.
Our Most Popular Posts
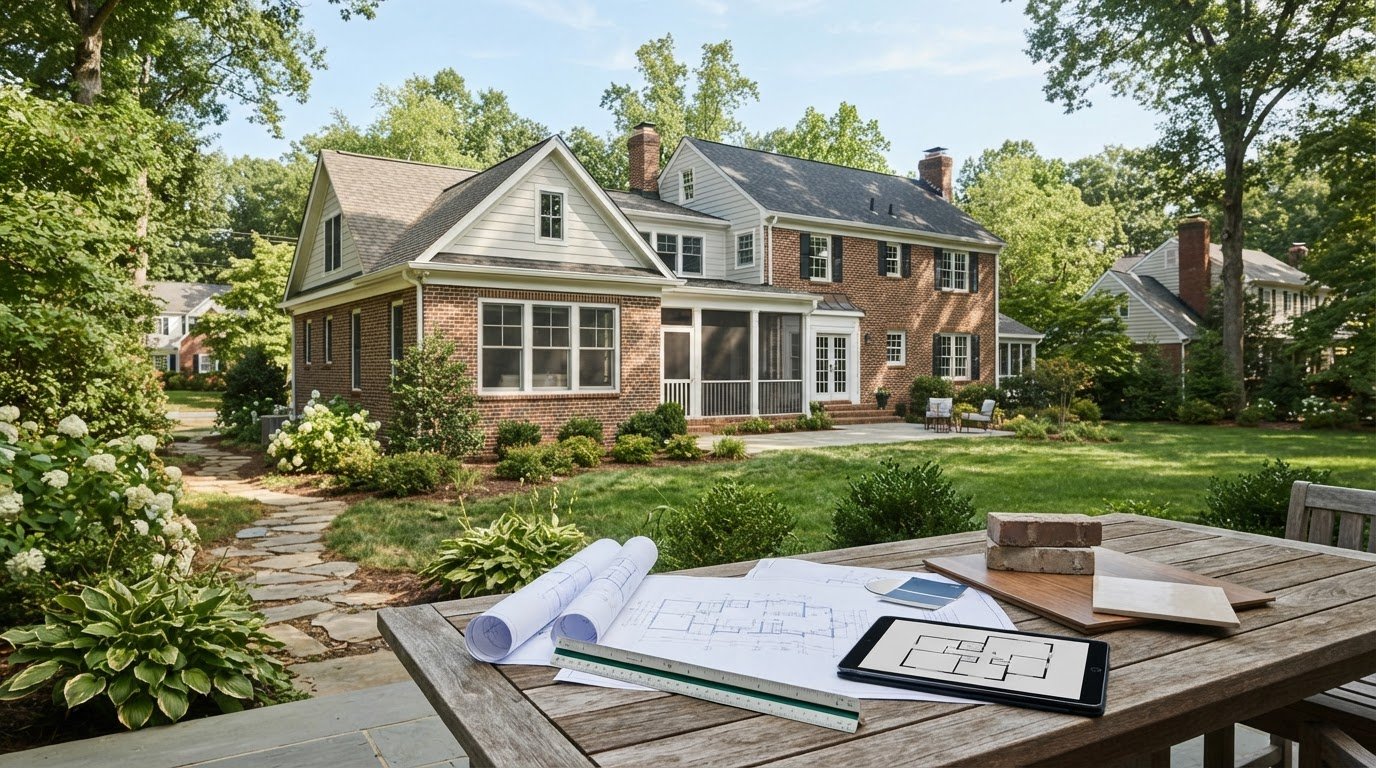
Home Addition in Mechanicsville: A Homeowner’s Planning Guide
What if the best home addition isn’t the biggest one, but the one that fits your lot and solves the right problem? If you’re searching for “home addition mechanicsville,” you may already know your household needs more room. The challenge is deciding what kind of space will serve you best, how it can fit your property, and how to keep planning and construction organized.
A successful addition starts with your household’s needs, then the property and project scope, then the work itself. This guide will help you assess your home and lot, compare options such as a ground-floor expansion, a second story, or an accessory dwelling unit, and prepare key decisions before work begins. You’ll also see why zoning and permits belong in early planning rather than as last-minute details.
Coastal Contracting is a family-owned general contractor serving Richmond and surrounding communities, including Mechanicsville. We manage home additions from planning and permitting through construction and finishing, coordinating the work around your household’s priorities. Our local service area also includes Richmond, Henrico, Goochland, Midlothian, Chesterfield, Short Pump, Chester, Glen Allen, Hanover, Ashland, and Montpelier.
Key Takeaways
- Start by identifying the everyday need for more room so the addition’s layout and scope support how your household lives.
- For a home addition mechanicsville project, assess your home’s layout, lot conditions, access, and connection to existing rooms before choosing an approach.
- Compare a ground-level expansion, an upper-level addition, and adapting existing space to see which best suits your needs and property.
- Prepare decisions about how the new space will be used and how it should connect to your home before planning advances.
- Coastal Contracting coordinates home additions from design and permitting through construction and finishing.
Planning a Home Addition in Mechanicsville: Start With the Space You Need
A household can outgrow its home gradually. A new baby may need a quiet bedroom, relatives may move in, or work-from-home schedules may make shared rooms harder to manage. Moving isn’t the only way to gain breathing room. A carefully planned addition can create usable space while helping your family stay in a familiar home.
Before picturing room sizes or finishes, define the problem the project should solve. That need will guide where the new space belongs, how it connects to the existing house, and what work may be involved. A clear brief also keeps later choices focused. Without one, it’s easy to spend time on features that don’t address the household’s main concern.
Start with three questions:
- Who needs the space? Consider household members, guests, or relatives who may use it regularly.
- How will they use it? List daily activities, storage and privacy needs, and how the room should connect to other spaces.
- When is the need most pressing? Separate what would make life easier now from features that could be considered later.
Then sort your ideas into “must have” and “nice to have.” For example, a quiet office with a door may be essential, while built-in shelving could be a flexible extra. This priority list gives planning conversations a practical starting point and helps keep attractive details from overshadowing the reason for the project.
Which everyday problem should the addition solve?
Look for repeated friction in your routine: people competing for the kitchen table, an older child needing more privacy, or guests using a living room as a sleeping area. Note when the problem occurs and what would improve it. A specific goal, such as creating a bedroom near a bathroom for a family member, is more useful than a general wish for “more space.”
That distinction matters because an addition expands the home’s footprint, while remodeling changes or improves rooms already inside it. A new family room may call for more floor area; a better kitchen layout might be achieved by reworking the existing room. For a home addition mechanicsville project, match the proposed space to the need before deciding on a layout or scope.
Could an existing-space conversion meet the same need?
Expanding the footprint can create a room where it connects naturally to household routines, but it also changes the home’s exterior and uses outdoor area. Converting existing space may preserve the footprint, though the current layout and intended use will shape what’s practical. Consider whether a garage conversion could provide the room you need, and explore this garage conversion guide as one alternative.
There’s no universal right answer. A conversion may suit a household that can adapt existing space, while an addition may be a better fit when the needed room or connection isn’t available inside the home. Write down what the new space must accomplish, which existing rooms could be adapted, and which trade-offs matter most. That brief keeps the next planning steps centered on your family, not just square footage.
Can Your Mechanicsville Home Support an Addition? Assess Site and Layout
A room that works on paper still has to fit the house and property. The existing floor plan, lot conditions, construction access, and connection between old and new spaces all affect early planning. A side-yard expansion, for instance, may fit differently from a rear addition. A new bedroom could work best near the home’s existing sleeping areas. These are useful starting points for discussion, not conclusions about what a particular property can support.
Site conditions influence an addition because they shape where it can fit, how it connects to the home, and what approvals may apply. Look at nearby rooms, doors, windows, and utility connections, as well as outdoor areas that could be affected. Consider how workers and materials might reach the construction area. On a sloped or tightly arranged lot, access and placement may affect the project’s scope and layout.
For a home addition mechanicsville project, don’t assume the permitting authority based on a Mechanicsville mailing address. Property jurisdiction can differ from what the address alone suggests. Confirm which local authority applies to the property, then review its zoning, permit, and building requirements before construction planning advances.
What should homeowners document before planning?
Basic property information gives planning conversations a more useful starting point. You don’t need to resolve technical questions on your own. Gather what you already have and note what you observe, so the home, lot, and family’s priorities can be discussed together.
- Existing plans and records: Gather current floor plans and property records when available. Mark the area you’re considering and the rooms it would connect to.
- Room details: Note approximate dimensions, doorways, windows, and utility locations you can identify. Photos of the relevant interior and exterior areas can help explain existing conditions.
- Access and surroundings: Photograph the route to the proposed work area, nearby structures, and outdoor spaces that may affect placement or access.
- Desired connections: Write down which current rooms should connect to the addition and how you’d like to move between them. Include spaces or features the household wants to preserve.
Together, these notes help distinguish known facts from open questions. They also make it easier to discuss how the project might affect the home’s layout and day-to-day use.
How do local approvals fit into an addition project?
Requirements depend on the property and the jurisdiction that governs it, so verify both before relying on a particular set of local rules. If the property is within Hanover County, its Hanover County Building Permits and Inspections page is a relevant place to review building information. For another jurisdiction, consult that locality’s applicable guidance.
Permitting belongs in the planning sequence, not at the last minute. Coordinating approvals alongside the project scope helps keep the proposed location and plans aligned with applicable requirements before construction begins. Coastal Contracting manages home additions across planning, permitting, construction, and finishing. Discuss your addition plans with Coastal Contracting to start organizing property details and project questions.
Choosing a Home Addition Approach for Your Mechanicsville Property
Once you know what the household needs, compare the broad ways to create that space. A ground-level expansion adds to the home’s footprint; an upper-level addition builds above the existing structure; adapting existing space changes how part of the home is used. Each approach affects room connections and the property differently.
Use this comparison to frame a conversation, not to decide feasibility. The right direction depends on your priorities and the home’s existing conditions. Reviewing the property and project requirements helps determine what may work.
| Approach | Intended use | Connection to current rooms | Site implications |
|---|---|---|---|
| Ground-level expansion | Creating a new room or extending an existing living area. | Can connect directly to nearby rooms, with the flow shaped by the location and openings. | Uses outdoor area; placement and access around the home inform planning. |
| Upper-level addition | Adding living space above part of the existing home. | Relies on a connection to the home’s interior circulation and the rooms below. | Builds upward rather than outward, so existing-home conditions and the property’s constraints are part of the discussion. |
| Adapting existing space | Repurposing an area within the home for a different household need. | Uses the home’s current layout; the new use may change how adjoining rooms function. | Doesn’t extend the footprint, but the existing space and its condition shape the possibilities. |
When might a ground-level expansion suit the plan?
A ground-level expansion may be worth discussing if the needed room should sit near a particular part of the home. Think about how people will reach it from shared spaces and whether the connection should feel open or private. Placement can also affect outdoor areas and access around the house, so treat a preferred location as a starting point for planning, not a guarantee of fit.
When might building upward or adapting space be considered?
Building upward can be considered when the household wants additional space and is exploring an approach that doesn’t extend the footprint. Adapting existing space may suit a need that can be met within the home’s current layout. Both options depend on existing conditions and daily routines. If accessibility is a priority, an aging-in-place remodeling guide can help you think through needs that may shape the project.
As you compare approaches for a home addition mechanicsville project, weigh more than the room itself. Consider who will use it, how it should connect to the rest of the home, and which trade-offs matter most to your household. Those priorities keep the next planning discussion grounded and focused.
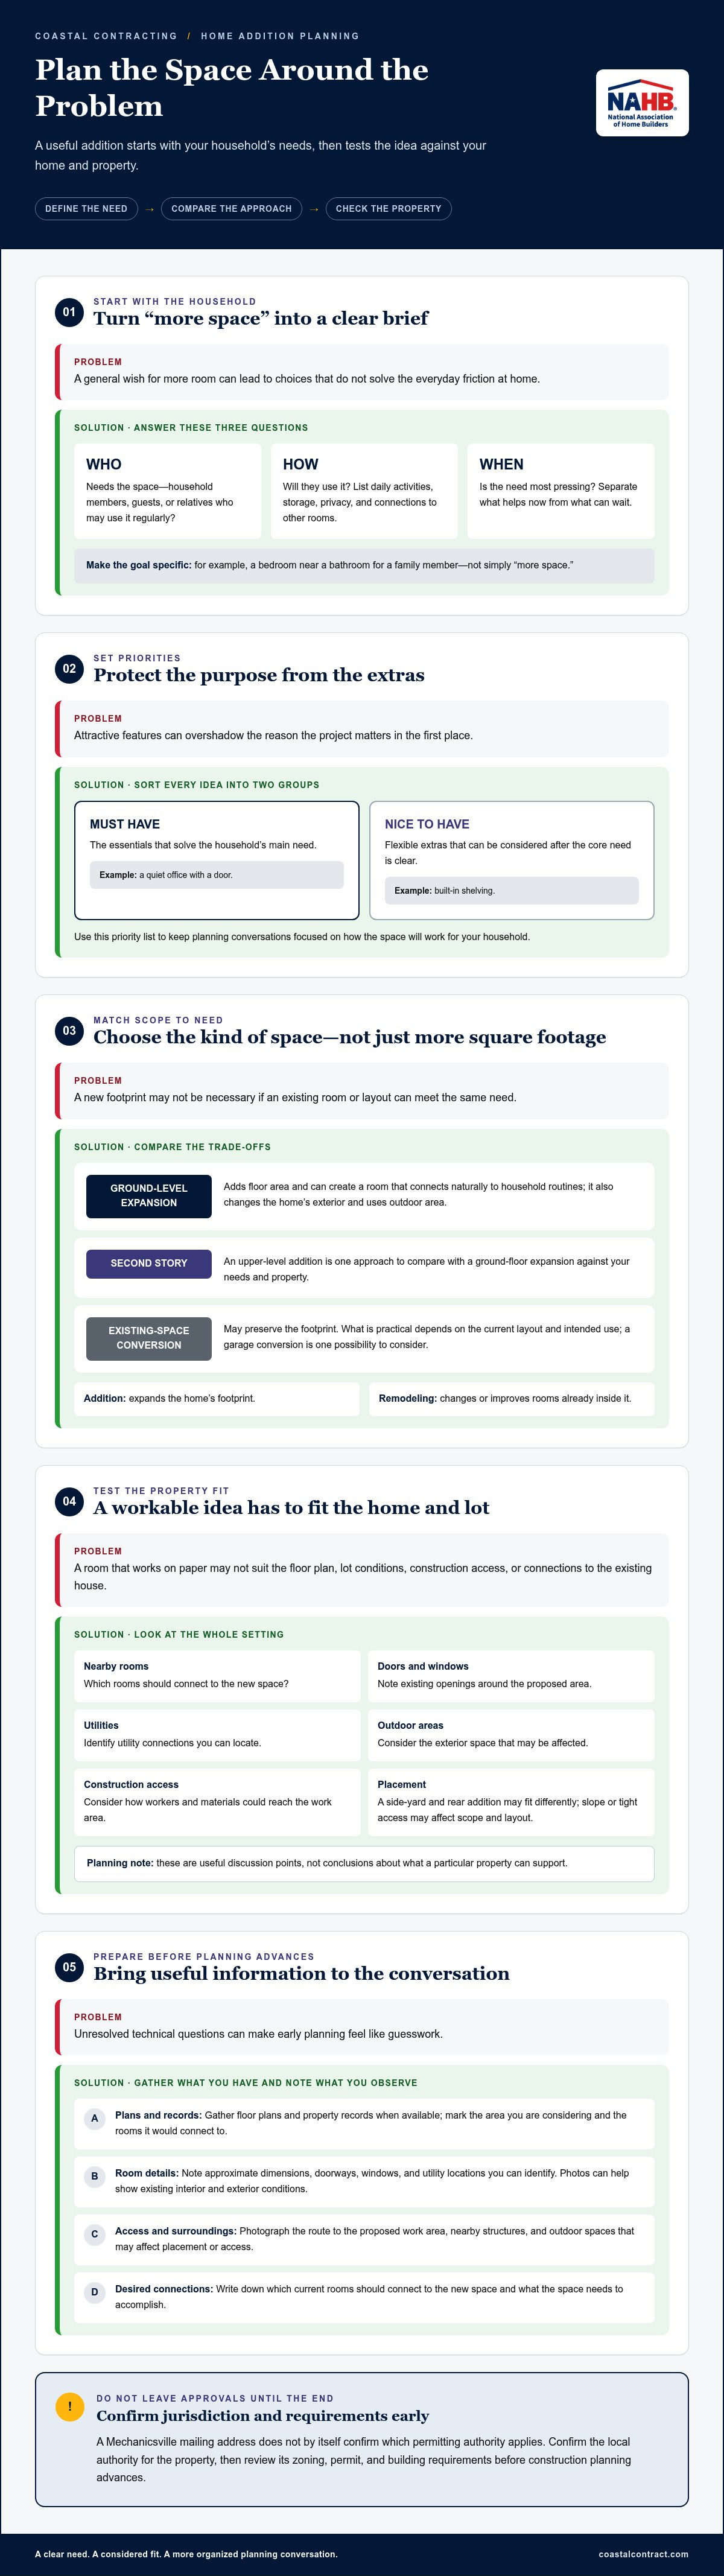
A Practical Planning Sequence for a Mechanicsville Home Addition
A well-managed addition moves through connected decisions, from describing household needs to completing the finished space. Knowing what comes next helps you prepare useful information and understand how your choices affect the work ahead. For a home addition mechanicsville project, leave room to review the property and refine the scope before construction begins.
- Define the needs. Identify who will use the space, what activities it needs to support, and which priorities matter most. Note the features that are essential and those you could adjust.
- Discuss the property. Bring available plans, photos, and notes about existing rooms, utilities, access, and the connections you want. This gives the planning conversation a real-world starting point.
- Shape the scope. Use household priorities and property conditions to discuss the addition’s general approach, layout, and relationship to the existing home. Keep the scope focused on the needs it should meet.
- Coordinate approvals. Confirm the applicable jurisdiction and coordinate the project’s plans with its relevant approval process. This step connects the proposed work with local requirements.
- Build. Once plans, approvals, materials, and construction details are coordinated, the project can move into the building phase.
- Finish. Complete the interior details and bring the new space together with the home, guided by the choices established during planning.
What should happen before construction begins?
Before building starts, the project goals, known property conditions, and proposed scope need to align. Decide how the space should function, which rooms it should connect to, what matters most in the layout, and where you’re open to alternatives. These decisions give design and construction planning a clear direction without requiring every finish choice to be settled at once.
Design and permitting coordination connect the idea to the work that can proceed. Plans describe the proposed project, while approval requirements inform the path toward construction. Materials and construction planning then follow the agreed scope. Coordinating these stages helps reduce the chance that an important decision is overlooked. Approval outcomes and timing depend on the project and applicable authority.
How can homeowners stay organized during project planning?
Keep one shared record for your priorities, decisions, questions, and relevant property information. After each planning conversation, update it with what’s been decided and what still needs discussion. This gives everyone a reliable reference as details develop and helps keep the project aligned with your household’s goals.
Timely communication matters. If a need changes or a new question comes up, raise it while the scope is still being discussed so its effect can be considered before later decisions depend on it. Coastal Contracting manages home additions from planning through finishing, coordinating design, permitting, materials, and construction. To discuss your project and prepare for the next steps, schedule a no-obligation in-home consultation.
Plan Your Mechanicsville Home Addition With Coastal Contracting
A home addition involves more than building a new room. Design choices, permitting, material selection, construction, and finishing all need to support the same plan. Coastal Contracting brings these project stages together as a family-owned Class A general contractor serving Richmond and surrounding communities, including Mechanicsville. Our service area also includes Henrico, Goochland, Midlothian, Chesterfield, Short Pump, Chester, Glen Allen, Hanover, Ashland, and Montpelier. Coastal Contracting has served the region for 20 years and has a 5-star rating for customer care.
Coordinating the stages makes the process easier to follow. You have a place to discuss your household’s priorities, understand how project decisions connect, and keep the planned scope in view as details develop. The goal isn’t simply to add space. It’s to create a finished addition that makes sense for your home and the way you use it.
What does full project management include?
Full project management connects the work from early planning through the finished space. Coastal Contracting coordinates design, permitting, materials, construction, and finishing so each stage can inform the next. Design decisions help define what the project requires; permitting coordination aligns the plans with the applicable process; material choices and construction follow the scope; and finishing brings the new area together.
For you, that means the project can be discussed as a whole rather than as disconnected tasks. Your priorities remain central as details take shape, and attentive communication helps you understand what decisions are needed and how they relate to the work. A family-owned approach keeps the focus on listening and personal customer care.
As planning progresses, share changes in needs, questions, and preferences as they come up. For example, if you become clearer about how a room should connect to the rest of the house, raise that preference during planning so it can inform the design discussion. Open communication supports coordination through each phase, from the initial project conversation to the final details.
How can homeowners take the next step?
You don’t need every design choice settled before beginning a conversation. Bring the priorities you’ve identified, questions about your property, and any existing plans or photos that could help explain the space. A free in-home consultation with no obligation is an opportunity to discuss your goals and the home addition mechanicsville project you have in mind.
Coastal Contracting can organize the project from planning through finishing, keeping your household’s needs at the center of the conversation. Share what you want the new space to do, what matters most in its connection to the home, and which questions you’d like to work through. That’s a practical first step toward a coordinated plan.
Schedule a consultation with Coastal Contracting to discuss your home addition and explore a clear path from planning to completion.
Take the Next Step Toward a Home That Fits
More room can change how comfortably your household uses its home, but the next step doesn’t need to be a finished set of plans. Start with the idea that matters most: what would you like to do more easily, privately, or comfortably at home? Bringing that goal into a conversation can turn a broad wish for space into a thoughtful direction for your project.
If you’re considering a home addition mechanicsville project, Coastal Contracting can help you discuss your goals and the work involved. As a family-owned Class A general contractor, we serve Richmond and nearby communities, including Mechanicsville, and coordinate additions from design and permitting through construction and finishing. Our 20 years serving the region and 5-star customer-care rating reflect our focus on attentive project support.
You can begin with a free, no-obligation in-home consultation. Share what you hope the space will make possible and start exploring a plan that reflects your household’s priorities.
Talk through your addition plans in a free, no-obligation in-home consultation. Your next chapter at home can start with one clear conversation.
Frequently Asked Questions
Can I build a home addition in Mechanicsville, Virginia?
A home addition may be possible, but the requirements depend on the property and its jurisdiction. For a home addition in Mechanicsville, start by describing the space you need and gathering available property information, such as a survey, floor plan, or property records. Then confirm local zoning, permitting, and building requirements for the specific address. A project discussion can connect those requirements with the home’s layout, site conditions, and intended use.
Do I need a permit for a home addition in Mechanicsville?
Permit requirements depend on the project scope and the authority responsible for the property. A Mechanicsville mailing address alone doesn’t establish which jurisdiction applies, so verify the governing authority for the specific property. Identify the proposed work and review the relevant local requirements before construction begins. Coastal Contracting coordinates permitting alongside design, materials, construction, and finishing as part of its home addition project management.
How long does it take to build a home addition?
There isn’t one reliable timeline for every addition. The schedule can be affected by planning decisions, permitting, material coordination, site conditions, and the amount of construction involved. For example, a project that changes how the new space connects to existing rooms may require different planning than one with a simpler connection. Define your priorities first, then discuss the property and scope before relying on a project-specific schedule.
Will a home addition disrupt daily life?
Construction can affect how parts of your home are used, though the impact depends on the work area, access, and connection to existing rooms. If a project is near a kitchen entrance or frequently used hallway, explain how your household relies on that area. Discuss routines, sensitive spaces, and access needs during planning so they can inform project coordination. Clear communication helps you prepare as work progresses.
Should I add space or convert an existing room?
The better choice depends on your household’s needs, current layout, and available space. An addition expands the home, while a conversion adapts an existing area. For instance, a garage conversion could be worth considering if the space suits the intended use and the household can accommodate the change. Compare each option by how well it supports daily activities and connects with the rest of the home.
Can a contractor manage design and permitting for a home addition?
Yes. Coastal Contracting manages home additions across design, permitting, materials, construction, and finishing. Coordinating these stages connects early project decisions with the work that follows. The process starts by understanding your goals and property, then shaping the project scope and coordinating the steps needed to move it forward. This gives homeowners a clear project pathway instead of leaving them to manage each phase separately.
Does Coastal Contracting offer financing for home additions?
Yes. Flexible financing options include 6-month same-as-cash, low monthly payment options, no hard credit check, and no liens or appraisal requirements. These terms don’t establish a project price, payment amount, or approval outcome. If you’re considering an addition in the Richmond area, you can discuss your project and available options through a free in-home consultation with no obligation.
Speak With a Project Manager
Do you have a question or need more information. Don't hesitate to contact our construction experts!
Flexible Monthly Payment Options
See your options in minutes, with no hard credit check! Take advantage of 6-months same-as-cash or low monthly payment options with no liens or appraisal requirements.
Flexible Monthly Payment Options
See your options in minutes, with no hard credit check!
Take advantage of 6-months same-as-cash or low monthly payment options with no liens or appraisal requirements.

Monday - Friday: 8am-5pm
High Quality General Contractor Services In Richmond, Virginia | Residential & Commercial



© 2026 Coastal Contracting. All Rights Reserved. Privacy Policy - Terms & Conditions
Monday - Friday: 8am-5pm
High Quality General Contractor Services In Richmond, Virginia | Residential & Commercial