High Quality General Contractor Services In Richmond, Virginia | Residential & Commercial
Monday - Friday: 8am-5pm

Your Home. Our Priority.
Coastal Contracting is a family owned and operated class A general contractor.
We’ve operated in Richmond and the surrounding areas for the past 20 years.
Your Home.
Our Priority.
Coastal Contracting is a family owned and operated class A general contractor. We’ve operated in Richmond and the surrounding areas for the past 20 years.
We Can Do It All
We take pride in offering attentive customer care with 5-star rating services
General Contracting
From repairs to general maintenance, to construction and renovation, we have the tools, materials, designers, and builders to get your job done.
Home Additions
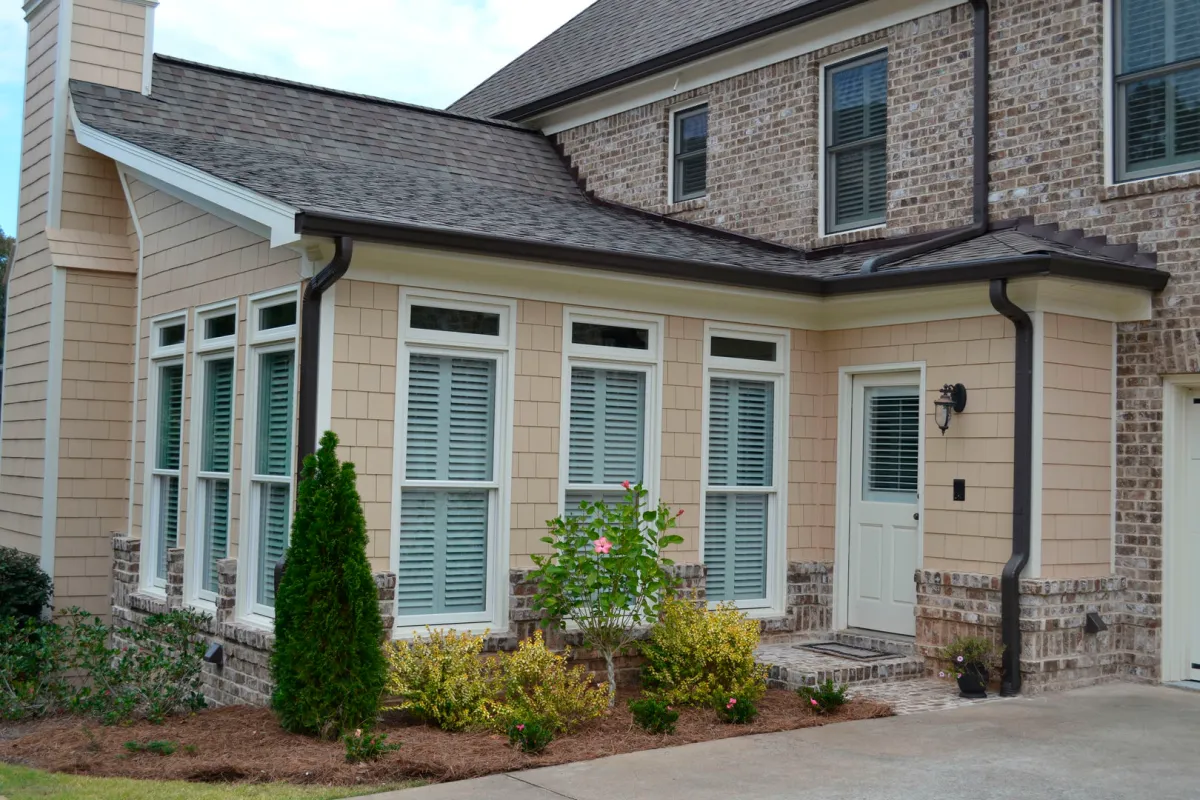
Did you know that the cost of an addition can pay for itself by increasing your home’s value? Let’s talk about your needs and if an addition may be right for you.
Exterior Remodeling
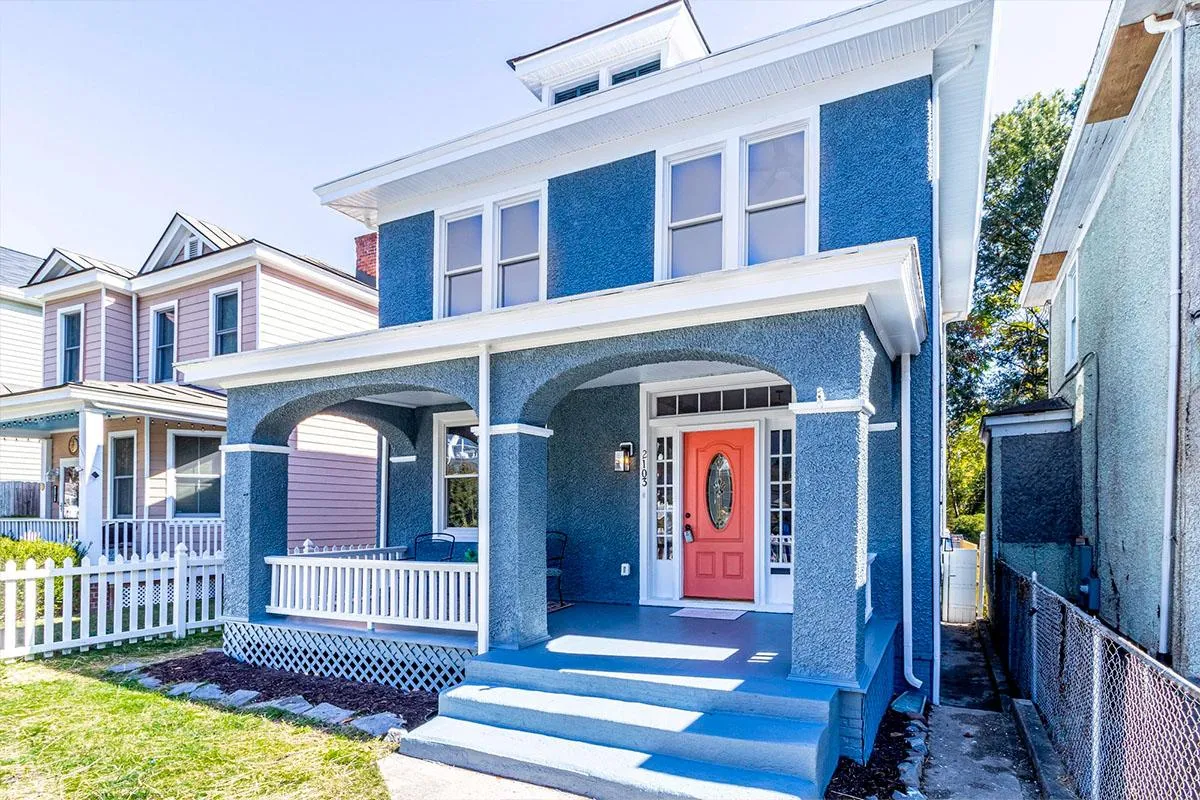
Whether you’re planning a backyard makeover, new roof, gutter or patio installation, we have the skills, the tools, and the know-how to get it done.

Interior
Remodeling



If you’re thinking about some interior remodeling, we specialize in bathroom, bedroom, common areas and kitchen remodels, and we handle every step of the process.
Aging In Place / ADA Remodeling
Aging in place can help you or your loved ones to continue to live a full life in your home. We also provide ADA Remodeling services that will help you with your day to day tasks.
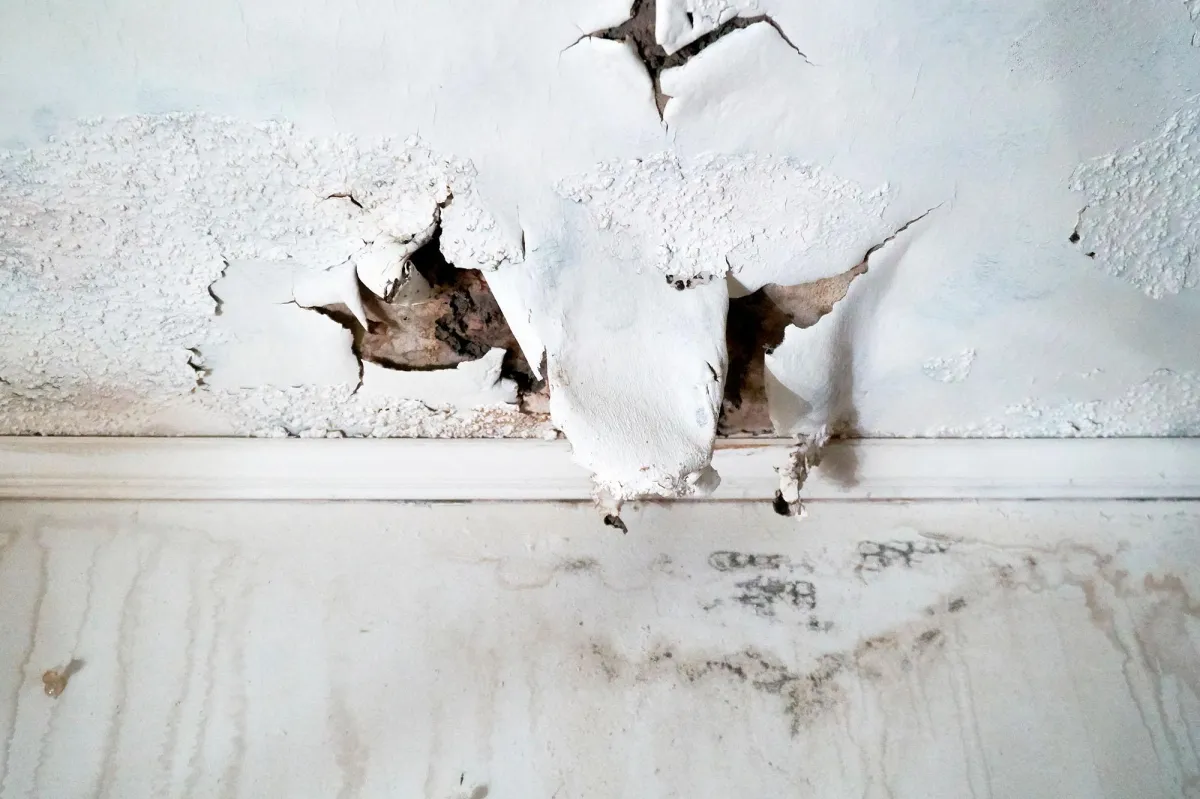
Restoration, Remediation & Abatement Services
Coastal Contracting will ensure that your home and valuables will not lose value and that you and your loved ones will be safe. Get the help you need by getting a free consultation from our experts.
We Can Do It All
We take pride in offering attentive customer care with 5-star rating services
General Contracting
From repairs to general maintenance, to construction and renovation, we have the tools, materials, designers, and builders to get your job done.
Home Additions
Did you know that the cost of an addition can pay for itself by increasing your home’s value? Let’s talk about your needs and if an addition may be right for you.
Exterior Remodeling
Whether you’re planning a backyard makeover, new roof, gutter or patio installation, we have the skills, the tools, and the know-how to get it done.
Interior Remodeling
If you’re thinking about some interior remodeling, we specialize in bathroom, bedroom, common areas and kitchen remodels, and we handle every step of the process.
Aging In Place / ADA Remodeling
Aging in place can help you or your loved ones to continue to live a full life in your home. We also provide ADA Remodeling services that will help you with your day to day tasks.
Restoration, Remediation & Abatement Services
Coastal Contracting will ensure that your home and valuables will not lose value and that you and your loved ones will be safe. Get the help you need by getting a free consultation from our experts.
Build The Space You Always Wanted
We believe we’re more than just another one of the construction companies; we’re experts, we’re community members, and we’re passionate about what we do. From building a home, to small repairs and renovations, give us a try and see what makes us different.
Whatever you can dream, our experienced contractors can build. Get in touch today for a consultation.





Let Our Team Bring Your Project To Life
Our construction experts are ready to provide you with an in-home consultation with no obligation. We look forward to helping you design the space of your dreams.

Let Our Team Bring Your Project To Life
Our construction experts are ready to provide you with an in-home consultation with no obligation. We look forward to helping you design the space of your dreams.
Caring For Our Community
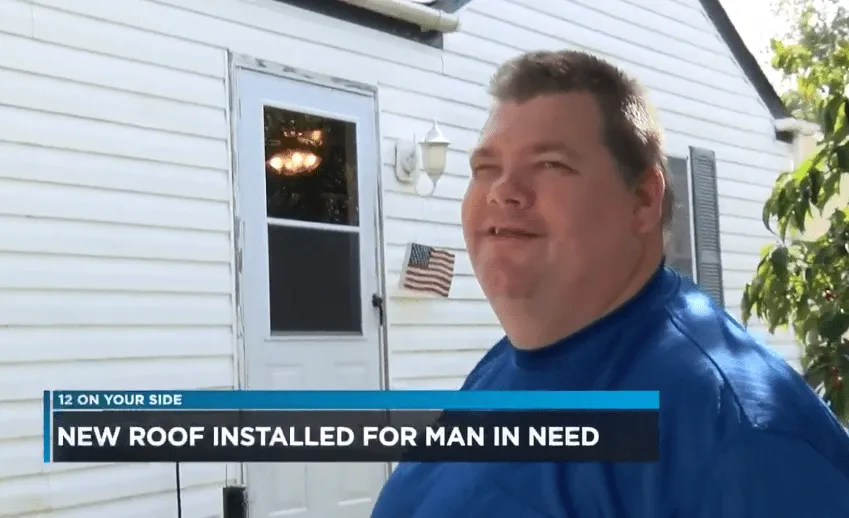
We are passionate about supporting our community, and especially our veterans. One Henrico Veteran was in need of a new roof, and Coastal Contracting took care of the roof replacement free of charge.
Caring For Our Community
We are passionate about supporting our community, and especially our veterans. One Henrico Veteran was in need of a new roof, and Coastal Contracting took care of the roof replacement free of charge.
Our Most Popular Posts
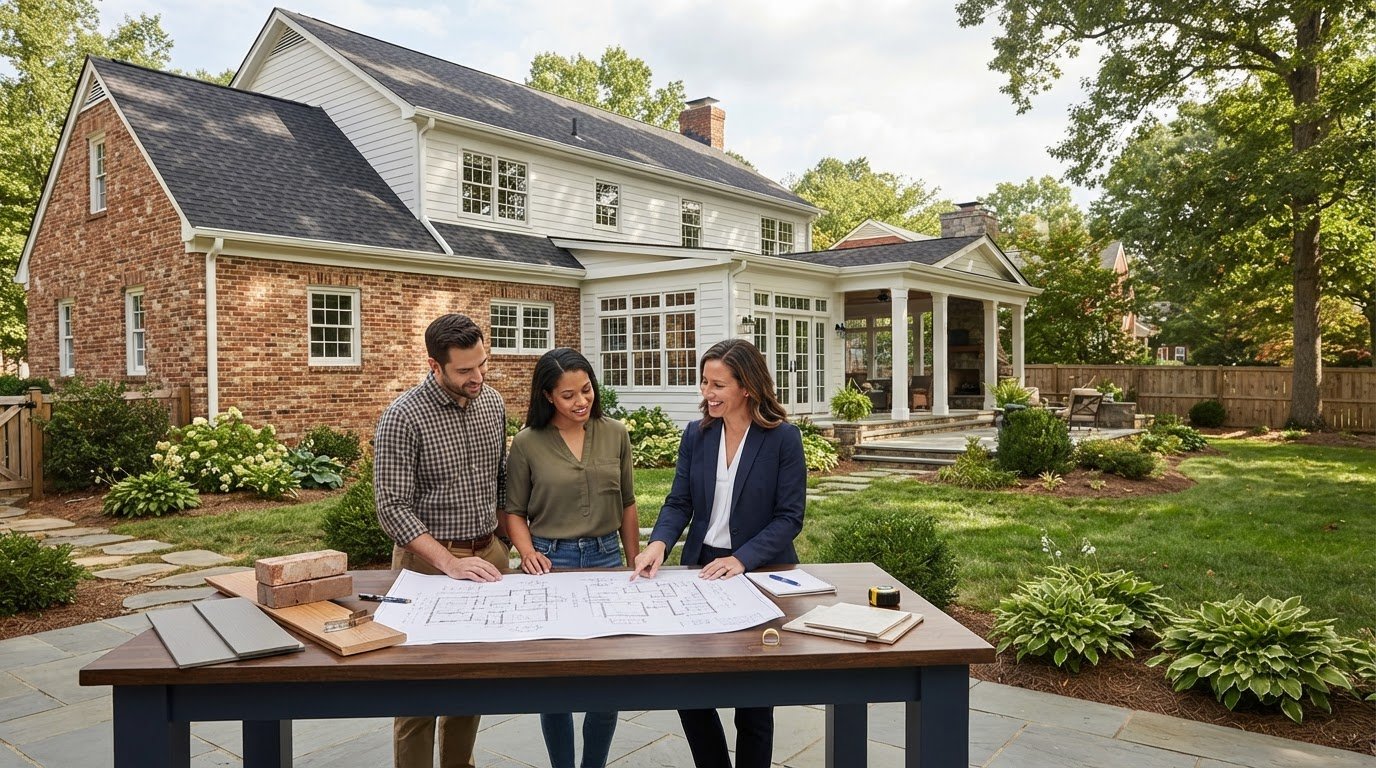
Home Addition in Chamberlayne, VA: Plan the Right Expansion
What if the right home addition Chamberlayne homeowners choose depends less on square footage than on what their lot and existing house can support? A bigger kitchen, extra bedroom, or separate living space may sound like the answer, but property conditions and local requirements help determine what’s practical.
Before committing, it’s natural to ask: Will the addition fit? What zoning and permits apply? How will the work affect daily routines? A thoughtful plan can help answer these questions before construction begins.
This guide explains how to assess your property, match an addition to your household’s priorities, and check local requirements before finalizing plans. You’ll also learn what to ask when comparing contractors and how coordinated planning, construction, and finishing can keep the project connected. Coastal Contracting is a family-owned Class A general contractor with more than 20 years of experience handling additions from planning through final finishing. Confirm whether your property is within the company’s current service area, and verify its governing locality and requirements before moving ahead.
Key Takeaways
- A home addition can create room for changing household needs, while interior remodeling reshapes space you already have.
- For a home addition Chamberlayne project, check the parcel’s governing locality and assess setbacks, lot shape, existing structures, access, and utilities before settling on a plan.
- Compare addition options against your household’s priorities, likely disruption, and the specific conditions of your property rather than assuming one approach is best.
- Clarify room use, access, finishes, and construction phasing early to develop a scope that’s easier to plan and coordinate.
- When evaluating a contractor, ask how planning, construction, and finishing will stay connected. Coastal Contracting handles home additions from planning through final finishing.
Is a Home Addition in Chamberlayne the Right Way to Gain Space?
A household’s needs can change gradually: a new family member arrives, work routines shift, or a room that once served several purposes needs to become a dedicated office or hobby space. If the home feels crowded, adding space may be one option. The right choice depends on more than the desire for another room.
A home addition creates new space attached to the existing house, such as an extra bedroom or an expanded family room. Interior remodeling, by contrast, changes the layout or use of rooms already inside the home. Both are home improvement projects, but an addition also needs to fit the property and connect appropriately with the existing house. Lot shape, available space, utilities, household goals, and local review can all affect what’s feasible.
Before pursuing an addition, define what space your household needs and assess whether your house, lot, and applicable local requirements can support it.
Which household needs can an addition solve?
An extra bedroom may give a growing household more room, while a larger shared area can make everyday time together more comfortable. A dedicated work or hobby room can help separate focused activities from common areas. For multigenerational living, additional space may support greater privacy, with accessibility needs considered as part of the plan. These are starting points, not universal solutions. Each idea needs to be assessed against the home and property.
For a home addition Chamberlayne homeowners are considering, describe the daily problem before choosing a room type. Who will use the space? What should it connect to? How much privacy or access is important? Clear answers help guide a practical discussion about options.
When should you compare an addition with reworking existing space?
Ask whether you need more total area, a different layout, or better use of rooms you already have. If a room is underused or the current layout doesn’t support your routines, compare interior renovation with an exterior expansion. A garage conversion may also be an alternative, depending on the space, site, and project requirements. For more on that option, see this guide to garage conversion in Richmond, VA.
Don’t rule an option in or out based on its name alone. Existing structures, utility locations, access, and household priorities all deserve consideration. Confirm which locality governs the parcel and what local review applies before treating a concept as viable. That early assessment can help you focus on an approach that fits both the way you live and the conditions of your property.
Can Your Chamberlayne Property Accommodate the Addition You Want?
A promising addition concept still needs to fit the property. The available footprint, lot shape, existing structures, access, and utility locations can all influence what’s practical. Setbacks and other zoning rules may also limit where an addition can go. An early property review helps identify questions to resolve before you invest time in finalizing plans.
Check your specific property’s zoning and permitting requirements before treating addition plans as final. Don’t assume the governing locality based on the Chamberlayne neighborhood name. Confirm which jurisdiction applies to your parcel, then ask the appropriate local department what reviews and approvals are relevant to your project scope.
What should a first property review consider?
Start by considering how the proposed footprint would sit in relation to the existing house, lot boundaries, and construction access routes. Note visible conditions such as changes in grade, trees, drainage patterns, and nearby structures so they can be assessed by the right professionals. These observations aren’t a substitute for a site evaluation, but they can help surface questions early.
Utility locations and capacity also need qualified review. A new room or expanded living area may affect how existing services connect to the house. Don’t assume visible lines or current systems can support the proposed scope without further assessment.
Which Chamberlayne-area rules and approvals must you verify?
Use official property or locality resources to identify the parcel’s governing jurisdiction. Then contact that locality’s building department to ask which zoning checks, building permits, inspections, or other reviews may apply. Requirements can depend on the property and project details, so don’t rely on a neighbor’s experience or assume a particular setback, timeline, or approval outcome applies to your home.
If official records confirm that Henrico County governs your parcel, consult Henrico County's Permit Center for county permitting information. For anyone planning a home addition chamberlayne project, verify current requirements with the relevant official department before finalizing plans.
To make the first review productive, gather the property address, a description of the space you hope to add, and any available site or house information. Ask the local department what details it needs to direct you to the right requirements. Bring site constraints and utility questions to qualified professionals as the scope develops.
That groundwork makes contractor discussions more specific: you can explain what the household needs, share known property conditions, and identify what still requires confirmation. To learn about Coastal Contracting’s home addition work, review its home addition services and confirm whether your property is within the company’s current service area.
Which Home Addition Type Best Matches Your Goals and Property?
The best addition is one that addresses your household’s needs and can be assessed against the property’s conditions and local requirements. A design you like may not be workable as imagined, so compare project directions before settling on a plan. Consider how each option affects daily routines, access to the house, and construction activity around your living space.
| Project direction | Typical purpose | Questions to resolve during planning |
|---|---|---|
| Ground-level addition | Add a bedroom, shared living area, or dedicated work space | Is there room on the lot? How could setbacks, access, utilities, and outdoor space affect the footprint? |
| Second-story addition | Create new living area above the existing home | What does a structural evaluation show? How might construction affect access and household routines? |
| Attached in-law suite | Provide a more private living area connected to the main home | How should entrances, shared spaces, privacy, and accessibility needs be handled? |
| Detached ADU | Create a separate accessory dwelling unit on the property | Can the site accommodate a separate structure, and what uses and approvals do current local rules allow? |
Should you expand outward or add a second story?
A ground-level expansion extends the home into available lot area. A second-story addition builds upward and is a distinct option, not a default solution when yard space seems limited. Each raises different planning questions: available area and construction access for an outward expansion, or structural suitability and the effect of work on the household for a vertical addition. A qualified professional should assess the house before you treat either direction as feasible.
Would an in-law suite or ADU fit your household plan?
An attached in-law suite is part of the main house, while a detached accessory dwelling unit is a separate structure on the same property. Either concept may support multigenerational living, but the right arrangement depends on how much separation, privacy, and shared access your household wants. Consider who will use the space and how they’ll enter and move through it. Allowed uses and required approvals depend on the specific parcel and current local rules.
Use these options as a starting point for a property-specific conversation, not as designs guaranteed to fit. For a home addition Chamberlayne project, compare household priorities with site conditions and verify local requirements before committing to a layout. This sequence helps keep the preferred design grounded in what the property can support.
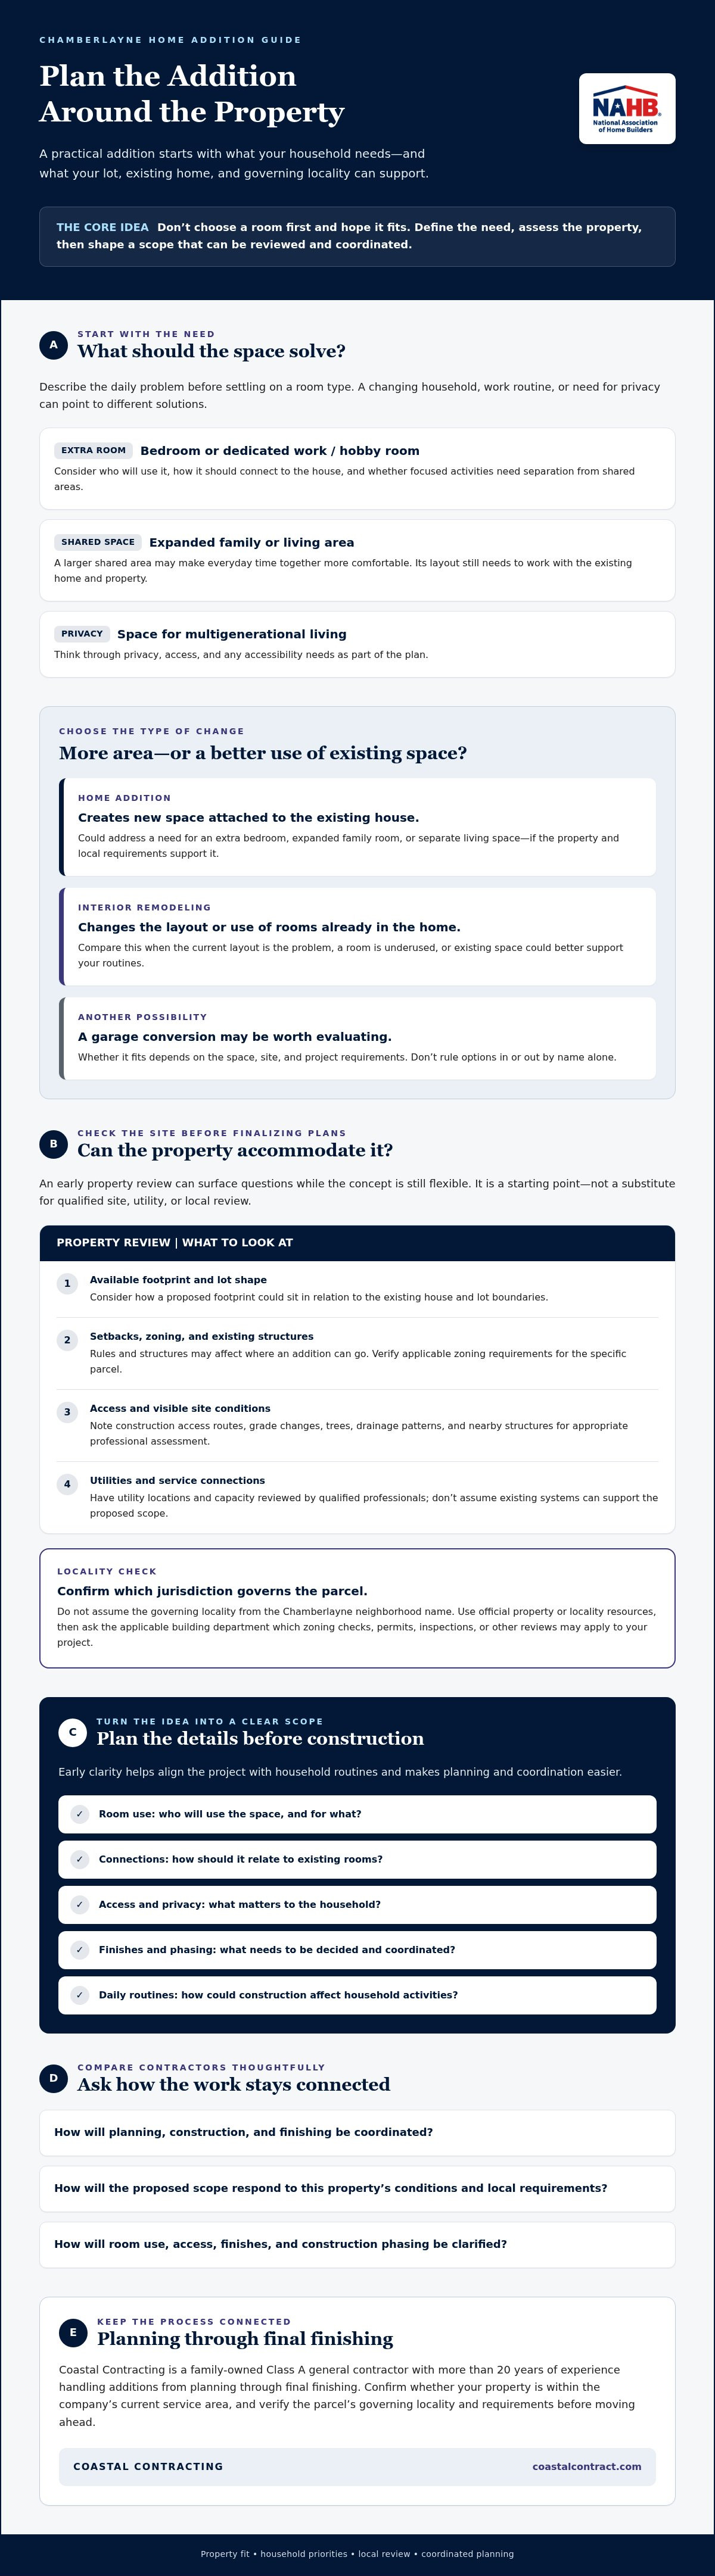
How to Plan a Chamberlayne Home Addition Before Construction
A clear plan connects your household’s priorities with the property, local requirements, and the work needed to complete the addition. Move through the decisions in order: define what the space must do, assess the property, verify applicable requirements, shape the project scope, then discuss how construction and finishing will be coordinated.
Decide early how the room will be used, how people will access it, and which finishes matter most. If construction may affect everyday routines, discuss phasing and household concerns before settling the scope. These choices clarify expectations, though site conditions and required reviews may lead to adjustments.
What should you prepare before meeting a contractor?
Bring a short list of must-haves, preferred uses, accessibility needs, and concerns about construction disruption. Gather property photos and any existing surveys or plans you have. Treat older documents as useful background, not proof of current approvals or conditions. A focused starting point helps a contractor understand what matters most to your household.
Ask how the project scope will be developed, who handles communication and coordination, how proposed changes are addressed, and who is responsible for coordinating required reviews. If you’re comparing proposals, look beyond the headline price: compare what each includes, its assumptions and exclusions, and which responsibilities remain with you.
How can you evaluate a contractor’s addition experience?
Ask about relevant home addition projects and how the contractor would approach planning, construction, and final finishing as connected stages. Verify any required licensing through current official records, and discuss who will manage the work and how you’ll receive updates. A clear process should explain responsibilities and communication without promising a fixed outcome before the property and scope have been assessed.
Coastal Contracting is a Richmond-based, family-owned Class A general contractor with over 20 years of experience. Its home addition work includes planning through final finishing. Confirm that your property is within the company’s current service area and ask how project coordination would work for your specific scope.
When comparing proposals, check that the scope, assumptions, exclusions, and responsibilities are clear, then ask how planning, construction, and finishing will be coordinated. A home addition Chamberlayne plan benefits from careful preparation and clear conversations before construction begins.
Ready to discuss your addition needs and project-planning questions? Explore home addition planning with Coastal Contracting.
Work With a Local General Contractor to Move Your Addition Forward
A home addition involves decisions that connect planning, construction, and finishing. Working with a general contractor who handles these stages gives you a place to discuss your goals, property questions, and project scope. Coastal Contracting is a Richmond-based, family-owned Class A general contractor that has operated for over 20 years and handles home additions and ADUs from initial planning through final finishing.
Before making plans based on Chamberlayne location alone, confirm that your property is within the company’s current service area. Also verify which locality governs your parcel, since the applicable zoning and project review depend on the property and its jurisdiction.
What can Coastal Contracting help coordinate?
Coastal Contracting’s home addition and ADU services cover planning through final finishing. Ask how the company approaches each stage, who will communicate with you, and how responsibilities are handled as the project moves from an initial scope toward construction and completion. Its family-owned background can be a useful starting point for a working relationship centered on listening to household priorities and discussing the project clearly.
What should you bring to an initial project conversation?
Prepare a short list of the rooms you need, how your household hopes to use them, and the priorities that matter most. Bring questions about the site and any available property information, such as photos or existing plans. You might also ask how the contractor will approach property feasibility, local verification, scope development, construction coordination, and communication as details are confirmed.
Use the conversation to understand proposed responsibilities and what information is still needed before plans can advance. The goal is not to settle every detail at once, but to establish a practical next step based on your household’s needs and property conditions.
If you’re considering a home addition Chamberlayne project, begin with a discussion of your goals and questions. Coastal Contracting’s listed service areas include Richmond, Henrico, Goochland, Midlothian, Chesterfield, Short Pump, Chester, Glen Allen, Hanover, Ashland, and Montpelier. Confirm current availability for your property, then verify your parcel’s governing locality and ask what an appropriate project review would involve. Discuss your Chamberlayne home addition with Coastal Contracting.
Take the Next Step Toward the Right Addition
A successful home addition starts with a clear understanding of what your household needs and what your property can support. Before settling on a design, assess the lot and existing house, confirm which locality governs your parcel, and verify current zoning and permit requirements with the appropriate department. Then shape the project scope around how you’ll use the new space and how construction can be coordinated.
For a home addition chamberlayne project, a contractor who listens to your priorities and connects planning, construction, and finishing can help you move forward with greater clarity. Coastal Contracting is a family-owned, Richmond-based Class A general contractor with over 20 years in operation. Its home additions and ADUs include planning through final finishing. Confirm current service availability for your property before proceeding.
Have questions about your goals or property? Discuss your home addition plans with Coastal Contracting. With thoughtful preparation and a suitable project partner, you can take the next step with confidence.
Frequently Asked Questions
Do I need a permit for a home addition in Chamberlayne, VA?
A home addition may require permits and other reviews, but the requirements depend on the project and the locality governing your parcel. Confirm the jurisdiction using official property or locality resources, then ask its building department which permits, zoning checks, inspections, or additional reviews apply to your scope. Don’t begin work based on a neighbor’s experience or assumptions about the Chamberlayne area. Verify current requirements before treating plans as final.
How do I know whether my Chamberlayne lot can accommodate a home addition?
You’ll need a property-specific assessment to understand what may fit. Consider the proposed footprint, lot boundaries, existing structures, access, grade changes, trees, drainage, and utility locations. Zoning requirements may also affect where an addition can go. For a home addition chamberlayne project, first confirm which locality governs the parcel, then ask the relevant department about current rules and have qualified professionals assess site and utility questions.
Is a second-story addition better than expanding outward?
Neither option is automatically better. Expanding outward depends on available lot area, access, and applicable property requirements. Building upward calls for a professional evaluation of the existing home’s structural suitability and may affect household routines during construction. Compare both approaches against your space needs, property conditions, and tolerance for disruption. Treat a second-story addition as an option to assess, not a conclusion based only on limited yard space.
How long does it take to build a home addition in Chamberlayne?
There isn’t one reliable timeline for every addition. The duration depends on the project’s scope, property conditions, required local reviews, construction coordination, and finishing details. Ask contractors to explain what their proposed schedule includes, what approvals or decisions must happen first, and which factors could affect progress. Before relying on a timeline, confirm current requirements with the parcel’s governing locality and discuss project-specific expectations with the contractor.
Can I add an in-law suite or ADU to my Chamberlayne home?
Possibly, but feasibility and permitted uses depend on your exact parcel and current local rules. An in-law suite is attached to the main home; a detached accessory dwelling unit is a separate structure. Consider privacy, access, shared spaces, and any household accessibility needs, then confirm zoning and approval requirements with the relevant locality. Coastal Contracting handles home additions and ADUs from initial planning through final finishing. Confirm current service availability for your property.
What should I ask a home addition contractor before hiring them?
Ask about relevant addition experience, how project responsibilities are divided, who coordinates planning through construction and finishing, and how updates and changes are handled. Review proposals for scope, assumptions, exclusions, and responsibilities, not just the headline price. Coastal Contracting is a family-owned Class A general contractor based in Richmond, operating for over 20 years. Its listed local areas include Richmond, Henrico, Goochland, Midlothian, Chesterfield, Short Pump, Chester, Glen Allen, Hanover, Ashland, and Montpelier. Confirm Chamberlayne availability directly.
Should I build a home addition or convert my garage?
Choose based on whether you need more total area or could meet your needs by adapting existing space. A garage conversion may use the current building footprint, while an addition creates new space attached to the home. Compare each option’s feasibility, access, utility needs, local requirements, and likely effect on household routines. Have the property and project scope assessed before deciding, since neither approach is suitable for every home.
Speak With a Project Manager
Do you have a question or need more information. Don't hesitate to contact our construction experts!
Flexible Monthly Payment Options
See your options in minutes, with no hard credit check! Take advantage of 6-months same-as-cash or low monthly payment options with no liens or appraisal requirements.

Flexible Monthly Payment Options
See your options in minutes, with no hard credit check!
Take advantage of 6-months same-as-cash or low monthly payment options with no liens or appraisal requirements.


Monday - Friday: 8am-5pm
High Quality General Contractor Services In Richmond, Virginia | Residential & Commercial



© 2026 Coastal Contracting. All Rights Reserved. Privacy Policy - Terms & Conditions
Monday - Friday: 8am-5pm
High Quality General Contractor Services In Richmond, Virginia | Residential & Commercial