High Quality General Contractor Services In Richmond, Virginia | Residential & Commercial
Monday - Friday: 8am-5pm

Your Home. Our Priority.
Coastal Contracting is a family owned and operated class A general contractor.
We’ve operated in Richmond and the surrounding areas for the past 20 years.
Your Home.
Our Priority.
Coastal Contracting is a family owned and operated class A general contractor. We’ve operated in Richmond and the surrounding areas for the past 20 years.
Additions. Renovations. Custom Builds.
We take pride in offering attentive customer care with 5-star services
General Contracting
From repairs to general maintenance, to construction and renovation, we have the tools, materials, designers, and builders to get your job done.
Home Additions
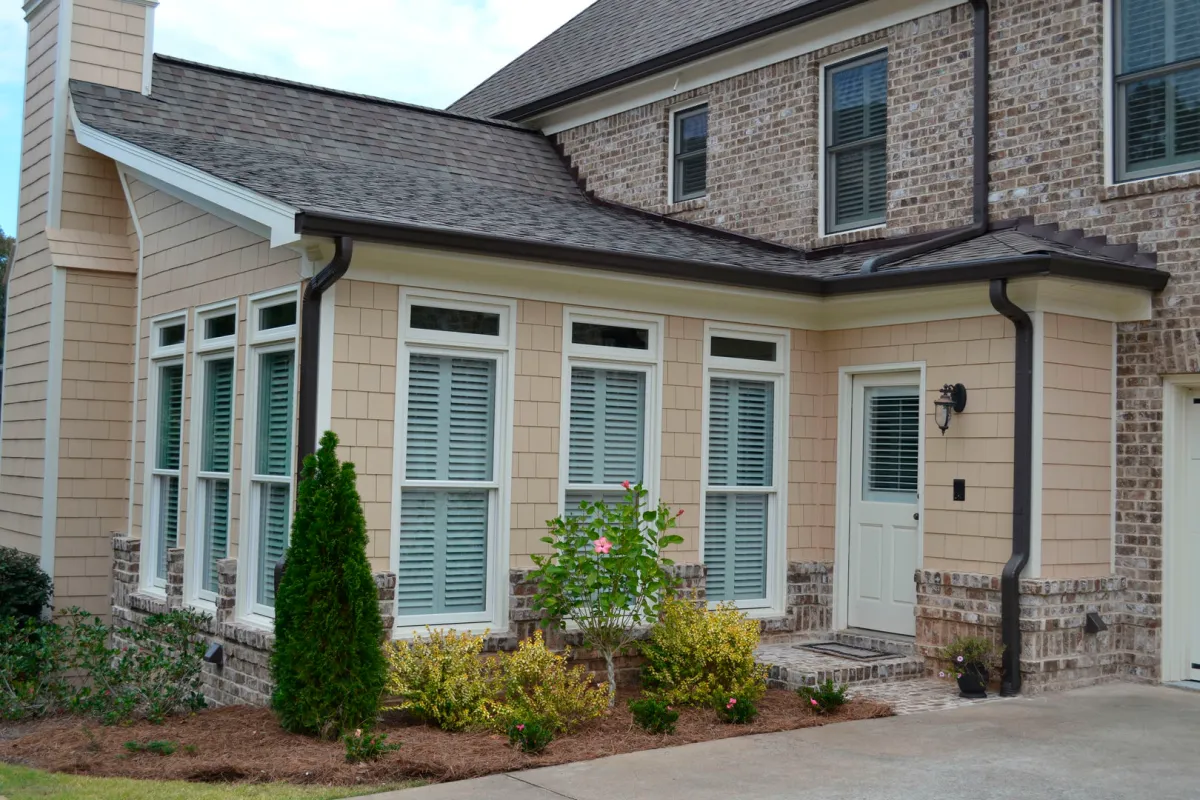
Did you know that the cost of an addition can pay for itself by increasing your home’s value? Let’s talk about your needs and if an addition may be right for you.
Exterior Remodeling
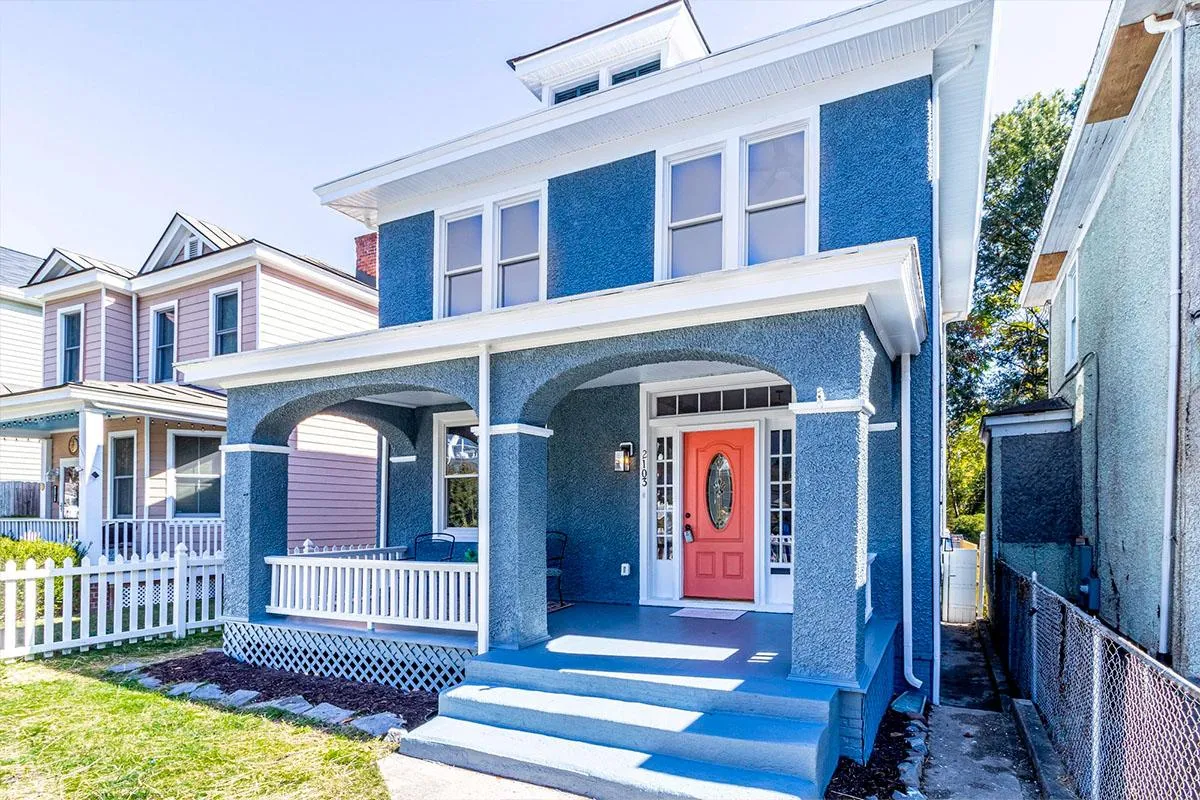
Whether you’re planning a backyard makeover, new roof, gutter or patio installation, we have the skills, the tools, and the know-how to get it done.

Interior
Remodeling


If you’re thinking about some interior remodeling, we specialize in bathroom, bedroom, common areas and kitchen remodels, and we handle every step of the process.
Aging In Place / ADA Remodeling
Aging in place can help you or your loved ones to continue to live a full life in your home. We also provide ADA Remodeling services that will help you with your day to day tasks.
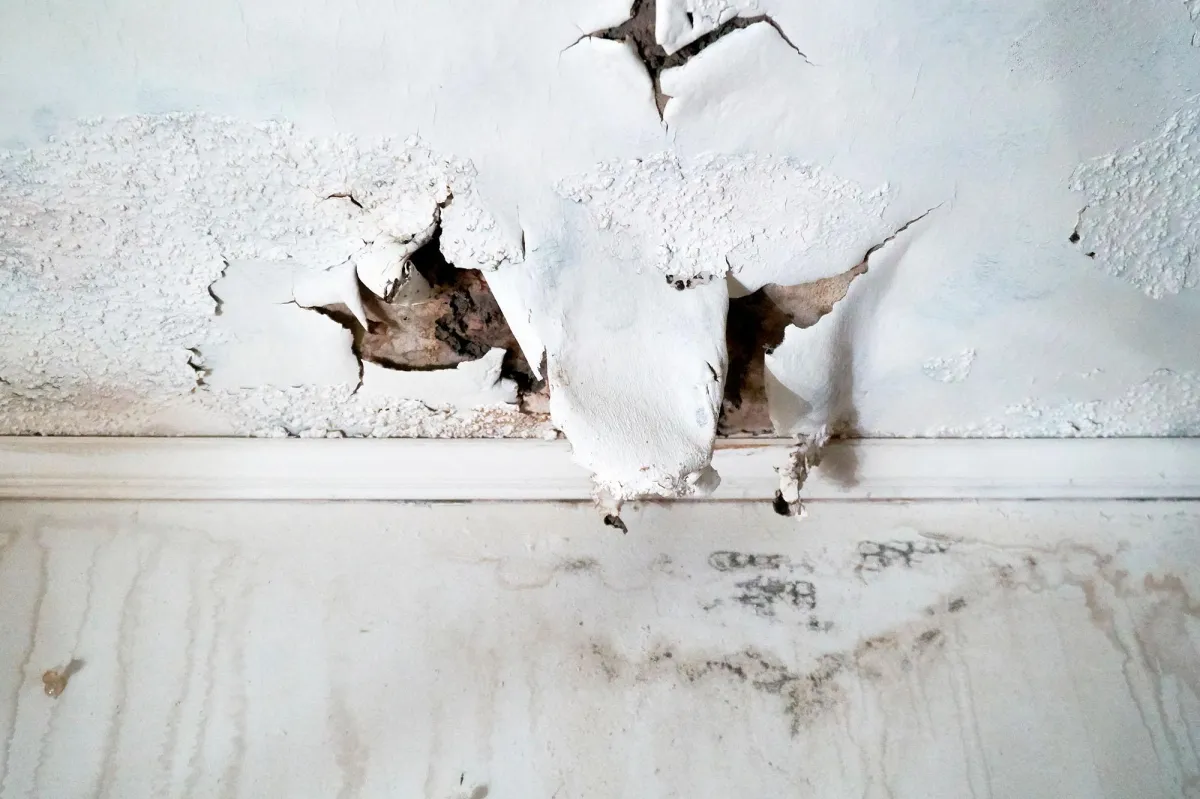
Restoration, Remediation & Abatement Services
Coastal Contracting will ensure that your home and valuables will not lose value and that you and your loved ones will be safe. Get the help you need by getting a free consultation from our experts.
Additions. Renovations. Custom Builds.
We take pride in offering attentive customer care with 5-star rating services
General Contracting
From repairs to general maintenance, to construction and renovation, we have the tools, materials, designers, and builders to get your job done.
Home Additions
Did you know that the cost of an addition can pay for itself by increasing your home’s value? Let’s talk about your needs and if an addition may be right for you.
Exterior Remodeling
Whether you’re planning a backyard makeover, new roof, gutter or patio installation, we have the skills, the tools, and the know-how to get it done.
Interior Remodeling
If you’re thinking about some interior remodeling, we specialize in bathroom, bedroom, common areas and kitchen remodels, and we handle every step of the process.
Aging In Place / ADA Remodeling
Aging in place can help you or your loved ones to continue to live a full life in your home. We also provide ADA Remodeling services that will help you with your day to day tasks.
Restoration, Remediation & Abatement Services
Coastal Contracting will ensure that your home and valuables will not lose value and that you and your loved ones will be safe. Get the help you need by getting a free consultation from our experts.

Build The Space You Always Wanted
We believe we’re more than just another one of the construction companies; we’re experts, we’re community members, and we’re passionate about what we do. From building a home, to small repairs and renovations, give us a try and see what makes us different.
Whatever you can dream, our experienced contractors can build. Get in touch today for a consultation.




Let Our Team Bring Your Project To Life
Our construction experts are ready to provide you with an in-home consultation with no obligation. We look forward to helping you design the space of your dreams.
Let Our Team Bring Your Project To Life
Our construction experts are ready to provide you with an in-home consultation with no obligation. We look forward to helping you design the space of your dreams.
Caring For Our Community
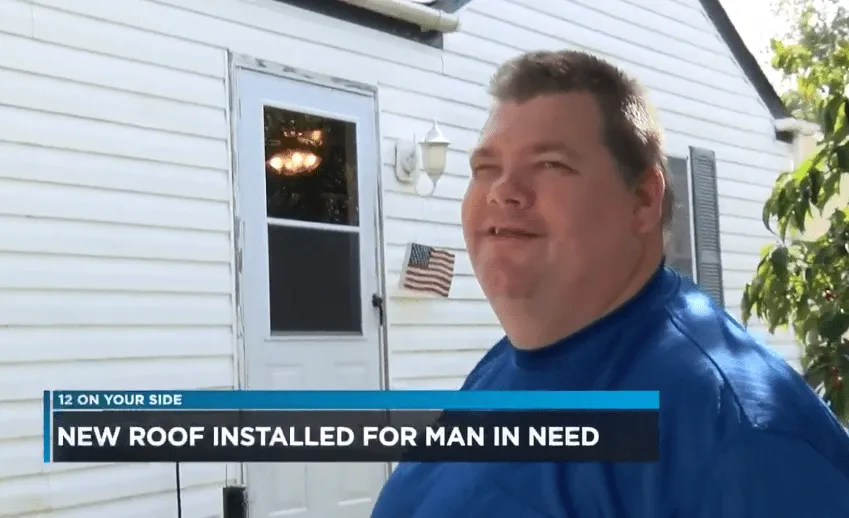
We are passionate about supporting our community, and especially our veterans. One Henrico Veteran was in need of a new roof, and Coastal Contracting took care of the roof replacement free of charge.
Caring For Our Community
We are passionate about supporting our community, and especially our veterans. One Henrico Veteran was in need of a new roof, and Coastal Contracting took care of the roof replacement free of charge.
Our Most Popular Posts
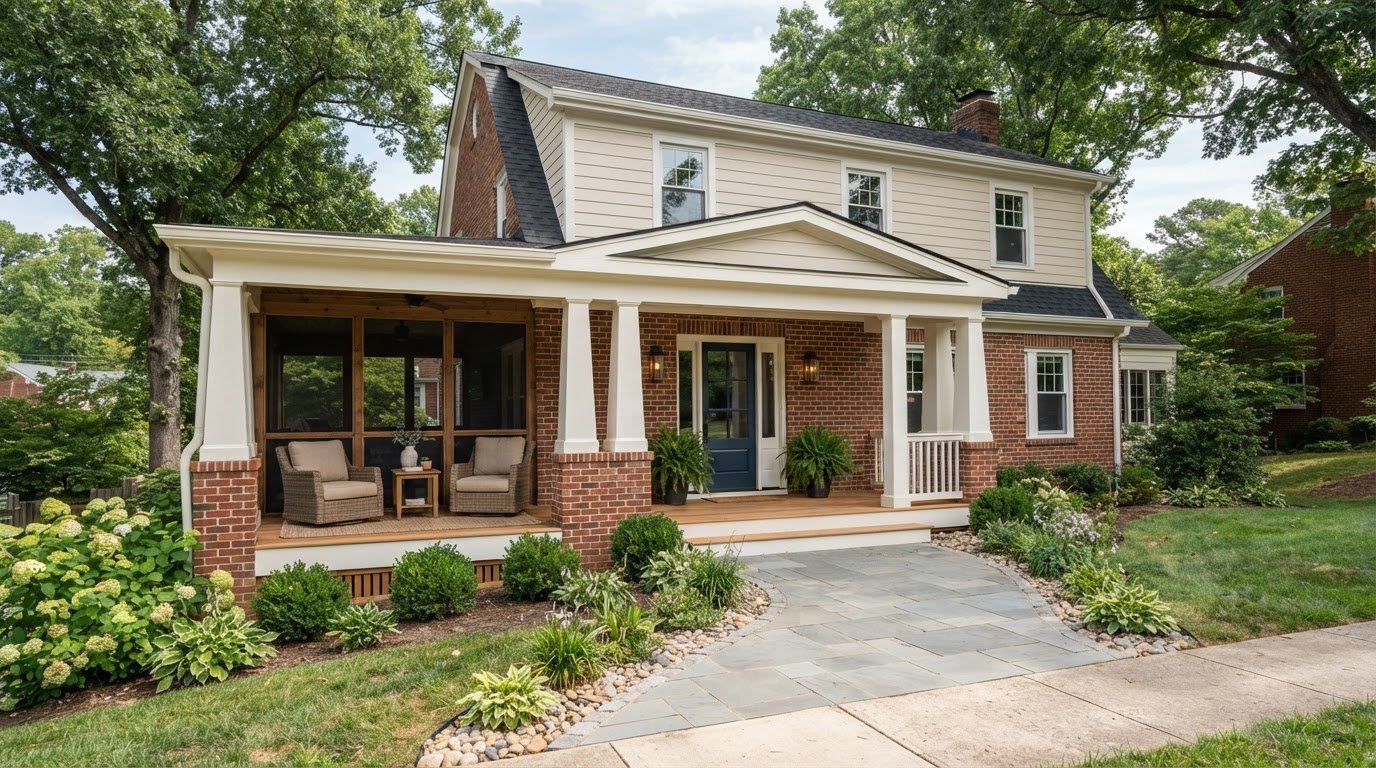
Front Porch Addition in Richmond, VA: A Homeowner’s Planning Guide
A front porch addition Richmond VA homeowners can enjoy starts with more than choosing a roof and a few chairs. It should suit your home’s architecture, fit the property, and support the way your household uses the entrance. The best plan balances appearance with practical details such as entry access, shelter, and room for seating.
It’s understandable to want extra space to greet guests or relax outside while feeling unsure about porch styles, permits, and the construction process. A few decisions made early can make the project easier to plan. This guide explains how to define your priorities, compare open, covered, and screened layouts, assess site conditions, and account for local requirements.
Coastal Contracting is a family-owned Richmond-area general contractor providing home additions and outdoor living projects. With more than 20 years in operation, the company brings relevant experience to planning and building a porch addition that connects naturally with your home.
Key Takeaways
- Decide what you want the porch to do, such as shelter the entrance, provide space to sit, or make arrivals more comfortable, before choosing its size and features.
- Plan a front porch addition Richmond VA homeowners can use comfortably by considering the home’s architecture, entry route, lot conditions, and connection points.
- Compare open, covered, and screened layouts by how each balances shelter, visibility, airflow, privacy, upkeep, and everyday use.
- Account for the property and local requirements during planning, before construction begins.
- Coastal Contracting is a family-owned, Class A general contractor with more than 20 years in operation.
What Does a Front Porch Addition Add to a Richmond, VA Home?
A front porch addition is a newly constructed outdoor entry space attached to a home, designed to create a transition between the outdoors and the front door. It can shelter the entrance, provide room to pause or sit, and give the front of the home a stronger visual presence. Start with how you want the space to work, then choose details that support those uses.
An addition differs from updating an existing porch or entry stoop. An update improves a space that is already there; an addition creates a new porch footprint and connection to the home. That difference affects the project scope and the decisions involved. For a front porch addition Richmond VA homeowners are planning, the home’s architecture and the property’s conditions help determine what will fit.
How a front porch addition changes the home’s entrance
A porch can make the move from outdoors to indoors feel more gradual and welcoming. Think through everyday tasks: Is there room to set down a delivery, greet guests without blocking the door, or pause while finding keys? The layout should make these moments easier while keeping a clear route to the entrance. The roofline, proportions, materials, and details should relate to the existing home rather than compete with it. Browsing different architectural styles of porches can help you identify the look you like, then narrow it down to what suits your house.
Which homeowners may benefit from adding a front porch?
A front porch addition may suit homeowners who want more covered entry space, a clear architectural focal point, or a convenient place to sit near the front door. A compact space can provide room to pause, while a larger porch may allow for more seating. The right scope depends on your household’s routines, the available footprint, and how the new structure can connect to the existing home.
Picture an ordinary weekday as well as a gathering before settling on size or features. Consider where people will walk, whether chairs would obstruct the entrance, and what the porch should add to the home’s appearance. These priorities make a useful project brief and help guide the next planning decisions.
Plan a Richmond Front Porch Addition Around Your Home and Lot
Begin with how you use the entrance. Note the front door’s location, how people approach it, whether steps or a walkway affect access, and how much shelter you want from sun and rain. If the porch is mainly for welcoming guests, prioritize a clear path to the door. If you want to sit outside, allow room for furniture without narrowing that route. Also consider the entrance’s sun exposure and how the space may be used in different seasons.
Planning checklist: Map the entry and access routes, define the porch’s main uses and desired coverage, then review the available footprint, grade, drainage, existing structure, utilities, and connection points. This helps clarify the project brief before you settle on design details.
Match porch proportions and materials to the house
Look at the home’s roofline, exterior materials, trim, and overall scale. The porch roof, columns, railings, and steps should be proportionate to the house and use details that relate to the existing exterior. Compare potential materials with the home’s current finishes, and consider the maintenance they may need after exposure to sun and rain. Consistent detailing helps the addition feel intentional instead of tacked on.
Account for Richmond-area property conditions
A level-looking entrance can still need careful assessment. Changes in grade, drainage patterns, underground utilities, foundation conditions, and access for construction can all affect placement and how a porch connects to the home. These site details are specific to the property, so factor them into the design early rather than treating them as last-minute obstacles.
Local requirements depend on the property’s jurisdiction and the proposed work. A home in Richmond City may follow different zoning and permit processes from one in Henrico or Chesterfield County. Confirm the requirements that apply to your property before construction begins. For broader context as you consider exterior improvements, the Cost vs. Value Report provides remodeling project comparisons. It is not a porch-specific estimate or a promise of resale value.
A front porch addition Richmond VA homeowners are planning should respond to both the house and the lot. Coastal Contracting provides home addition and outdoor living construction, bringing those considerations into the project planning process.
Open, Covered, or Screened: Compare Front Porch Addition Options
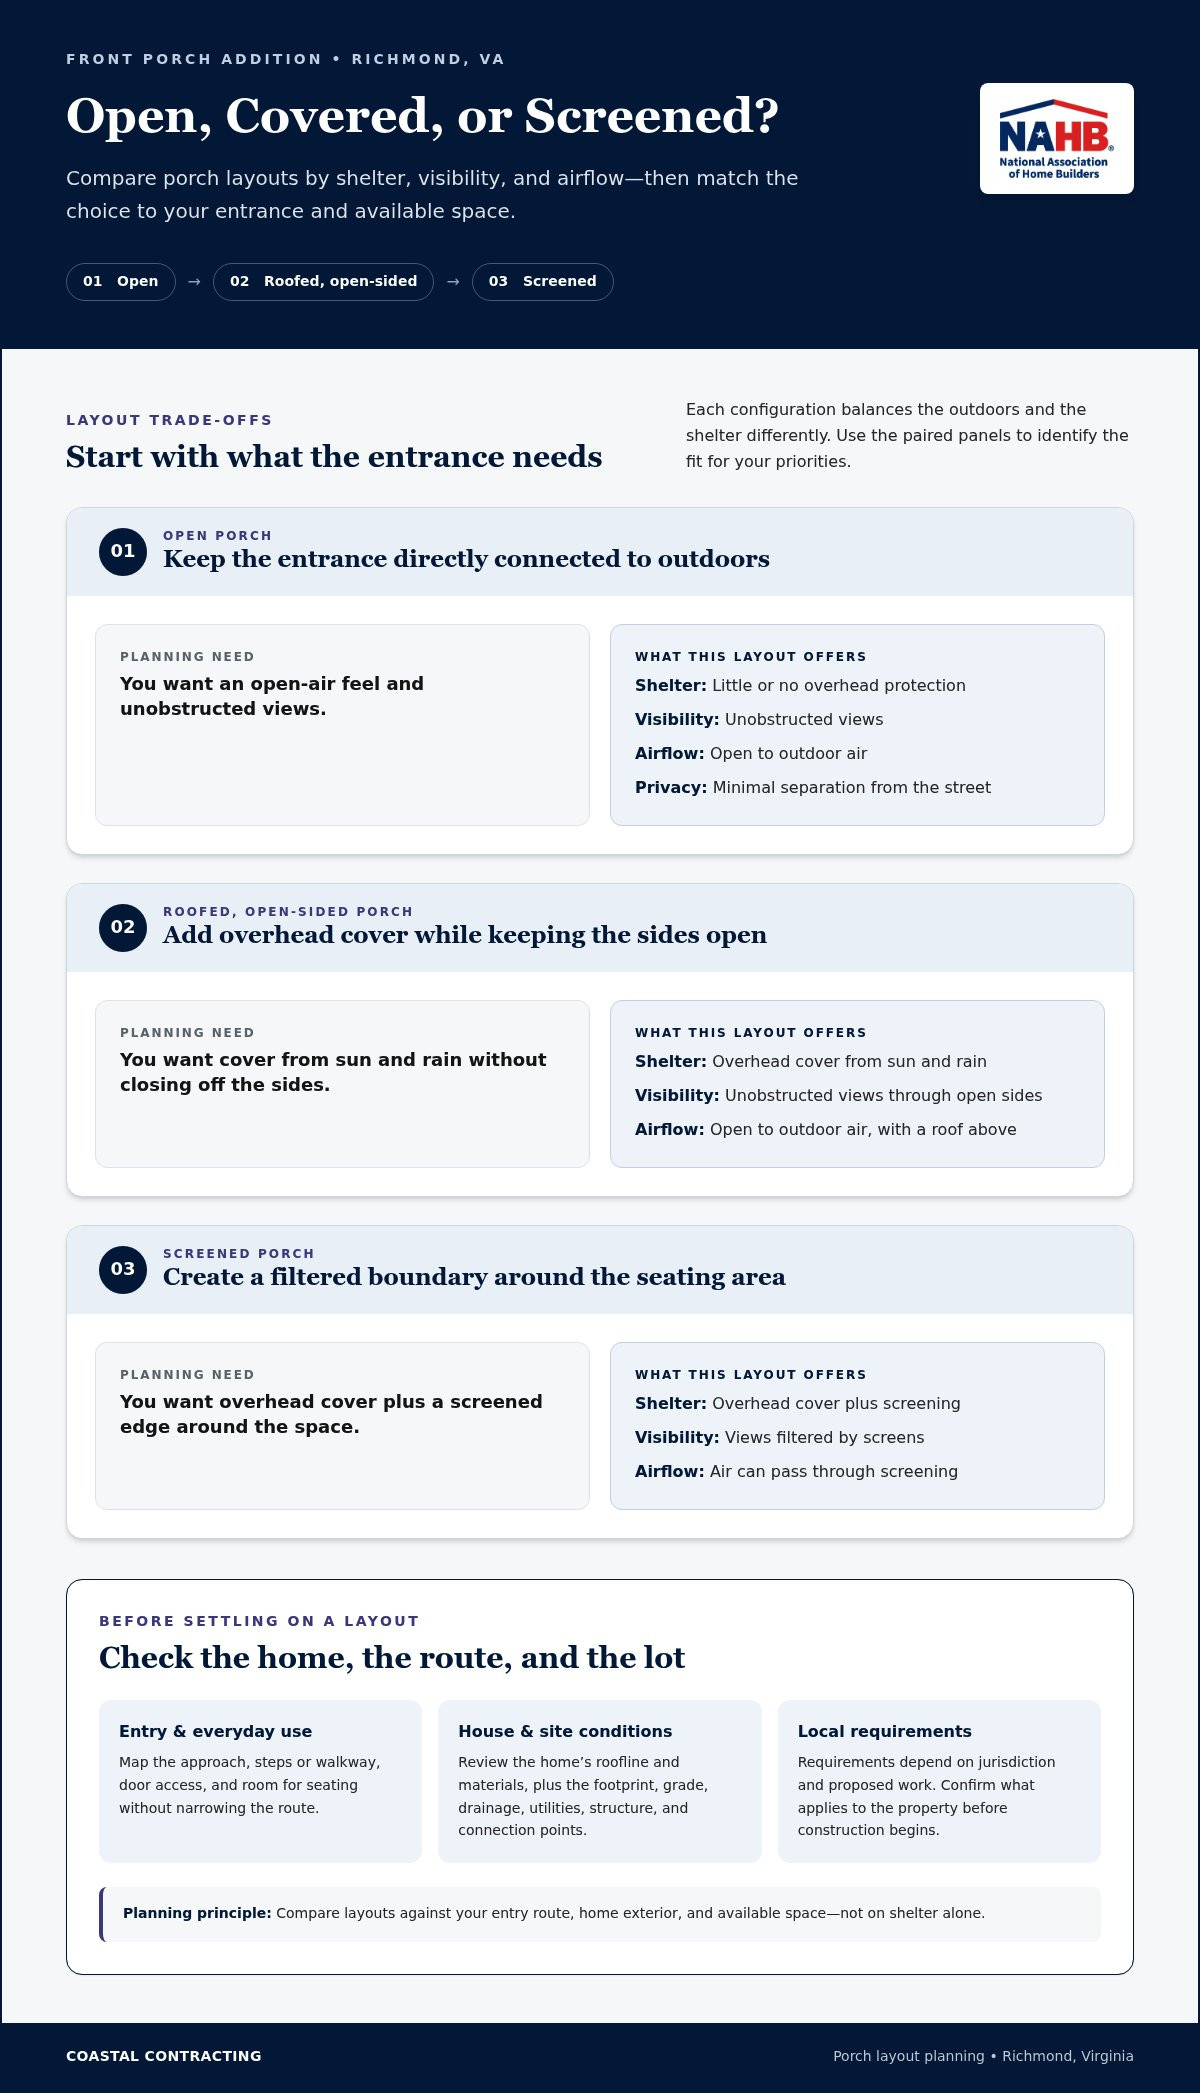
The right porch configuration depends on what you want from the entrance. An open porch keeps the space directly connected to the outdoors. A roofed, open-sided porch adds overhead shelter, while a screened porch creates a filtered boundary around the seating area. Compare the trade-offs with your entry route, home exterior, and available space rather than assuming one layout suits every property.
| Feature | Open | Roofed, open-sided | Screened |
|---|---|---|---|
| Shelter | Little or no overhead protection | Overhead cover from sun and rain | Overhead cover plus screening |
| Visibility | Unobstructed views | Unobstructed views through open sides | Views filtered by screens |
| Airflow | Open to outdoor air | Open to outdoor air, with a roof above | Air can pass through screening |
| Privacy | Minimal separation from the street | Minimal separation from the street | Some visual screening, depending on layout |
| Upkeep | Maintain exposed surfaces | Maintain exposed surfaces and roof components | Maintain the roof, screens, and other porch surfaces |
| Often suits | A simple outdoor pause near the entry | Covered arrivals or open-air seating | Entry seating with a screened boundary |
When an open or covered front porch makes sense
Choose an open layout if a direct connection to the outdoors is central to your plan. Adding a roof can shelter the entrance while keeping the sides open, which may suit a homeowner who wants protection overhead and clear views. Either way, check how the porch meets the front door, aligns with the roofline, and fits the façade. Keep enough space for an easy route to the entrance.
When screening or added enclosure fits the plan
Screening may suit households looking for some separation from insects and airborne debris while retaining airflow and outdoor views. Screens also add a visible layer to the front elevation, so consider their framing and proportions alongside columns, trim, and nearby windows. Think about whether filtered views and additional upkeep suit the way you plan to use the porch. Screening is not automatically the best choice for every home.
A front porch addition Richmond VA project is easier to shape when the intended use guides the style decision. For ideas on connecting a porch with a broader outdoor area, explore this Richmond outdoor living space guide.
How a Front Porch Addition Project Moves from Planning to Construction
A project roadmap helps clarify which decisions come first and how work may progress. A front porch addition Richmond VA homeowners plan generally moves from setting goals and reviewing the site to developing the design, addressing approvals, completing construction, and reviewing the finished work. The project scope and sequence depend on the home, property conditions, and design.
Project goals, site conditions, and design define the proposed scope. The property’s jurisdiction and specific work determine the applicable zoning, permit, plan-submission, and review requirements. Richmond City and nearby localities may have different processes, so confirm the current requirements with the jurisdiction responsible for the property before work begins.
What to prepare before design and site review
Gather inspiration images, household needs, preferred routes to the door, and a short list of essential functions. Note known drainage concerns, exterior changes near the entrance, or anything that could affect access around the work area. Specific information makes early project discussions more useful.
Consider how the proposed porch will connect physically and visually to the house. The design needs to work with the entrance and existing exterior. A site review can identify property conditions that may affect placement and scope.
What happens during approvals and construction
Once the goals and site conditions are understood, design development turns the project brief into a proposed layout and construction scope. Plans and approvals depend on the project and locality, so confirm requirements for the specific property. Approval steps belong in the planning process, and they can differ from one address to another.
Construction may involve site preparation, structural work, roofing, and finishing. The exact tasks depend on the design and existing home. A final review provides an opportunity to assess the completed work against the project scope. Clear communication throughout the project helps you understand decisions, milestones, and what comes next.
Coastal Contracting is a Richmond-based, family-owned Class A general contractor with more than 20 years in operation. The company provides home additions and exterior remodeling, including the construction work involved in porch projects. Learn about Coastal Contracting.
Build Your Richmond Front Porch Addition with Coastal Contracting
A front porch should feel like it belongs to your home and work naturally for the people who use it. Coastal Contracting brings a Richmond-area perspective to that balance as a family-owned, Class A general contractor with more than 20 years in operation. Its experience in home additions and exterior remodeling relates directly to the planning and construction involved in a porch project.
A porch is not an isolated feature. Its placement, structure, and exterior details need to work with the existing home and property. Coastal Contracting provides home addition and exterior remodeling services, bringing these considerations into the project scope.
Why local project coordination matters
Planning a front porch addition Richmond VA homeowners can feel good about means considering the house, the lot, and the jurisdiction responsible for the property. Local project knowledge helps put the right questions on the table early, while clear communication makes project decisions and milestones easier to follow. Zoning and permit requirements depend on location and project details, so address them for the specific property rather than making assumptions.
Coordination also helps connect design choices with construction needs. The porch’s connection to the home, exterior materials, entry access, and site conditions all contribute to the scope. Coastal Contracting’s home addition and exterior remodeling experience brings those elements together in a practical construction plan.
Bring your front porch vision into a practical plan
Start by describing how you want the new entrance to feel and function. Do you picture a covered place to pause before coming inside, an open area that keeps you close to the outdoors, or room for simple seating? Share your priorities and any concerns about access, the property, or how the addition should complement the home. Those details help shape decisions around the house and lot.
You do not need every detail settled before you begin planning. A clear sense of what you want the porch to add is a helpful starting point, and design and construction decisions can develop from there. Coastal Contracting provides general contracting and home addition services to help bring the project together.
Discuss your front porch addition with Coastal Contracting and start planning an entry that suits your home and household.
Take the First Step Toward a More Welcoming Entry
A successful front porch addition Richmond VA homeowners can feel at home with starts by matching the design to the house, the lot, and everyday routines. Decide whether an open, covered, or screened layout fits your needs, then account for site conditions and local requirements before construction begins.
Coastal Contracting is a Richmond-based, family-owned Class A general contractor with more than 20 years in operation. Its home addition and exterior remodeling services bring relevant construction experience to planning a porch that connects thoughtfully with your home. You do not need every design detail decided before starting the process. Begin with how you want to use and experience the new entrance.
Plan your front porch addition with Coastal Contracting.
Frequently Asked Questions
How much does a front porch addition cost in Richmond, VA?
The cost depends on the porch’s size, design, materials, site conditions, and construction scope. Existing structures, grading, drainage, and required approvals can also affect the work involved. Start by outlining how you want to use the porch and noting any known property conditions. Coastal Contracting can discuss the project scope for your home instead of relying on a generic estimate.
Do I need a permit to add a front porch in Richmond, VA?
Permit and zoning requirements depend on your property’s jurisdiction, the porch design, and the proposed work. Coastal Contracting serves homeowners in Richmond, Henrico, Goochland, Midlothian, Chesterfield, Short Pump, Chester, Glen Allen, Hanover, Ashland, and Montpelier. Requirements may differ across these communities, so confirm current local guidance for the specific property and project during planning. Do not assume a process that applies in one locality also applies in another.
How long does it take to build a front porch addition?
The timeline depends on design decisions, site conditions, project scope, material selection, and any reviews or approvals that apply. Weather and construction coordination can also affect progress. A project plan should identify the main phases and expected milestones for your home, rather than relying on the schedule of another porch project. Discuss timing in the context of your project scope to understand what to expect.
What is the difference between a front porch and a covered entry?
A covered entry generally provides shelter close to the doorway, while a porch is typically planned as a more usable outdoor area attached to the home. The distinction depends on size, layout, and intended use. A front porch addition may include room for seating or a comfortable pause near the door, while a smaller entry cover may focus mainly on overhead shelter. Consider how much space and function your household needs.
Can I add a front porch to an existing house?
The right approach depends on the home, available footprint, foundation and connection points, grading, and local requirements. A site review helps determine how a new structure could meet the existing house and fit the lot. It also brings access and drainage considerations into the plan. For a front porch addition Richmond VA homeowners are considering, the design should account for both the property and the home’s front elevation.
Should I choose an open, covered, or screened front porch?
Choose based on how you will use the space, how much shelter and privacy you want, and how the layout fits your home. An open porch maintains a direct outdoor feel; a covered porch adds overhead shelter while remaining open-sided; a screened porch adds a boundary while preserving airflow and filtered views. Compare upkeep, entry access, and the front façade, too. Each option has trade-offs, so the best fit depends on your priorities.
How do I make a new front porch match my house?
Start with the home’s proportions, roofline, exterior materials, trim, columns, railings, and front-door location. A porch that respects the house’s scale and repeats compatible details is more likely to feel like an intentional part of the design. Consider how steps and access will work for everyday routines, too. A coordinated plan brings appearance and function together around the existing home and property.
Speak With a Project Manager
Do you have a question or need more information. Don't hesitate to contact our construction experts!
Flexible Monthly Payment Options
See your options in minutes, with no hard credit check! Take advantage of 6-months same-as-cash or low monthly payment options with no liens or appraisal requirements.
Flexible Monthly Payment Options
See your options in minutes, with no hard credit check!
Take advantage of 6-months same-as-cash or low monthly payment options with no liens or appraisal requirements.

Monday - Friday: 8am-5pm
High Quality General Contractor Services In Richmond, Virginia | Residential & Commercial



© 2026 Coastal Contracting. All Rights Reserved. Privacy Policy - Terms & Conditions
Monday - Friday: 8am-5pm
High Quality General Contractor Services In Richmond, Virginia | Residential & Commercial