High Quality General Contractor Services In Richmond, Virginia | Residential & Commercial
Monday - Friday: 8am-5pm

Your Home. Our Priority.
Coastal Contracting is a family owned and operated class A general contractor.
We’ve operated in Richmond and the surrounding areas for the past 20 years.
Your Home.
Our Priority.
Coastal Contracting is a family owned and operated class A general contractor. We’ve operated in Richmond and the surrounding areas for the past 20 years.
Additions. Renovations. Custom Builds.
We take pride in offering attentive customer care with 5-star services
General Contracting
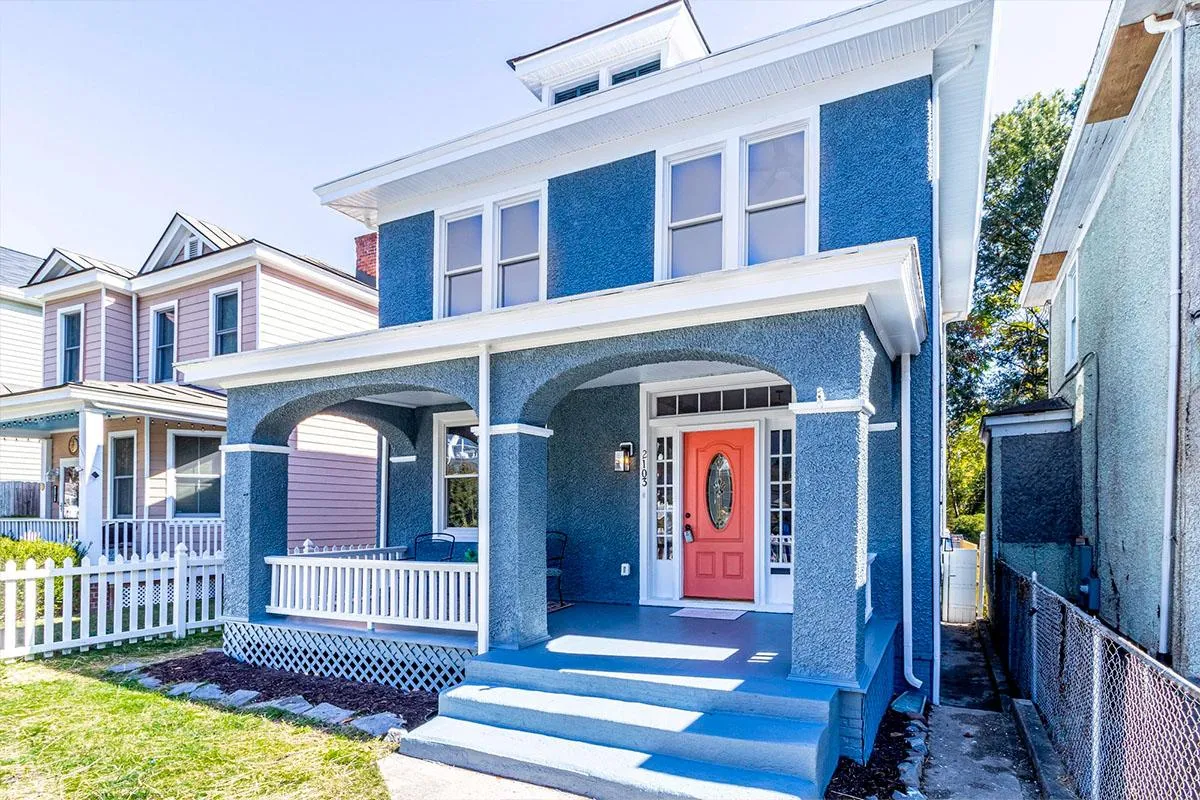
From repairs to general maintenance, to construction and renovation, we have the tools, materials, designers, and builders to get your job done.
Home Additions
Did you know that the cost of an addition can pay for itself by increasing your home’s value? Let’s talk about your needs and if an addition may be right for you.
Exterior Remodeling
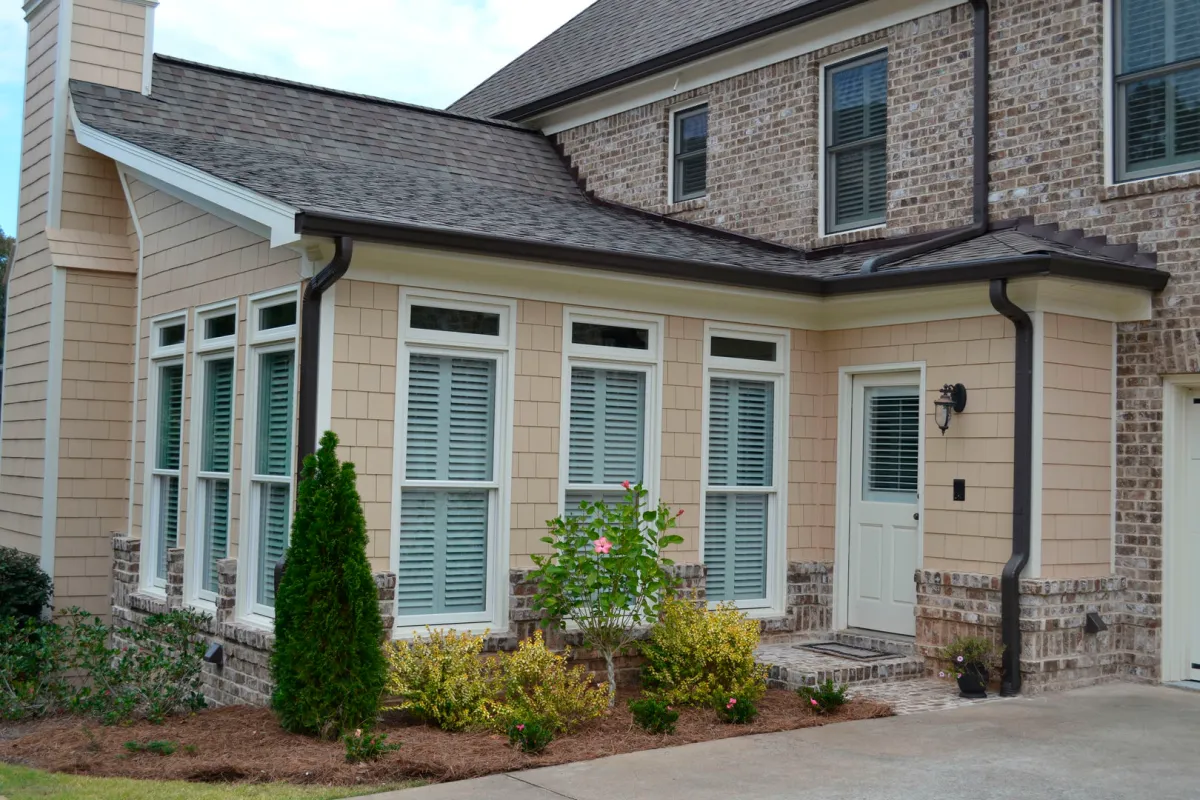
Whether you’re planning a backyard makeover, new roof, gutter or patio installation, we have the skills, the tools, and the know-how to get it done.

Interior
Remodeling


If you’re thinking about some interior remodeling, we specialize in bathroom, bedroom, common areas and kitchen remodels, and we handle every step of the process.
Aging In Place / ADA Remodeling
Aging in place can help you or your loved ones to continue to live a full life in your home. We also provide ADA Remodeling services that will help you with your day to day tasks.
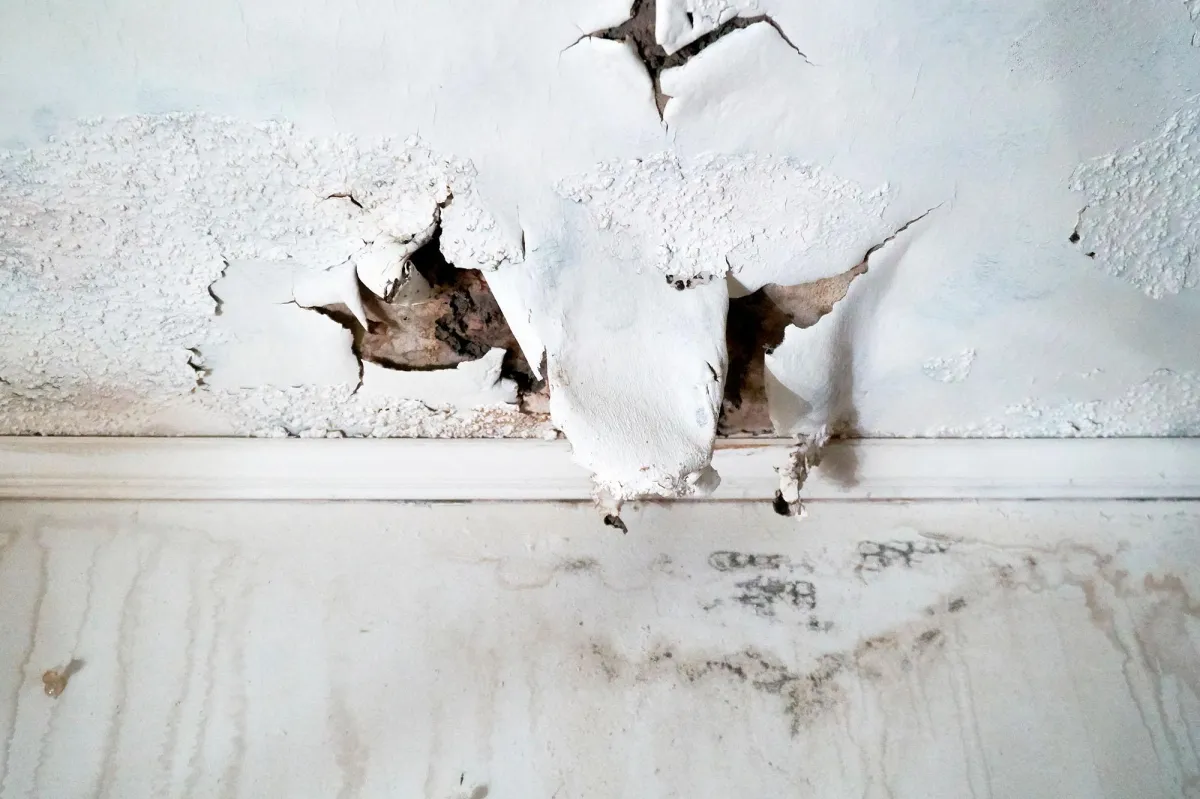
Restoration, Remediation & Abatement Services
Coastal Contracting will ensure that your home and valuables will not lose value and that you and your loved ones will be safe. Get the help you need by getting a free consultation from our experts.
Additions. Renovations. Custom Builds.
We take pride in offering attentive customer care with 5-star rating services
General Contracting
From repairs to general maintenance, to construction and renovation, we have the tools, materials, designers, and builders to get your job done.
Home Additions
Did you know that the cost of an addition can pay for itself by increasing your home’s value? Let’s talk about your needs and if an addition may be right for you.
Exterior Remodeling
Whether you’re planning a backyard makeover, new roof, gutter or patio installation, we have the skills, the tools, and the know-how to get it done.
Interior Remodeling
If you’re thinking about some interior remodeling, we specialize in bathroom, bedroom, common areas and kitchen remodels, and we handle every step of the process.
Aging In Place / ADA Remodeling
Aging in place can help you or your loved ones to continue to live a full life in your home. We also provide ADA Remodeling services that will help you with your day to day tasks.
Restoration, Remediation & Abatement Services
Coastal Contracting will ensure that your home and valuables will not lose value and that you and your loved ones will be safe. Get the help you need by getting a free consultation from our experts.
Build The Space You Always Wanted
We believe we’re more than just another one of the construction companies; we’re experts, we’re community members, and we’re passionate about what we do. From building a home, to small repairs and renovations, give us a try and see what makes us different.
Whatever you can dream, our experienced contractors can build. Get in touch today for a consultation.







Let Our Team Bring Your Project To Life
Our construction experts are ready to provide you with an in-home consultation with no obligation. We look forward to helping you design the space of your dreams.
Let Our Team Bring Your Project To Life
Our construction experts are ready to provide you with an in-home consultation with no obligation. We look forward to helping you design the space of your dreams.
Caring For Our Community
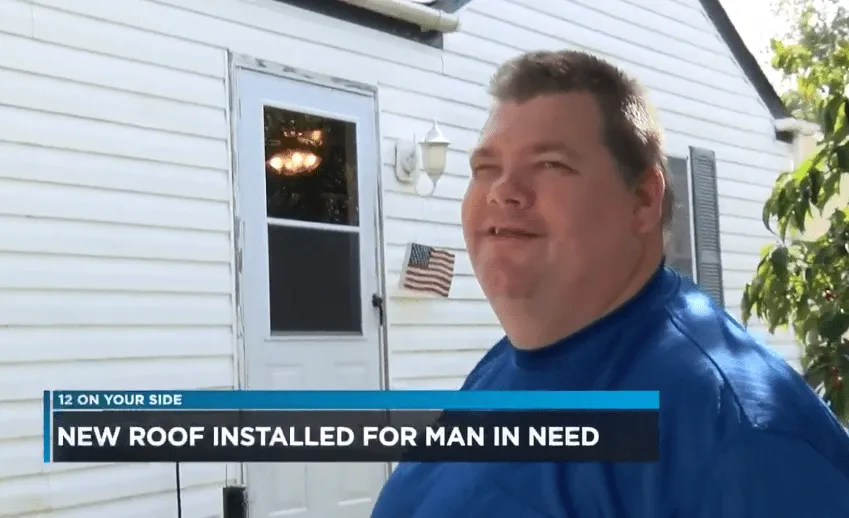
We are passionate about supporting our community, and especially our veterans. One Henrico Veteran was in need of a new roof, and Coastal Contracting took care of the roof replacement free of charge.
Caring For Our Community
We are passionate about supporting our community, and especially our veterans. One Henrico Veteran was in need of a new roof, and Coastal Contracting took care of the roof replacement free of charge.
Our Most Popular Posts
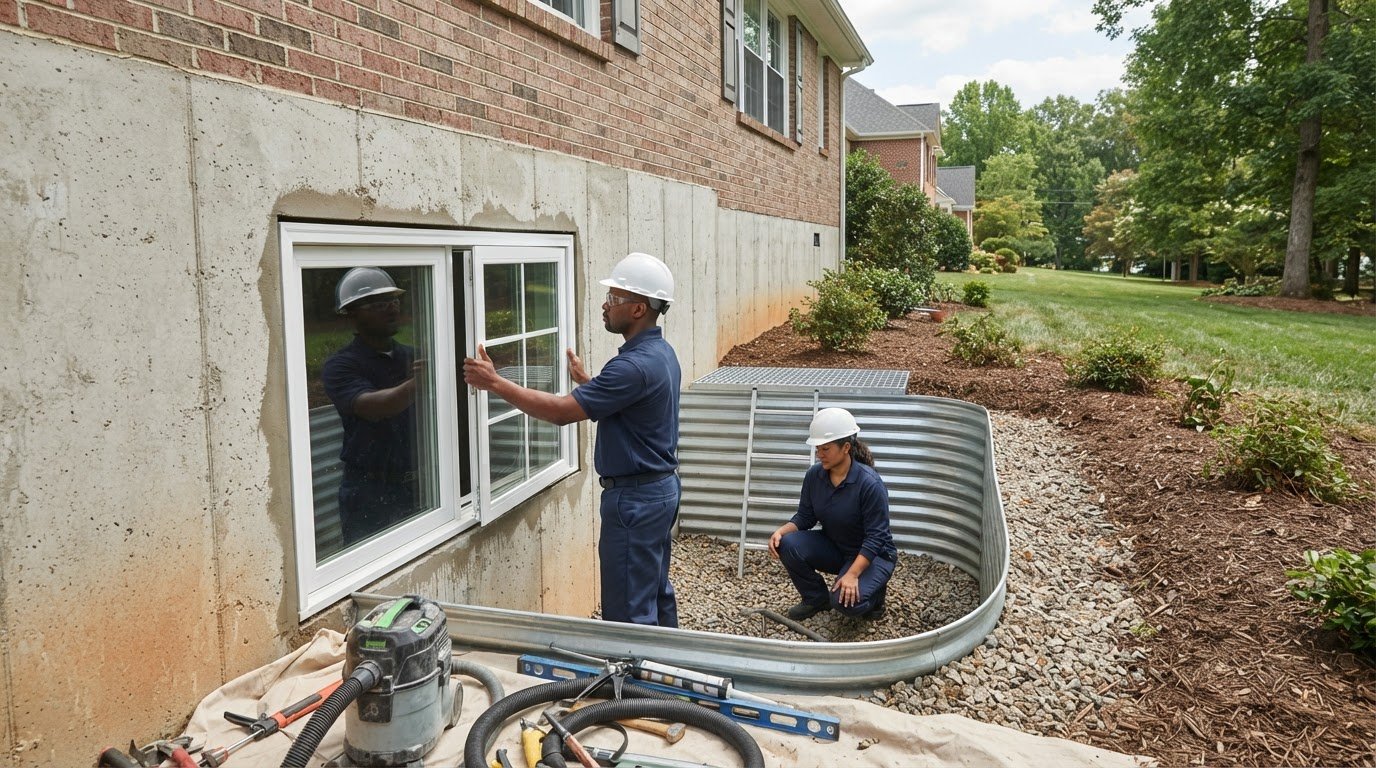
Egress Window Installation Through Poured Concrete Basement Walls in Henrico, VA
What if the hardest part of adding a basement exit isn’t choosing the window, but creating a safe, dry opening through solid concrete? If you’re considering egress window installation through poured concrete basement walls Henrico VA, it’s reasonable to ask whether your foundation can accommodate the work and how cutting, drainage, and permits fit into the plan. Poured concrete calls for a site-specific assessment before construction begins.
The window is only one part of the project. The opening must suit the home’s structure and applicable egress requirements, while the well and surrounding drainage need to be planned for the site. A coordinated project follows a clear sequence, from assessing the foundation and laying out the opening to cutting, installation, and finishing.
This guide explains what to assess before work starts, which code and site details shape the plan, and how the main construction stages fit together. Coastal Contracting is a family-owned, Class A general contractor serving Henrico and the greater Richmond area, with more than 20 years in construction and remodeling. We bring basement improvements into the wider renovation plan, with attention to how the finished space will be used.
Key Takeaways
- Plan an egress opening around the basement’s intended use, especially if a room will serve as a sleeping area.
- Understand how egress window installation through poured concrete basement walls Henrico VA involves assessing the site and coordinating the opening before cutting begins.
- Compare possible window locations by interior layout, exterior clearance, ground level, and the need for a window well.
- Confirm project-specific permit and code requirements with Henrico County Building Inspections before construction moves forward.
- Coordinate egress work with basement finishing or broader remodeling to organize the improvement project.
Why Egress Window Installation Matters in a Henrico Basement
An egress window is an opening designed to provide an emergency escape route from a room and access for emergency responders. In a basement, it can be an important part of making a sleeping area safer and planning its use responsibly. Adding a window alone, however, doesn’t automatically make a room code-compliant. The opening, its location, the room’s intended use, and the approved project details all matter.
If you’re considering a basement bedroom, include egress in the plan before finishing work fixes the room layout or covers parts of the foundation. Early planning connects the safety goal with the physical conditions inside and outside your home.
When a Henrico basement project may need an egress window
A room intended for sleeping calls for different egress planning than a basement used only for storage or recreation. Existing windows or doors may affect the plan, but their presence alone doesn’t establish that they meet applicable requirements. The finished layout and intended use matter, too. Confirm the requirements for your specific project with Henrico County Building Inspections and the applicable code before construction begins.
For example, if you’re turning an unfinished basement into a bedroom, consider the escape opening while planning the room, not as a last-minute addition. Furniture placement, finished wall surfaces, and the route to the opening can affect how the space works. A recreation room or storage area may have a different code context, so don’t assume requirements for one use automatically apply to another.
What makes a poured-concrete foundation different
A poured-concrete foundation is a continuous wall rather than a set of separate masonry blocks. Creating a window opening requires planned concrete cutting, with the location and method guided by conditions at the home. Wall thickness, reinforcement, nearby utilities, and exterior grade all affect the assessment. A clear, visible area is useful information, but it isn’t a substitute for a site-specific structural review.
Grade deserves particular attention. If the planned opening sits below ground level, a window well may be needed to provide exterior clearance and access to the window. The surrounding ground, water movement, and available outdoor space can shape the location. Inside, the proposed position should work with the room plan and preserve a clear route to the exit.
That’s why egress window installation through poured concrete basement walls Henrico VA should begin with an assessment, not just a decision about window style. Reviewing the foundation and both sides of the proposed opening helps identify constraints before cutting begins. It also gives the project team a clearer basis for coordinating the work with basement finishing, permits, and other planned improvements. The goal is a safe, functional opening that suits the home and the intended use of the space.
How Egress Window Installation Through Poured Concrete Works
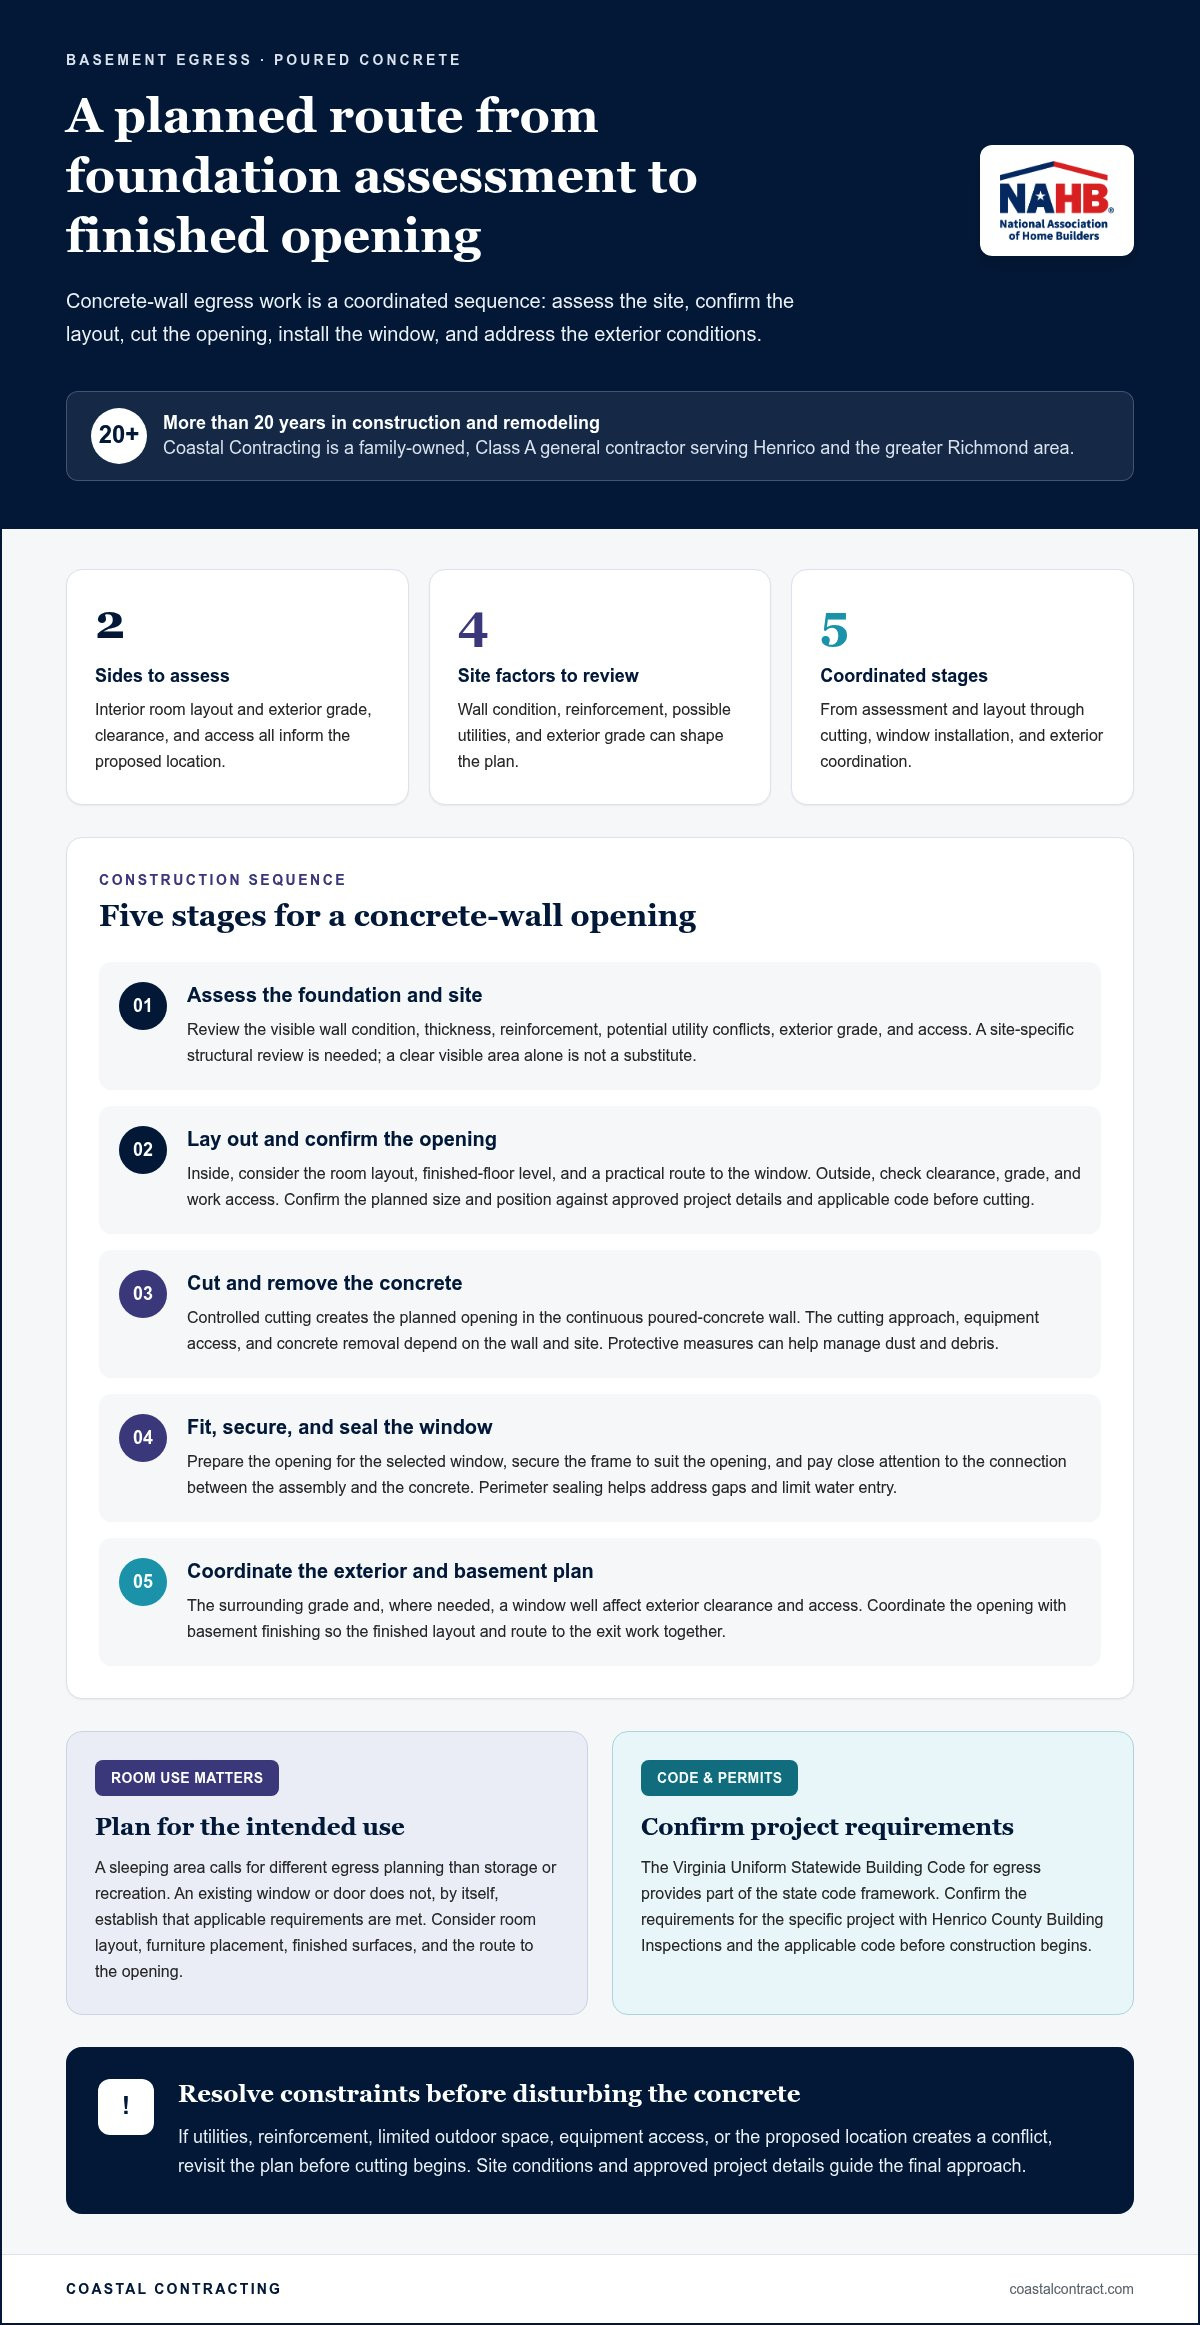
Installing an egress window in a poured-concrete wall is a construction sequence, not simply cutting a hole and fitting a frame. The site assessment informs the method: wall conditions, reinforcement, utilities, exterior access, and the approved opening all affect the plan. Coordinating each step helps protect the home and connect the foundation work with the basement’s eventual finish.
Before work starts, compare the proposed opening with the project plans and applicable requirements. The Virginia Uniform Statewide Building Code for egress provides part of the state’s code framework. The specific project details and current requirements should guide the final layout.
Assessing and laying out the opening
Planning starts on both sides of the wall. Inside, consider the room layout, finished-floor level, and a practical route to the window. Outside, review grade, available clearance, and access for equipment and material removal. Assess the visible condition of the wall and identify potential reinforcement or utility conflicts before marking the opening.
These checks help determine whether the proposed location works in practice, not just on a drawing. A walkway, mechanical equipment, or limited access near the foundation may affect the work plan. Check the opening’s intended size and position against approved project details and applicable code before cutting begins. If site conditions call for a revised approach, resolve the plan before disturbing the concrete.
Cutting, installing, and sealing the window
Once the layout and work area are ready, controlled concrete cutting creates the opening along the planned lines. Poured concrete requires deliberate cutting and removal rather than taking out individual blocks. The cutting approach, equipment access, and handling of the separated concrete depend on the wall and site. Protective measures can help manage dust and debris and limit avoidable disruption to nearby finished areas.
After removing the concrete, prepare the opening to receive the selected window. Fit and secure the frame to suit the opening, paying close attention to the transition between the window assembly and the concrete. Perimeter sealing helps address gaps at that connection and limit water entry. Materials and installation details should match the approved plan and site conditions.
The work continues beyond the frame. The exterior may need coordination with the surrounding grade or window well, while interior finishes should meet the new opening cleanly. Temporary weather protection and debris management also matter during construction, especially if the basement remains in use. Coastal Contracting’s basement remodeling can bring the opening into the broader improvement plan, so related work is considered together.
Reinforcement, utilities, access, and wall conditions can all change the approach, so no single cutting sequence fits every home. Careful assessment and communication keep the work grounded in the actual foundation and approved project details.
Comparing Egress Window Options for Henrico Site Conditions
The best location for an egress window has to work on both sides of the foundation. Inside, it should suit the room’s purpose and allow a clear path to the opening. Outside, ground level, available space, drainage, and safe access all influence whether the layout is practical. Comparing these conditions early helps coordinate the opening with basement finishing instead of treating it as a separate decision.
Use the table as a starting point for evaluating the site, not as a substitute for an assessment. Final placement, window type, opening dimensions, and any required well must match the approved design and applicable code.
| Wall position | Grade conditions | Well needs | Coordination implications |
|---|---|---|---|
| Higher on the exposed wall | Ground sits lower relative to the opening | A well may not be needed, depending on final conditions and code | Check room layout, exterior access, and finished-floor height |
| Partly below grade | Soil meets part of the opening | A well may be needed to provide clearance and a usable exit route | Coordinate well location with drainage, landscaping, and paths |
| Lower on a below-grade wall | Most or all of the opening is below surrounding ground | Plan for a well and evaluate safe movement through it | Assess excavation access, water management, and room finishes together |
Window placement, grade, and the need for a well
Exterior ground height affects how much of the window is exposed and whether a well is part of the design. The well should provide room to reach and use the opening without creating an awkward obstruction outside. Consider nearby walkways, planting areas, and the route a person would take through the well. Before finalizing the layout, verify required opening dimensions and clearances against current code and project approvals.
As a reference point, the 2021 IRC-based requirements summarized for Virginia include minimum net clear opening dimensions, limits on sill height, and minimum window-well area and projection when a well is required. The applicable code and site conditions determine what applies to a particular home. Verify the required measurements rather than relying on rough opening size alone.
Drainage and foundation details to evaluate
A well changes how the ground meets the foundation, so drainage needs a site-specific review. Existing grading, downspouts, signs of water movement, and the foundation’s condition can all inform the plan. The project team can coordinate the well’s drainage approach with conditions observed at the property instead of assuming one detail suits every yard.
No window or well design should be treated as a promise against water entry without evaluating the foundation and surrounding drainage. For egress window installation through poured concrete basement walls Henrico VA, thoughtful placement balances emergency access with the home’s interior layout and exterior conditions. That coordination helps the finished basement function as intended while keeping practical site considerations in view.
Planning Permits, Code Review, and the Worksite in Henrico
Good planning covers more than the opening. Before concrete work begins, establish a path for reviewing applicable code and permit requirements, preparing the work area, and coordinating the new window with any basement renovation. Details depend on the home, intended room use, and scope of work, so don’t assume another project’s approvals or plans automatically apply.
Confirming applicable permits and egress requirements
Start by discussing the proposed work with Henrico County Building Inspections, the local authority for applicable requirements. Confirm whether the project requires a permit and what documents, plans, measurements, or inspections apply. The answer can depend on the project scope and whether the basement includes a sleeping room, so resolve these questions before scheduling construction.
Identify the applicable Virginia building-code provisions for the project as well. As of October 2026, the 2021 Virginia Uniform Statewide Building Code requirements are mandatory. Confirm how current provisions apply to the specific room and approved design, including the opening and any window well. Keep reviewed plans and required measurements aligned with the proposed work. If the layout changes, revisit the details before construction proceeds.
Preparing the basement and exterior work area
Concrete cutting and opening preparation can bring noise, dust, equipment, and debris into the work area. Before work begins, clear nearby belongings and protect adjacent spaces according to the project plan. Discuss which areas need to remain accessible and how the work zone will be separated from the rest of the basement. Practical preparation helps reduce avoidable disruption.
Outside, the crew may need room to reach the foundation, bring in equipment, and move removed concrete. If excavation or a window well is part of the approved plan, consider access and material handling, too. A walkway or part of the yard may be temporarily affected during the work. A clear sequence for dust control, debris removal, and weather protection helps everyone understand what to expect.
Coordinate the project with Coastal Contracting
An egress opening is easier to plan as part of the whole basement project. Its location can affect the room layout, wall finishes, flooring, and the order of construction tasks. Coordinating these details helps prevent finished surfaces from being planned around an opening that later needs adjustment. Clear communication also gives you a better picture of access needs and temporary disruption before work starts.
For egress window installation through poured concrete basement walls Henrico VA, Coastal Contracting brings general contracting and basement remodeling together through careful planning and project coordination. As a family-owned, Class A general contractor serving Henrico and the greater Richmond area, the team can organize connected renovation work around your home and how you intend to use the space. To discuss how egress planning fits your basement renovation, talk with Coastal Contracting about your basement project.
Working With Coastal Contracting on a Henrico Egress Window Project
An egress window is most useful when its location supports both the room’s intended purpose and the larger basement plan. Coastal Contracting is a family-owned, Class A general contractor serving Henrico and the greater Richmond area. With more than 20 years in construction and remodeling, we bring a coordinated perspective to basement improvements and help homeowners consider how an egress project fits with the rest of the space.
That coordination matters if you’re planning to finish a basement, create a sleeping area, or update an existing layout. The opening can influence room arrangement and the sequence of related work. Planning these pieces together gives you a clearer view of the project as a whole.
What a coordinated basement project conversation covers
A useful starting point is your vision for the space. Describe how you plan to use the room, what the basement currently looks like, and which improvements matter most. Existing finishes, the foundation, exterior conditions, and the broader renovation scope all help shape practical planning. You don’t need every detail decided in advance; an organized conversation can help clarify priorities.
From there, consider egress alongside basement finishing and connected remodeling needs. For example, a future bedroom layout may influence where the opening works best, while planned wall or floor finishes may affect how the completed space comes together. Understanding the full scope helps coordinate decisions and construction activities instead of treating the window as an isolated change.
For homeowners considering egress window installation through poured concrete basement walls Henrico VA, a project discussion can focus on goals, observed site conditions, scope, and how the work connects with other improvements. Poured concrete requires a plan suited to the specific foundation and property. Clear communication throughout planning helps you understand how decisions relate to the finished basement.
A clear next step for Henrico homeowners
Every home and renovation has its own priorities. Coastal Contracting takes a customer-focused approach to understanding those needs and coordinating the work with care. As a local, family-owned general contractor with more than 20 years of operating experience, we serve Henrico homeowners with steady communication and attention to well-planned construction.
If you’re weighing an egress opening as part of a basement renovation, start with a conversation about how you want the space to function. Discuss your basement project with Coastal Contracting and explore a thoughtful path forward.
Take the Next Step Toward a More Usable Basement
A basement renovation is a chance to shape the space around the way you want to live, not just add an opening to an existing wall. Before deciding on finishes or furniture, consider how an egress window could fit into your longer-term plans for the room. A practical conversation can help turn a broad idea into a coordinated project direction.
If you’re considering egress window installation through poured concrete basement walls Henrico VA, share what you hope the basement will become and what questions are holding you back. Coastal Contracting can help you discuss the project’s goals, site conditions, and relationship to other remodeling work, so you can approach the next decisions with greater clarity.
Start a conversation about your Henrico basement project. A well-planned improvement can make the space feel more connected to your home and ready for what comes next.
Frequently Asked Questions
Is a permit required to install an egress window in Henrico, VA?
A permit may be required, but the answer depends on the specific project. Before scheduling work, ask Henrico County Building Inspections which approvals, documents, and inspections apply to your home. Explain whether the basement will include a sleeping room and whether the work changes the foundation opening or other parts of the space. That context helps clarify applicable review requirements before construction begins.
Can an egress window be installed through a poured concrete basement wall?
Yes. An opening can be created in poured concrete, but assess the wall and surrounding site before cutting. Planning egress window installation through poured concrete basement walls Henrico VA involves considering reinforcement, utilities, wall condition, equipment access, and the proposed opening. If assessment identifies a conflict, the location or work sequence may need adjustment so the installation suits the home’s conditions and approved project details.
Does adding an egress window automatically make a basement bedroom legal?
No. A window by itself doesn’t establish that a basement bedroom meets all applicable requirements. The room’s intended use, the opening’s usable dimensions, its location, and other project conditions may matter. For instance, a window that looks large from inside might not provide the required clear opening once it’s open. Confirm the applicable code provisions and approvals for the finished room, rather than relying on the window’s presence alone.
Can an egress window be installed below ground level?
Yes. A below-grade opening can use a window well to provide exterior clearance and a route to the window. Under the 2021 IRC-based requirements summarized for Virginia, a required well has at least 9 square feet of area and 36 inches of horizontal projection; a well deeper than 44 inches requires a permanently affixed ladder or steps. Verify dimensions and requirements against the code and approved plans for your project.
What happens if reinforcement or utilities are found in the concrete wall?
Review the planned work before cutting proceeds. Reinforcement can affect where and how an opening is created, while plumbing, wiring, or other utilities may require a layout change or additional coordination. The appropriate response depends on what’s found and the project’s approved details. A careful assessment helps identify potential conflicts early so the work plan can be adjusted instead of assuming every poured-concrete wall is clear and identical.
Will installing an egress window cause water to enter the basement?
Not necessarily, but don’t assume an opening is immune to water problems. Risk depends on the foundation, exterior grade, and how water moves around the home. A below-grade well also needs a drainage approach suited to observed conditions. Before work, review existing signs of moisture and the surrounding landscape as part of planning. Addressing the frame-to-wall connection and site drainage helps manage water, but conditions vary by property.
How disruptive is cutting an egress opening through a concrete basement wall?
Disruption varies with wall conditions, equipment access, and how the basement is used during construction. Cutting can create noise, dust, and debris, and moving equipment or materials may temporarily affect access indoors or outside. Clear nearby belongings and plan protection and access arrangements before work begins. In Richmond, Henrico, Goochland, Midlothian, Chesterfield, Short Pump, Chester, Glen Allen, Hanover, Ashland, and Montpelier, each property’s layout shapes the work plan.
Speak With a Project Manager
Do you have a question or need more information. Don't hesitate to contact our construction experts!
Flexible Monthly Payment Options
See your options in minutes, with no hard credit check! Take advantage of 6-months same-as-cash or low monthly payment options with no liens or appraisal requirements.
Flexible Monthly Payment Options
See your options in minutes, with no hard credit check!
Take advantage of 6-months same-as-cash or low monthly payment options with no liens or appraisal requirements.

Monday - Friday: 8am-5pm
High Quality General Contractor Services In Richmond, Virginia | Residential & Commercial



© 2026 Coastal Contracting. All Rights Reserved. Privacy Policy - Terms & Conditions
Monday - Friday: 8am-5pm
High Quality General Contractor Services In Richmond, Virginia | Residential & Commercial