High Quality General Contractor Services In Richmond, Virginia | Residential & Commercial
Monday - Friday: 8am-5pm

Your Home. Our Priority.
Coastal Contracting is a family owned and operated class A general contractor.
We’ve operated in Richmond and the surrounding areas for the past 20 years.
Your Home.
Our Priority.
Coastal Contracting is a family owned and operated class A general contractor. We’ve operated in Richmond and the surrounding areas for the past 20 years.
Additions. Renovations. Custom Builds.
We take pride in offering attentive customer care with 5-star services
General Contracting
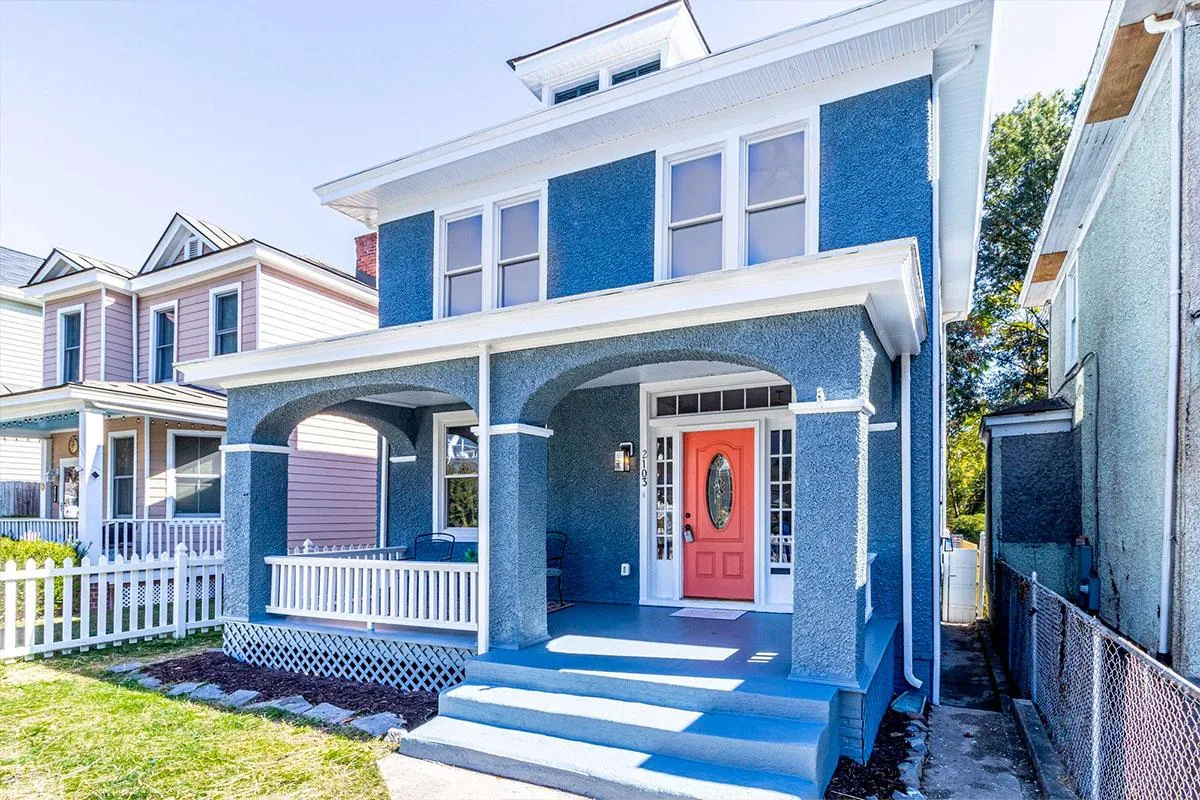
From repairs to general maintenance, to construction and renovation, we have the tools, materials, designers, and builders to get your job done.
Home Additions
Did you know that the cost of an addition can pay for itself by increasing your home’s value? Let’s talk about your needs and if an addition may be right for you.
Exterior Remodeling
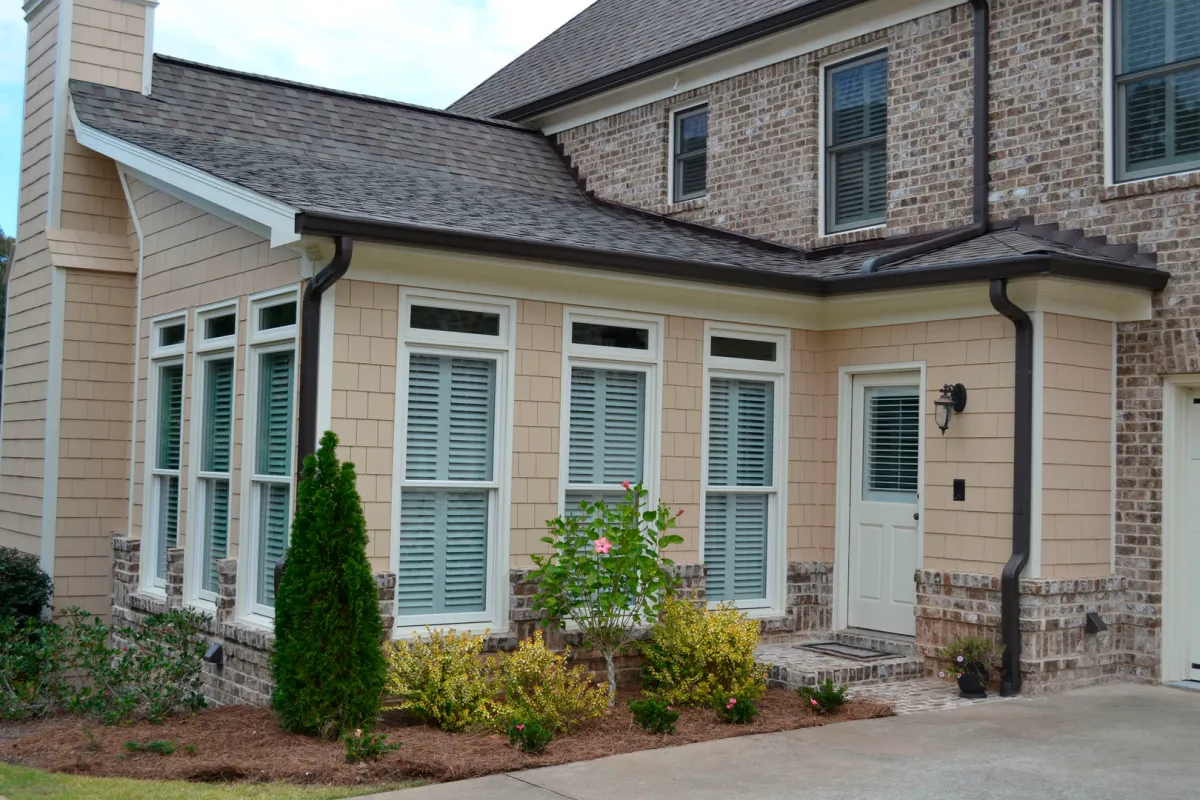
Whether you’re planning a backyard makeover, new roof, gutter or patio installation, we have the skills, the tools, and the know-how to get it done.

Interior
Remodeling
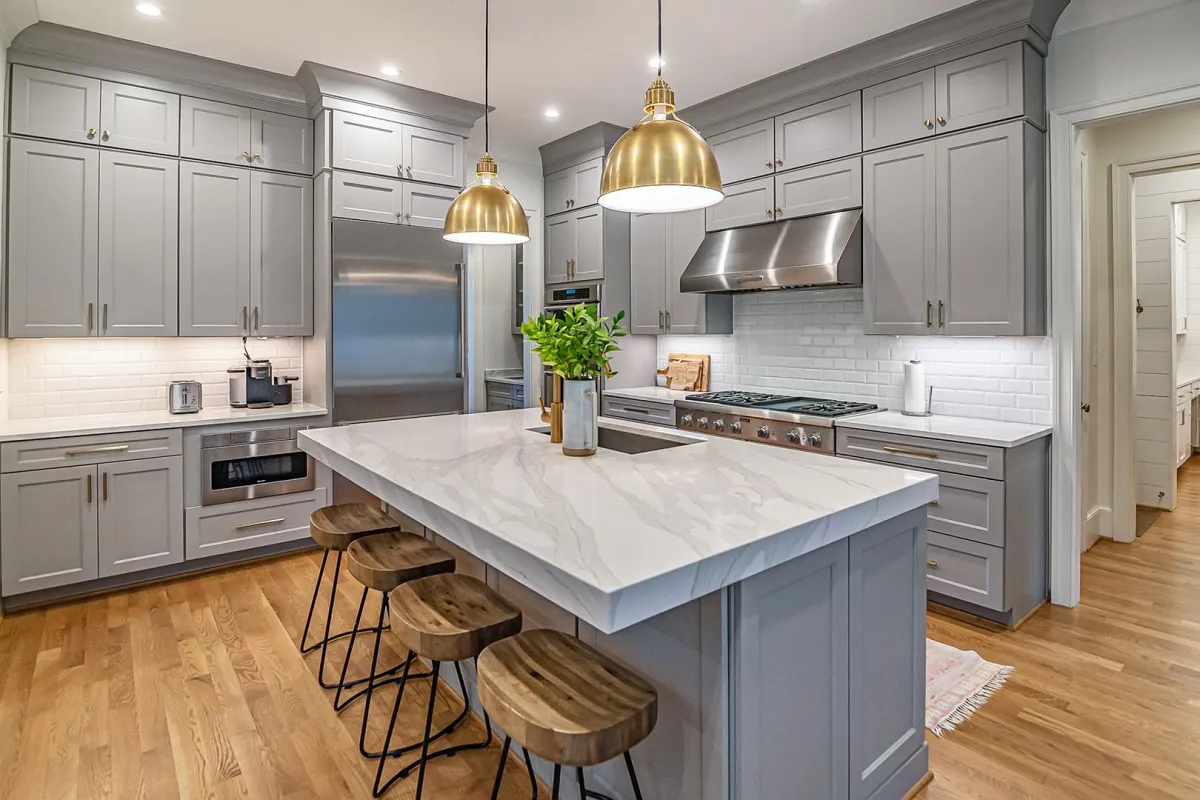
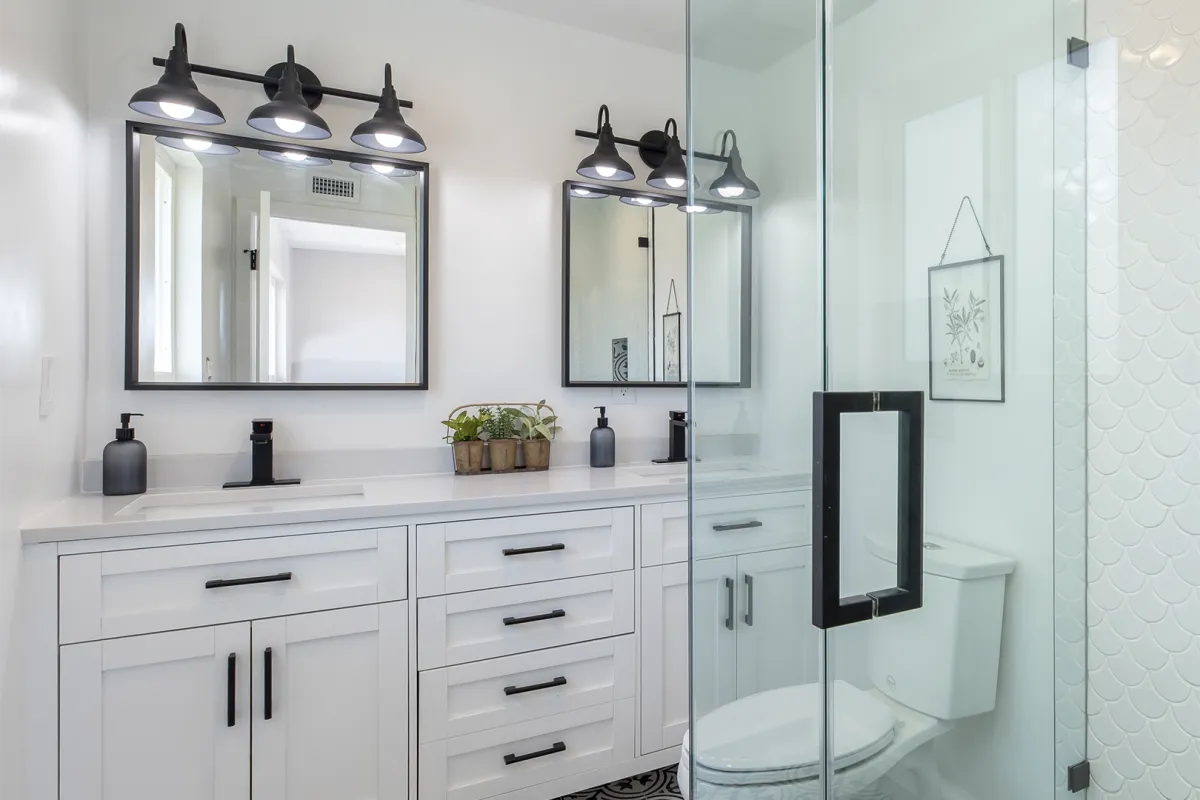
If you’re thinking about some interior remodeling, we specialize in bathroom, bedroom, common areas and kitchen remodels, and we handle every step of the process.
Aging In Place / ADA Remodeling
Aging in place can help you or your loved ones to continue to live a full life in your home. We also provide ADA Remodeling services that will help you with your day to day tasks.
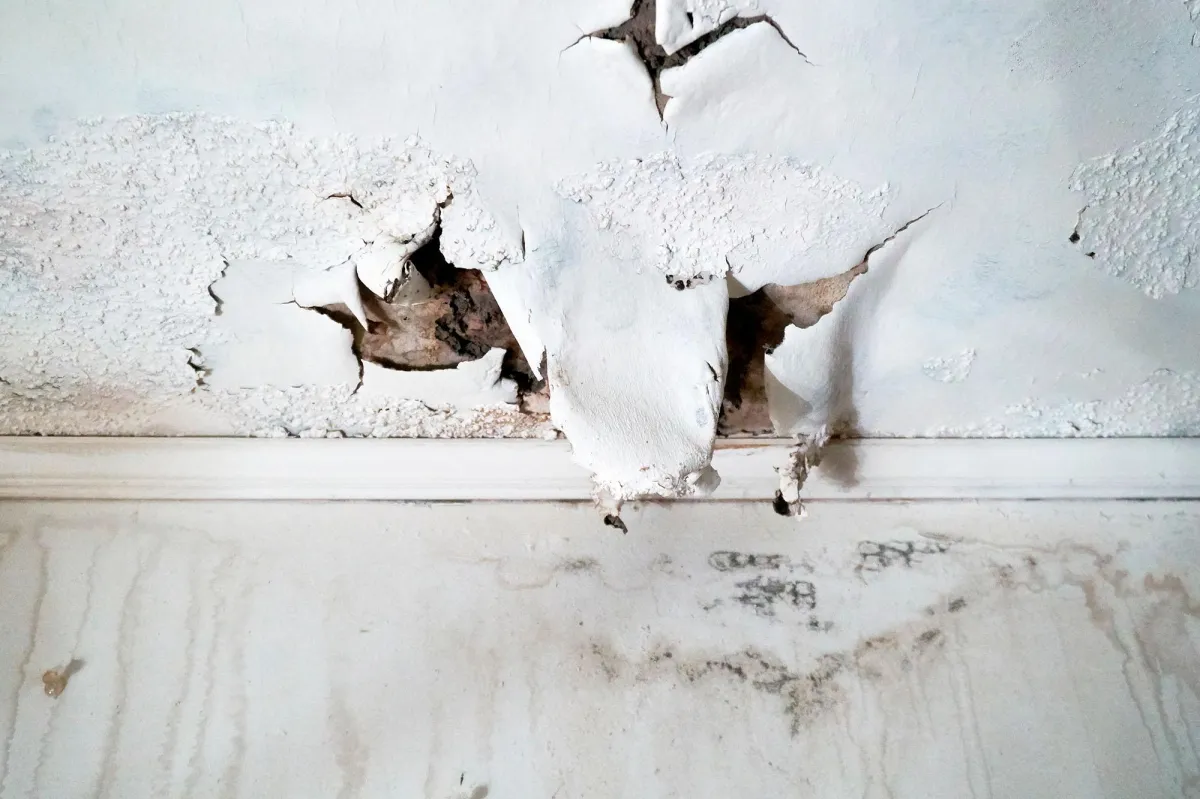
Restoration, Remediation & Abatement Services
Coastal Contracting will ensure that your home and valuables will not lose value and that you and your loved ones will be safe. Get the help you need by getting a free consultation from our experts.
Additions. Renovations. Custom Builds.
We take pride in offering attentive customer care with 5-star rating services
General Contracting
From repairs to general maintenance, to construction and renovation, we have the tools, materials, designers, and builders to get your job done.
Home Additions
Did you know that the cost of an addition can pay for itself by increasing your home’s value? Let’s talk about your needs and if an addition may be right for you.
Exterior Remodeling
Whether you’re planning a backyard makeover, new roof, gutter or patio installation, we have the skills, the tools, and the know-how to get it done.
Interior Remodeling
If you’re thinking about some interior remodeling, we specialize in bathroom, bedroom, common areas and kitchen remodels, and we handle every step of the process.
Aging In Place / ADA Remodeling
Aging in place can help you or your loved ones to continue to live a full life in your home. We also provide ADA Remodeling services that will help you with your day to day tasks.
Restoration, Remediation & Abatement Services
Coastal Contracting will ensure that your home and valuables will not lose value and that you and your loved ones will be safe. Get the help you need by getting a free consultation from our experts.
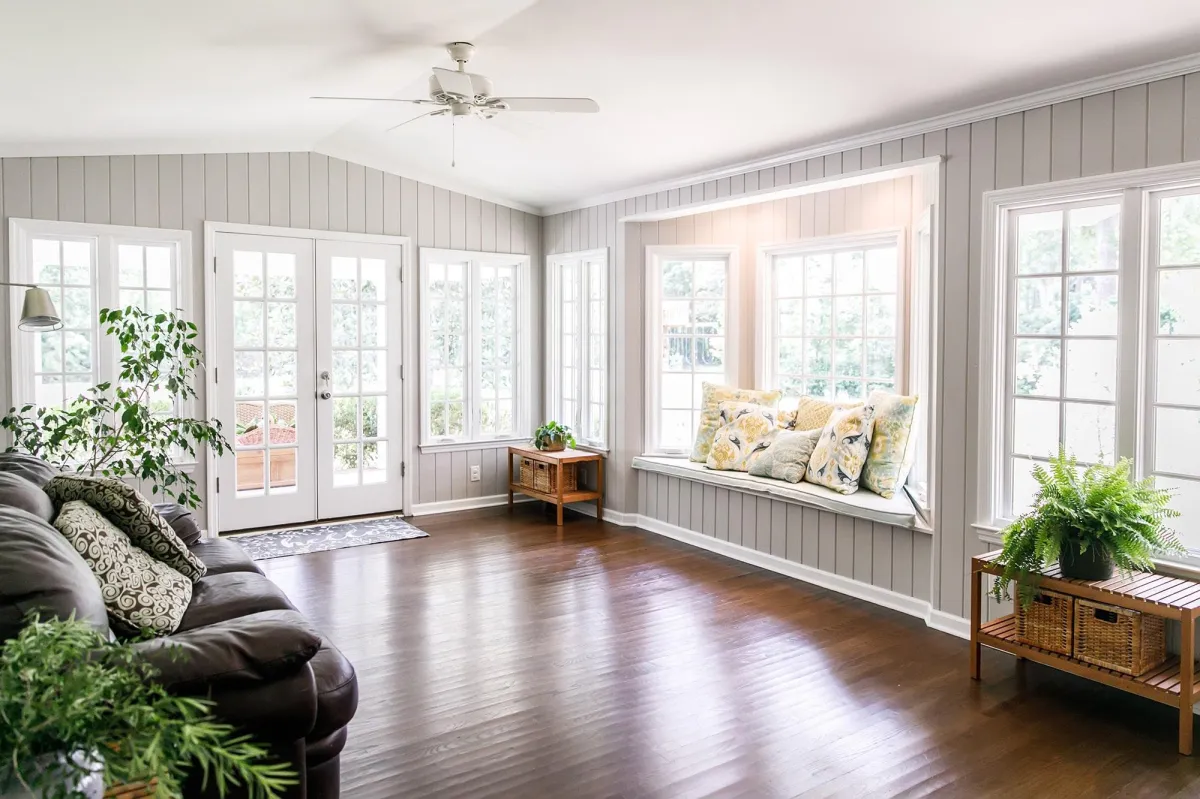
Build The Space You Always Wanted
We believe we’re more than just another one of the construction companies; we’re experts, we’re community members, and we’re passionate about what we do. From building a home, to small repairs and renovations, give us a try and see what makes us different.
Whatever you can dream, our experienced contractors can build. Get in touch today for a consultation.



Let Our Team Bring Your Project To Life
Our construction experts are ready to provide you with an in-home consultation with no obligation. We look forward to helping you design the space of your dreams.
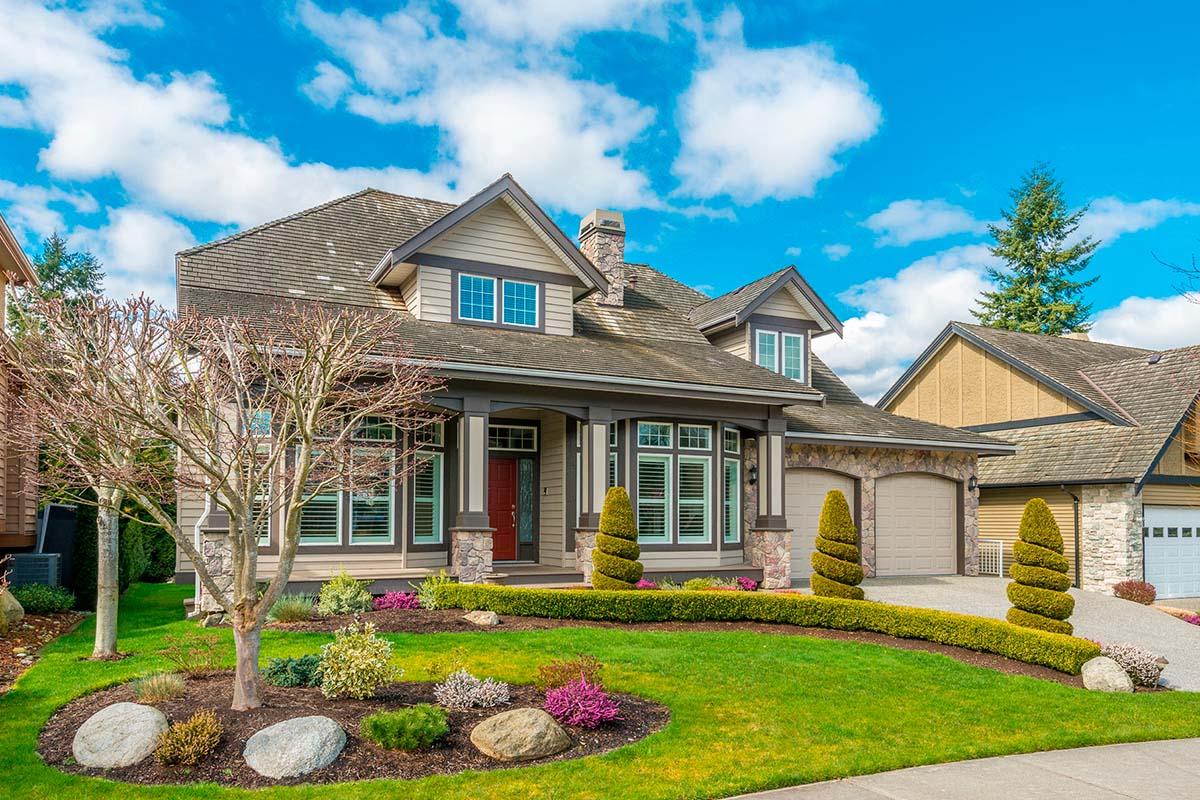
Let Our Team Bring Your Project To Life
Our construction experts are ready to provide you with an in-home consultation with no obligation. We look forward to helping you design the space of your dreams.
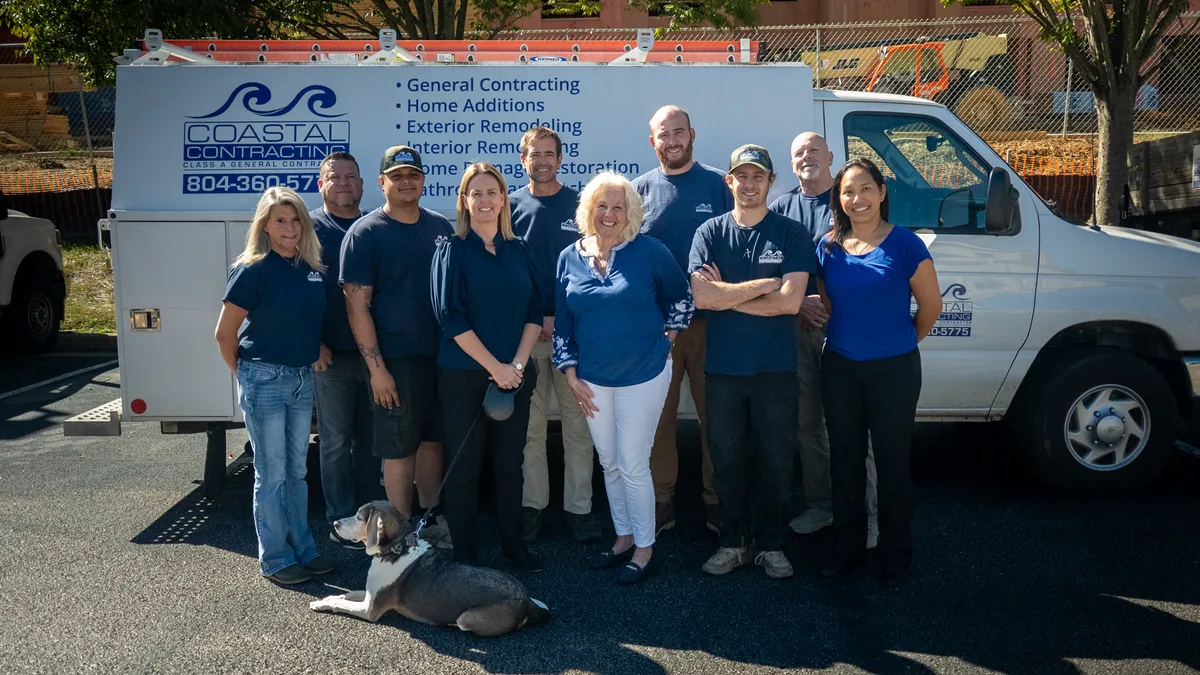
Our Team
Coastal Contracting is a locally owned and operated client-focused firm with a full spectrum of experience that gives us the capability to accommodate any project scope.
Our reputation is based on the philosophy of building a solid structure and a lasting relationship with our client. The supportive interaction between the project team and client is our priority.
Caring For Our Community
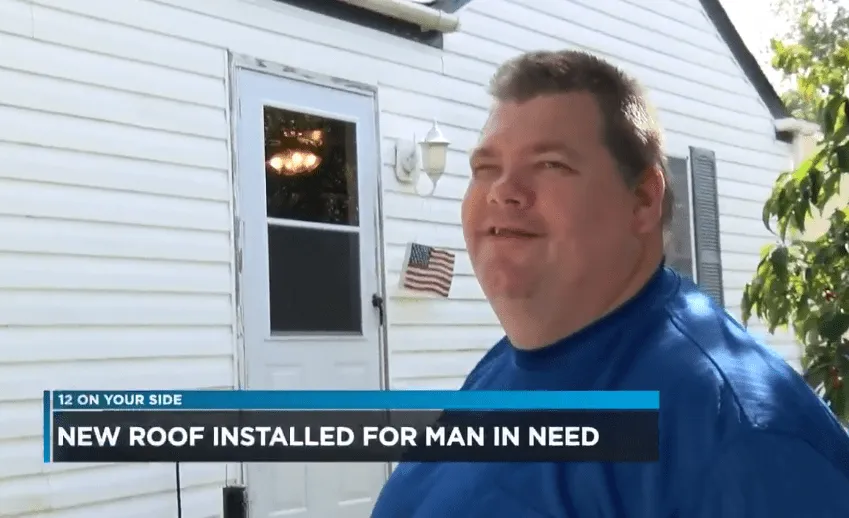
We are passionate about supporting our community, and especially our veterans. One Henrico Veteran was in need of a new roof, and Coastal Contracting took care of the roof replacement free of charge.
Caring For Our Community
We are passionate about supporting our community, and especially our veterans. One Henrico Veteran was in need of a new roof, and Coastal Contracting took care of the roof replacement free of charge.
Our Most Popular Posts

Detached Mother-in-Law Cottage Costs in Goochland, VA
Building a detached mother-in-law cottage on acreage in Goochland, VA, starts with an important rule: a separate, detached accessory building cannot serve as a separate dwelling unit. A residential accessory structure larger than 256 square feet requires a building permit. The project’s price depends on its scope and is given after a quote request; size, site work, utility connections, and finish choices shape that scope.
That zoning distinction can affect what your plans need to address before you consider construction costs. This guide explains how Goochland’s setbacks, restricted locations, permit requirements, and property conditions shape the project, as well as the choices that influence its scope. Understanding the rules and site conditions helps you assess what may be feasible on your property.
Key Takeaways
- Prepare two sets of sealed surveyed site plans showing the proposed location and setbacks for an accessory-structure application; some accessory uses also need board approval.
- Plan around the five-foot side and rear lot-line setback, and keep the structure out of prohibited yards, septic areas, easements, and rights-of-way.
- Residential accessory structures larger than 256 square feet require a building permit, and Goochland County requires a permit and an agreement in lieu of a plan before ground is broken. The Virginia General Assembly identifies unpermitted construction of a non-exempt structure as a violation that may carry a fine of up to $2,500.
- A detached accessory building cannot serve as a separate dwelling unit in Goochland County, so clarify the intended use before settling on a cottage layout.
Goochland County zoning compliance application
Begin with Goochland County’s zoning compliance application before finalizing the cottage location. The application fee is $25.00. An accessory-structure application requires two sets of sealed, surveyed site plans showing the proposed building location and setbacks. If the accessory use is not clearly incidental to the permitted main structure, approval from the board of zoning appeals is required. These steps establish whether the proposed use and placement fit the property’s zoning.
In Goochland County, a detached accessory building cannot serve as a separate dwelling unit, including an independent residence or rental dwelling. Define how you intend to use the space before planning its layout, so the proposal reflects the county’s distinction between an accessory structure and a separate home.
Rural lot minimums depend on zoning and utility service. In the Residential-Rural district, a home served by individual well and septic requires a minimum lot size of 1.5 acres. Where public utilities are available, the minimum lot size is 24,000 square feet. For well-and-septic properties, soil evaluation determines drainfield size and placement, shaping where a house can sit. Outside the Tuckahoe Creek Service District, property owners generally need individual well and septic systems.
Proposed developments offer context, not a substitute for parcel-specific zoning. Rose Retreat is a proposed 45-lot development on 225 acres, averaging five gross acres per proposed lot. Its plan of development was submitted September 17, 2026, and is under county review. Goochland County’s 2026 base property tax rate is $0.53 per $100 of assessed value. Within the Tuckahoe Creek Service District, the additional rate is $0.32, totaling $0.85 per $100 of assessed value.
Site preparation, driveway access, utility connections, septic, and well work depend on the parcel. Grading, driveway location, utility distance, soil evaluation, and drainfield placement all affect the work involved and where a cottage might fit. Assess these conditions before settling on a layout.
Plan in sequence: define the intended use, evaluate the property, prepare surveyed plans, and submit the zoning application. Address any required board approval before moving into construction planning. The schedule depends on site conditions and the approvals required for the proposed use.
Accessory structure setbacks and prohibited locations
The parcel’s boundaries, yard layout, and septic system all affect placement. Map these constraints before choosing a cottage footprint or access route.
Detached Cottage Eligibility
Goochland County does not allow a detached accessory building to serve as a separate dwelling unit. It cannot function as an independent residence or separate rental dwelling. Before planning rooms and entrances, define its intended accessory use. Zoning review considers whether that use is incidental to the permitted main structure.
Septic placement is another practical constraint. On a property with a well and septic system, the soil evaluation determines the drainfield’s size and location. Keep the drainfield and other septic components clear of the proposed building area when planning the site.
Lot and Structure Limits
In the Residential-Rural district, the minimum lot size is 1.5 acres for a home served by individual well and septic. Where public utilities are available, the minimum is 24,000 square feet. These lot minimums do not establish a cottage’s permitted footprint or height; keep the proposed structure dimensions distinct from the parcel-size requirement.
A detached accessory building must be at least five feet from side and rear lot lines. It generally cannot occupy a required yard other than a rear yard, or sit on a drainfield or any part of a septic system. It also cannot be within a dedicated easement or right-of-way. Show these constraints on the surveyed site plan.
Zoning, Septic, and Access Risks
Review the zoning use, lot lines, easements, and septic layout together. A cottage that meets one constraint may still conflict with another. Goochland County counts the house pad, driveway, walkway, patio, well, septic drainfield, yard, and landscaping beds as land disturbance. Account for all these areas when planning site work and drainage.
Review the driveway route for practical access, and coordinate its location with the cottage and septic system. The department’s zoning review and the site plan help expose layout conflicts before construction. For help coordinating an accessible residential project, explore project planning support.
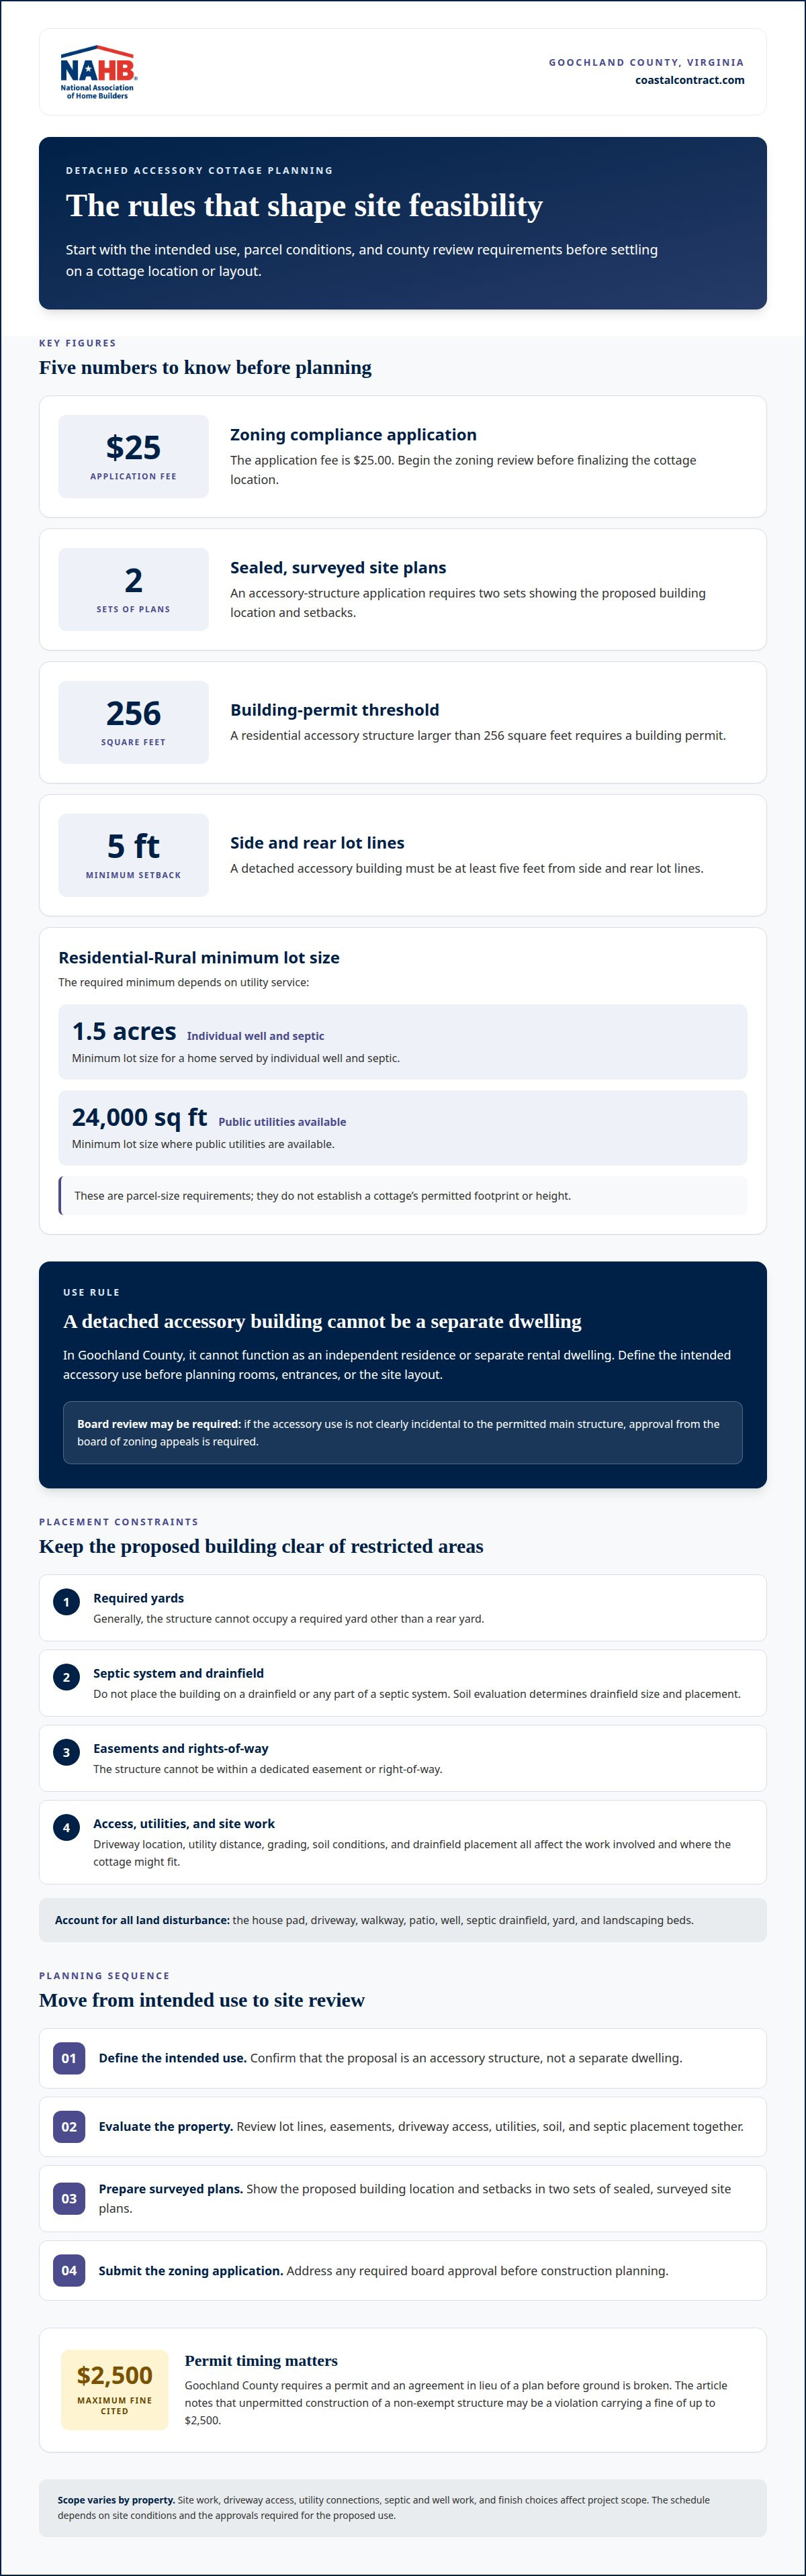
Building permit threshold for residential accessory structures
Goochland County’s 256-square-foot threshold helps determine when a residential accessory structure needs a building permit. Classification matters too: an accessory building cannot be treated as a separate dwelling.
Cottage and Alternative Structure Comparisons
A detached cottage, garage apartment, home addition, and manufactured home differ in construction scope and site needs. Compare foundation work, changes to an existing structure, utility connections, and finish choices to identify cost drivers. No option is automatically less expensive. Permit requirements also depend on how Goochland County classifies the structure and its intended use.
A garage apartment may involve adapting an existing garage, while an addition extends the main home. A manufactured home follows a different construction approach. None of these options bypasses the county’s zoning review. Define the intended use and structure type first, then align the plans with that classification.
Dwelling Code Requirements
For a proposed detached dwelling in Virginia, resolve its legal use before comparing building, energy, and fire-safety requirements. Goochland County does not allow a detached accessory building to serve as a separate dwelling unit. A detached accessory structure therefore cannot be planned as an independent home.
For residential accessory structures, a building permit is required when the structure exceeds 256 square feet. Keep the planned use and structure size clear in the application materials so the permit review addresses the correct project.
Goochland County requires a building permit and an agreement in lieu of a plan before ground is broken. Define the structure’s intended use, prepare the application, obtain required approvals, and secure the permit and agreement before site work begins. This sequence helps keep foundation and utility plans from moving ahead of required approvals.
In Virginia, constructing a non-exempt structure without a building permit is identified as a violation of Code of Virginia § 36-106 and may be subject to a fine of up to $2,500, according to the Virginia General Assembly. Treat the permit threshold as a planning decision, not a detail to resolve after construction starts.
Does Goochland County allow a detached in-law cottage or accessory dwelling unit on a residential lot?
No. This distinction matters if you want an independent home for a relative or tenant. The cottage may be considered as an accessory structure, but it cannot function as a separate residence under this rule.
For families building a detached mother-in-law cottage on acreage in Goochland, VA, the proposed use needs to be clear from the start. Explain how the space will function in your zoning application. If an accessory use is not clearly incidental to the permitted main structure, Goochland County requires approval from the board of zoning appeals. That review does not change the restriction on a detached accessory building serving as a separate dwelling.
Consider your household’s needs before choosing a detached layout. A family member, for example, may need a private space near the main home while still relying on it as the primary dwelling. If the goal is an independent residence, this detached accessory option does not fit. Before building a detached mother-in-law cottage on acreage in Goochland, VA, make sure its planned use aligns with the county’s rule.
An attached option falls into a different category. In Goochland County, an accessory building structurally attached to the main building must meet the regulations that apply to the main building. This matters when comparing a detached structure with work connected to the existing home. It does not, by itself, mean a particular addition can be used as a separate dwelling.
For a project focused on accessible living space, identify the household’s mobility and daily-use needs before choosing a layout. Plan an accessible residential remodeling project around those priorities, while keeping Goochland County’s separate-dwelling restriction in view.
Coastal Contracting: General Contracting
Coastal Contracting provides general contracting for residential projects, including home additions, interior remodeling, and exterior remodeling. Once you’ve clarified the permitted use and what your property can accommodate, these services can help move a suitable construction or remodeling project forward. If a detached accessory building does not meet your intended use, a home addition may be an alternative, subject to applicable requirements.
Bring your goals, site constraints, and preferred direction into the discussion. Coastal Contracting can help you define a project scope that fits your home and household, rather than assuming a detached cottage is the right solution.
Contact Coastal Contracting to discuss your residential project, or visit coastalcontract.com.
Shape a Project Around Your Household
Start by defining what the space needs to do for your family over time. Consider privacy, everyday access, changing mobility needs, and how the new space should connect with the existing home. These priorities can help determine whether a permitted project should be detached or take another form.
If you’re considering building a detached mother-in-law cottage on your Goochland acreage, align the intended use and construction plan from the outset. Coastal Contracting provides general contracting, home additions, and exterior remodeling for residential projects. Share your goals and property considerations to discuss a practical direction for your home.
Contact Coastal Contracting to discuss your cottage. A thoughtful plan can help you move toward a comfortable, well-considered space for the people who matter most.
Frequently Asked Questions
What will homes cost?
A cottage project’s price depends on its scope and is provided after a quote request. Key cost factors include the planned footprint, site preparation, access, utility connections, well and septic work, and finish selections. A property needing more driveway work or a different drainfield layout, for example, has different site requirements from one with a straightforward building location.
When could homes be built?
Construction can begin once required county approvals and pre-construction documents are in place. Goochland County requires a building permit and an agreement in lieu of a plan before ground is broken. Define the project, prepare the application materials, complete the county review, and then schedule site work. Approval and site readiness determine when work can start.
Will I need a well and septic system?
Outside the Tuckahoe Creek Service District, Goochland County property owners generally need individual well and septic systems. If your parcel is outside the district, account for those systems when considering a cottage location. On a property using well and septic, the soil evaluation determines drainfield size and placement, which can limit the buildable area.
What zoning rules apply to detached accessory dwellings on acreage in Goochland County, Virginia?
The county also requires board of zoning appeals approval if an accessory use is not clearly incidental to the permitted main structure. The proposed use and the structure’s location both matter. Explain how the space will function in the zoning application.
How do septic system capacity and well-water rules affect adding a cottage in Goochland County?
On a property with a well and septic system, soil evaluation determines the drainfield’s size and placement, which can affect where a cottage fits. Plan the existing septic system and proposed building location together. Outside the Tuckahoe Creek Service District, individual well and septic systems are generally needed. These conditions shape the layout and utility planning.
What is the typical cost per square foot to build a detached cottage in the Goochland, Virginia area?
A single per-square-foot figure would not capture the different work Goochland properties may require. The project price depends on the scope and is provided after a quote request. Factors include cottage size and finishes, site access, grading, driveway work, utility connections, and well or septic needs. A challenging drainfield location, for example, can affect the site plan and related work.
Speak With a Project Manager
Do you have a question or need more information. Don't hesitate to contact our construction experts!
Flexible Monthly Payment Options
See your options in minutes, with no hard credit check! Take advantage of 6-months same-as-cash or low monthly payment options with no liens or appraisal requirements.
Flexible Monthly Payment Options
See your options in minutes, with no hard credit check!
Take advantage of 6-months same-as-cash or low monthly payment options with no liens or appraisal requirements.

Monday - Friday: 8am-5pm
High Quality General Contractor Services In Richmond, Virginia | Residential & Commercial



© 2026 Coastal Contracting. All Rights Reserved. Privacy Policy - Terms & Conditions
Monday - Friday: 8am-5pm
High Quality General Contractor Services In Richmond, Virginia | Residential & Commercial