High Quality General Contractor Services In Richmond, Virginia | Residential & Commercial
Monday - Friday: 8am-5pm

Your Home. Our Priority.
Coastal Contracting is a family owned and operated class A general contractor.
We’ve operated in Richmond and the surrounding areas for the past 20 years.
Your Home.
Our Priority.
Coastal Contracting is a family owned and operated class A general contractor. We’ve operated in Richmond and the surrounding areas for the past 20 years.
Additions. Renovations. Custom Builds.
We take pride in offering attentive customer care with 5-star services

General Contracting
From repairs to general maintenance, to construction and renovation, we have the tools, materials, designers, and builders to get your job done.
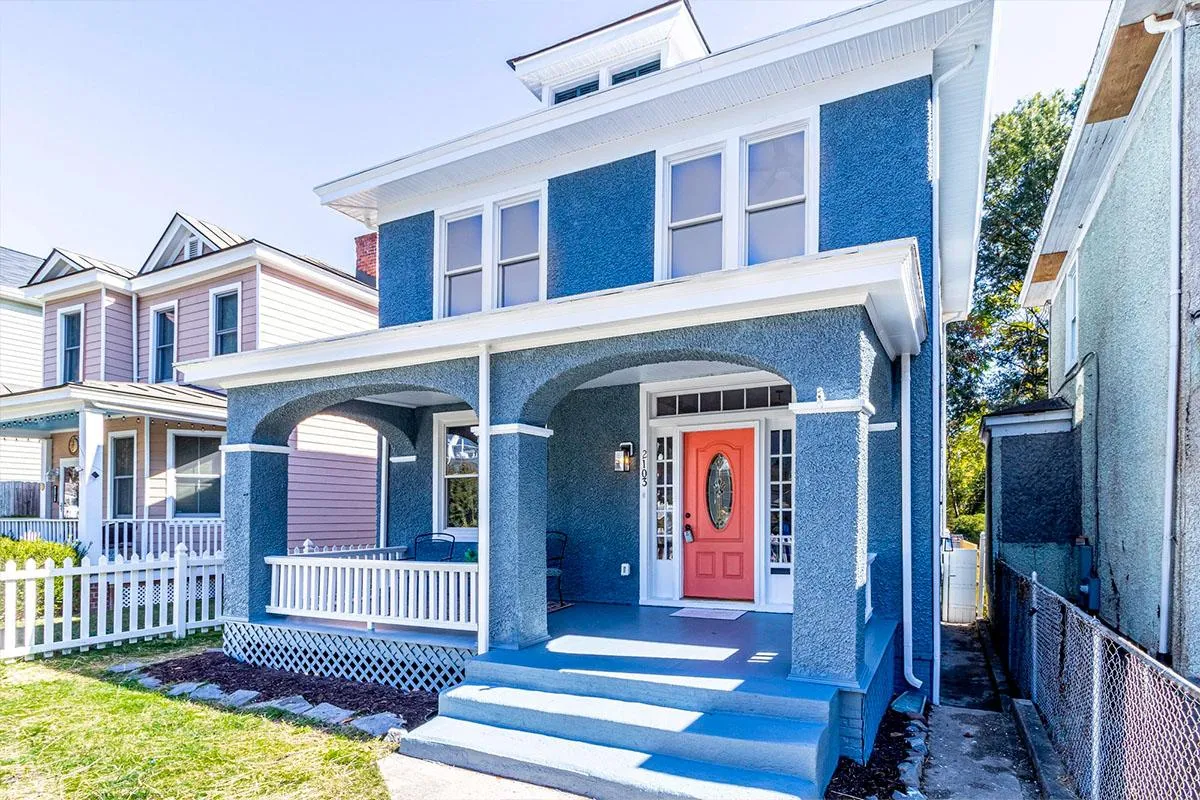
Home Additions
Did you know that the cost of an addition can pay for itself by increasing your home’s value? Let’s talk about your needs and if an addition may be right for you.
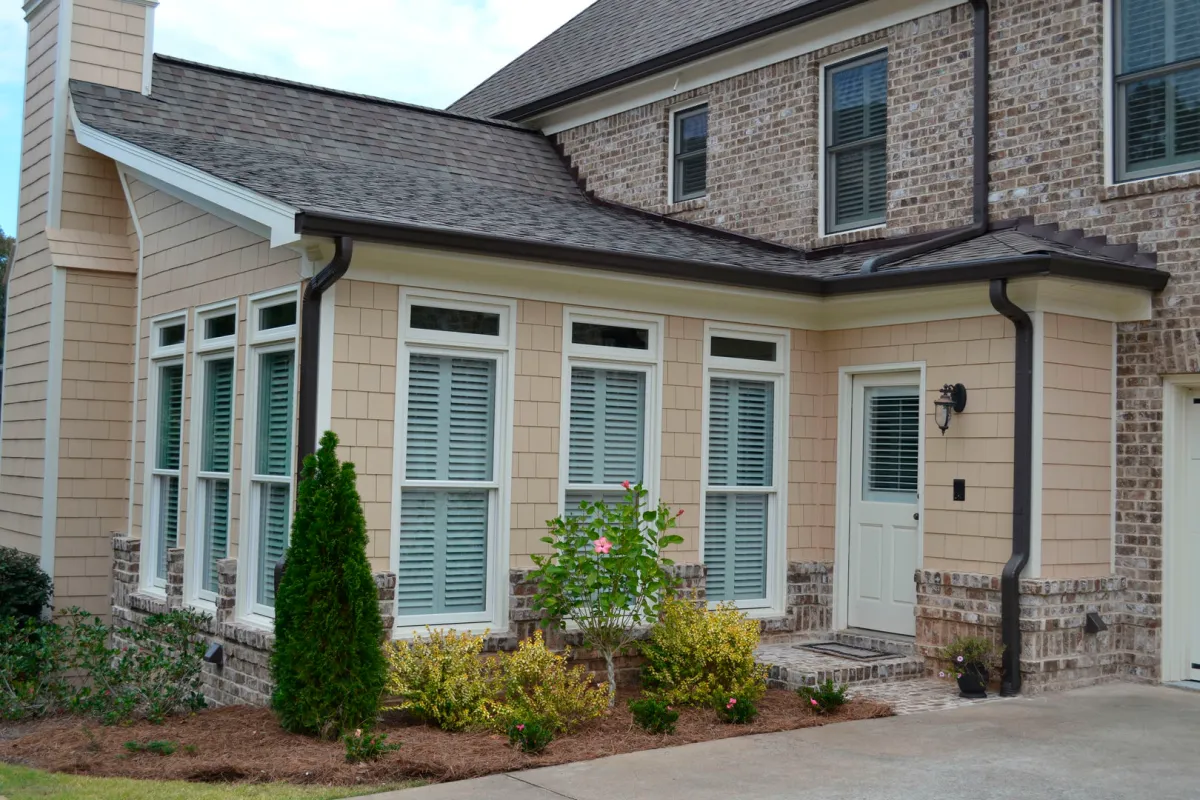
Exterior Remodeling
Whether you’re planning a backyard makeover, new roof, gutter or patio installation, we have the skills, the tools, and the know-how to get it done.


Interior
Remodeling

If you’re thinking about some interior remodeling, we specialize in bathroom, bedroom, common areas and kitchen remodels, and we handle every step of the process.
Aging In Place / ADA Remodeling
Aging in place can help you or your loved ones to continue to live a full life in your home. We also provide ADA Remodeling services that will help you with your day to day tasks.
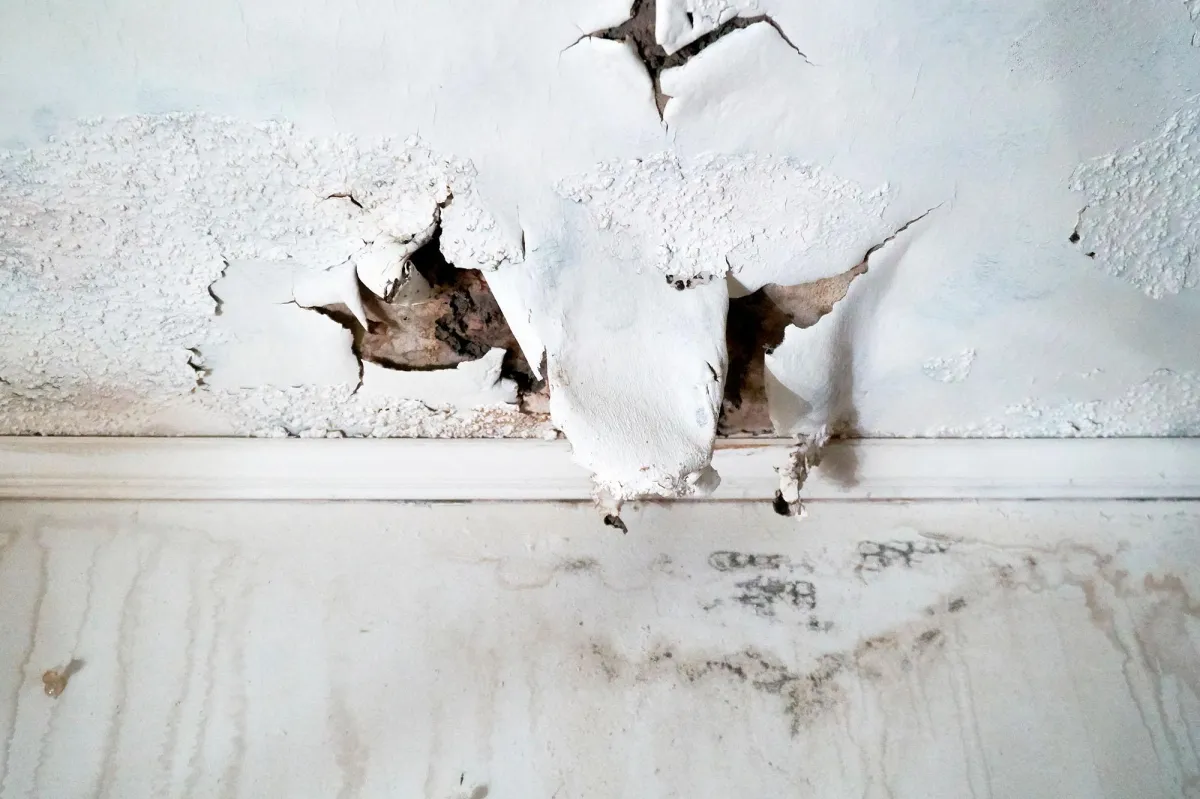
Restoration, Remediation & Abatement Services
Coastal Contracting will ensure that your home and valuables will not lose value and that you and your loved ones will be safe. Get the help you need by getting a free consultation from our experts.
Additions. Renovations. Custom Builds.
We take pride in offering attentive customer care with 5-star rating services
General Contracting
From repairs to general maintenance, to construction and renovation, we have the tools, materials, designers, and builders to get your job done.
Home Additions
Did you know that the cost of an addition can pay for itself by increasing your home’s value? Let’s talk about your needs and if an addition may be right for you.
Exterior Remodeling
Whether you’re planning a backyard makeover, new roof, gutter or patio installation, we have the skills, the tools, and the know-how to get it done.
Interior Remodeling
If you’re thinking about some interior remodeling, we specialize in bathroom, bedroom, common areas and kitchen remodels, and we handle every step of the process.
Aging In Place / ADA Remodeling
Aging in place can help you or your loved ones to continue to live a full life in your home. We also provide ADA Remodeling services that will help you with your day to day tasks.
Restoration, Remediation & Abatement Services
Coastal Contracting will ensure that your home and valuables will not lose value and that you and your loved ones will be safe. Get the help you need by getting a free consultation from our experts.
Build The Space You Always Wanted
We believe we’re more than just another one of the construction companies; we’re experts, we’re community members, and we’re passionate about what we do. From building a home, to small repairs and renovations, give us a try and see what makes us different.
Whatever you can dream, our experienced contractors can build. Get in touch today for a consultation.


Let Our Team Bring Your Project To Life
Our construction experts are ready to provide you with an in-home consultation with no obligation. We look forward to helping you design the space of your dreams.

Let Our Team Bring Your Project To Life
Our construction experts are ready to provide you with an in-home consultation with no obligation. We look forward to helping you design the space of your dreams.
Caring For Our Community
We are passionate about supporting our community, and especially our veterans. One Henrico Veteran was in need of a new roof, and Coastal Contracting took care of the roof replacement free of charge.
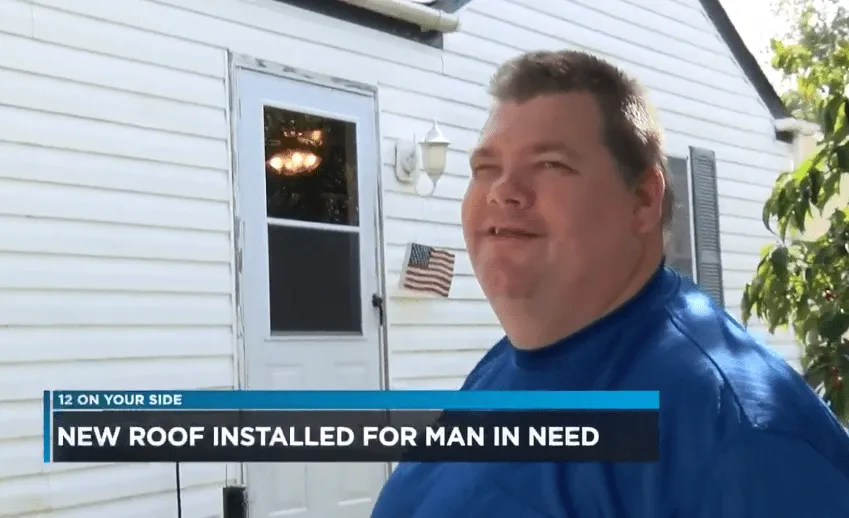
Caring For Our Community
We are passionate about supporting our community, and especially our veterans. One Henrico Veteran was in need of a new roof, and Coastal Contracting took care of the roof replacement free of charge.
Our Most Popular Posts
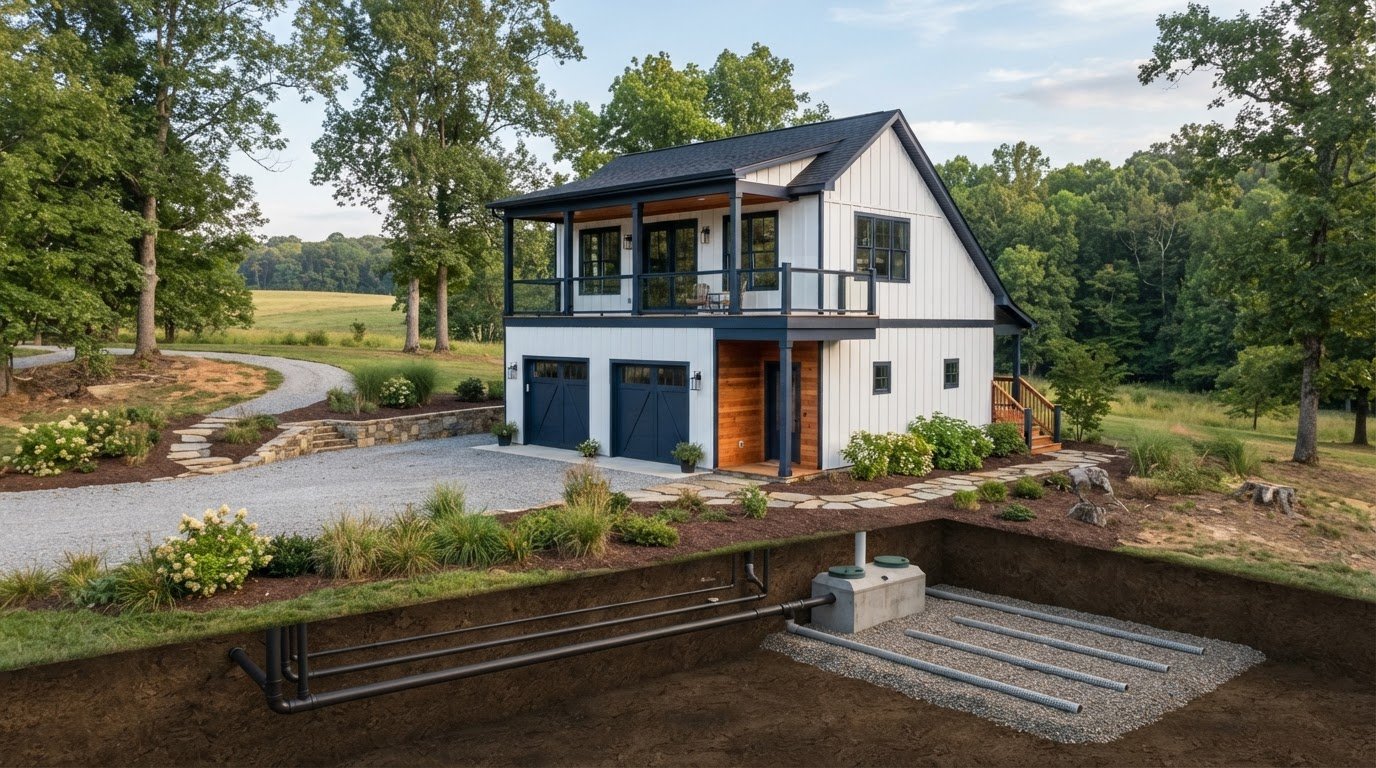
Detached Garage Apartment Builder in Goochland, VA: Plumbing and Sewer Hookups
What if the first decision for your garage apartment isn’t the floor plan, but where its wastewater can go? Whether you can build a detached apartment on your Goochland property may depend on public sewer access, septic suitability, and the route utilities must take across your site. If you’re searching for a detached garage apartment builder Goochland VA homeowners can work with, start by understanding those practical constraints.
It’s natural to focus first on the extra living space, privacy, or flexibility an apartment could bring. But plumbing and wastewater decisions can shape the project scope before construction begins. Goochland includes rural areas where septic systems are common and areas closer to Richmond where public sewer access is expanding. The right approach depends on the specific property, not just the neighborhood.
This guide explains the main water-supply and wastewater pathways, site details that affect utility planning, and local reviews and approvals to account for. You’ll learn what to investigate early and how a local contractor can coordinate an ADU project from planning through construction.
Key Takeaways
- Whether a detached garage apartment can connect to sewer or septic depends on utility access, wastewater options, and applicable approvals for the property.
- Water and wastewater routes, including pipe distance, elevation, and site conditions, can shape the building layout and construction plan.
- Compare public sewer and onsite wastewater based on availability, system capacity, routing, and review requirements for your parcel.
- Gather property records and review the site early so zoning, building, and utility considerations inform planning before construction.
- A detached garage apartment builder Goochland VA homeowners choose should coordinate the broader ADU project from planning through construction and finishing.
Can a Detached Garage Apartment in Goochland Connect to Sewer or Septic?
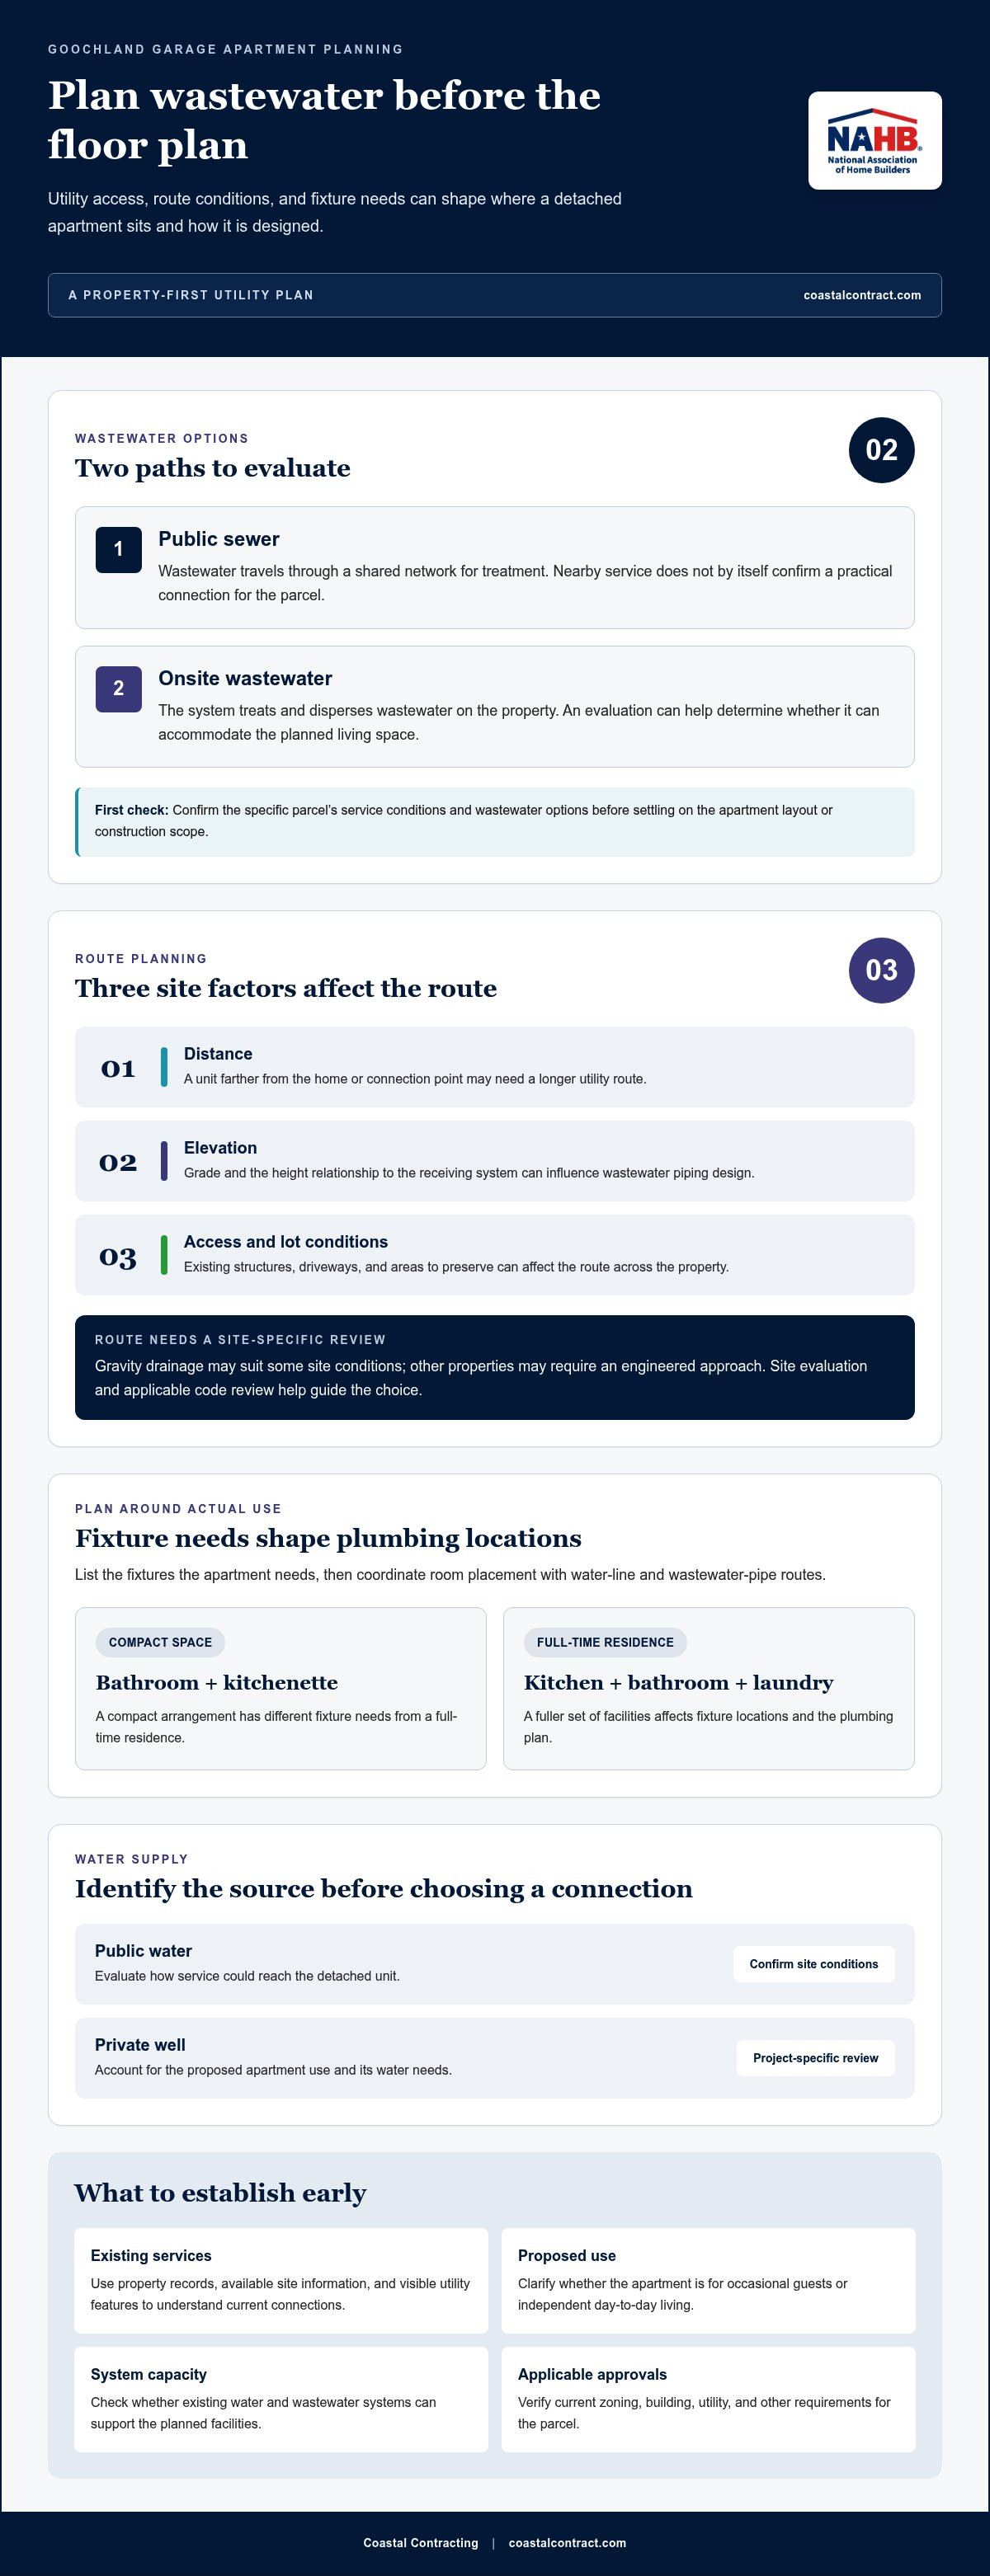
Often, but feasibility depends on the property’s existing utilities, wastewater options, site conditions, and applicable local approvals. A parcel with public sewer nearby may still need a practical connection route. A property served by an onsite wastewater system may need an evaluation to determine whether that system can accommodate the planned living space. Investigate utility options before settling on the apartment layout or construction scope.
New construction and garage conversion raise different planning questions. A new detached apartment needs utility connections considered from the outset. A conversion may be able to use existing services, depending on how the garage was built and what infrastructure reaches it. Existing plumbing doesn’t automatically mean it can support a kitchen, bathroom, or laundry area. If you’re weighing those options, our garage-conversion guide offers a related perspective on adapting an existing structure.
Public sewer carries wastewater through a shared network for treatment, while onsite wastewater systems treat and disperse it on the property. For a basic explanation of how a septic tank works, see Understanding Septic Systems.
What utility feasibility means for a Goochland property
Start with what’s already there. Property records, available site information, and visible utility features can help establish whether the home connects to public sewer or uses onsite wastewater. Don’t assume public sewer is available just because a line serves a nearby road or neighborhood. Goochland includes rural areas where septic systems are common and places closer to Richmond where public sewer access is expanding. Confirm service conditions for the specific parcel.
Then consider the route from the existing connection or wastewater system to the proposed apartment. Distance, elevation, access, and the path across the lot can all affect connection planning. A unit placed far from the house, for example, may need a longer utility route. Changes in grade can also influence wastewater piping design. These are early planning considerations, not a substitute for technical review and approvals that may apply to the project.
Why a garage apartment needs early plumbing planning
Plan around how the apartment will be used. A compact space with a bathroom and kitchenette has different fixture needs from a full-time residence with a complete kitchen, bathroom, and laundry. Fixture locations affect where water lines and wastewater pipes need to run. Deciding on room placement early helps coordinate the apartment layout with utility routing.
This coordination can also clarify the project scope. The proposed living arrangement, existing water supply, wastewater capacity, and route between the home and detached unit all matter. A future resident who needs independent day-to-day facilities may need a different layout and plumbing plan than a guest who uses the apartment occasionally.
As a detached garage apartment builder Goochland VA homeowners can work with from planning through construction, Coastal Contracting brings the wider ADU project into view. The team coordinates the building plan with utility considerations while current zoning, building, and other applicable requirements are verified for the parcel. Working through these questions early helps keep design and construction decisions aligned.
How Water Supply, Drainage, and Wastewater Routes Shape a Goochland Garage Apartment
A well-planned garage apartment connects its fixtures to water and wastewater systems without treating either route as an afterthought. Water must reach the unit, and drainage must carry wastewater to an appropriate connection or onsite system. Because both routes cross the property, their layout can affect where the building sits, how rooms are arranged, and what work belongs in the construction scope.
Planning water supply and apartment plumbing
Begin with the apartment’s intended use and list its fixtures. A kitchen sink, bathroom fixtures, and optional laundry equipment each influence plumbing locations and the route from the home’s existing water service. Grouping water-using rooms thoughtfully can help coordinate the layout, but the best arrangement depends on the building and property.
Next, identify the water source and consider how service could reach the detached unit. A property connected to public water and one supplied by a private well can involve different site conditions and review considerations. Don’t assume a connection method before the property has been evaluated. If the home uses a well, project-specific review should account for the proposed apartment use and its water needs.
Routing drainage and wastewater from a detached building
Wastewater needs a planned path from the apartment’s fixtures to an approved destination. Distance and elevation between the building and connection point can influence the route. So can obstacles and access across the lot, including existing structures, driveways, or areas the project needs to preserve. On a sloped site, pay particular attention to the elevation relationship between the fixtures and the receiving system.
Gravity drainage may suit some site conditions; other properties may require an engineered approach. The choice should follow a site evaluation and applicable code review, not a rule of thumb. Pipe sizes, slopes, connections, and equipment depend on project plans and verified requirements, so a general online example can’t determine the right design.
Assess water supply and wastewater routing together because fixture locations, utility paths, and site conditions all shape a workable apartment plan. For example, placing a bathroom near the kitchen may help organize the interior, but the site still needs a practical route for incoming water and outgoing wastewater. Reviewing both systems together can reveal conflicts before the floor plan and construction scope are finalized.
As planning develops, coordinate utility routes with the building location and parcel requirements. Goochland County’s zoning regulations are a useful reference when considering where a detached structure may be placed. Applicable requirements and reviews should be checked for the specific property. A detached garage apartment builder Goochland VA homeowners partner with can bring site and construction considerations into one coordinated plan. Coastal Contracting works on ADUs from planning through finishing. See Coastal Contracting’s ADU construction for more about the company’s approach to these projects.
Public Sewer vs. Septic in Goochland: Which Path Fits the Property?
Neither public sewer nor an existing septic system is automatically the right answer for a garage apartment. The workable path depends on what serves the parcel, whether the system can accommodate the planned use, and what review applies. Compare the options early, then confirm property-specific details before they shape the building plan.
| Planning factor | Public sewer | Onsite wastewater |
|---|---|---|
| Service availability | Confirm that public service reaches the parcel and can serve the proposed project. | Identify the existing system and review available records for the property. |
| Route considerations | Assess the path from the apartment to a feasible connection point, including distance, elevation, and site access. | Consider the route from the apartment to the onsite system and the system’s location on the lot. |
| System capacity | Confirm applicable service conditions for the proposed use and fixtures. | Evaluate the system against planned occupancy and wastewater demand; existing capacity can’t be assumed. |
| Review needs | Verify current Goochland utility requirements, connection process, and responsible department. | Verify applicable Virginia Department of Health review requirements for the specific property. |
When a public sewer connection may be considered
Determine whether public sewer service reaches the parcel and where a practical connection could be made. A line’s proximity is only one part of the question. The route across the lot, elevation, access, and applicable utility requirements may affect feasibility. Confirm the current connection process and responsible Goochland department for the property before treating sewer as the project’s assumed solution.
This distinction matters during early planning. A nearby sewer line doesn’t by itself establish that a connection is approved or workable for a particular apartment. The proposed use, route, and local review all need to align. Keep those questions open until property-specific information is assembled, so the floor plan doesn’t rely on an unverified utility assumption.
When an existing septic system needs evaluation
For an onsite system, begin with available records and the system’s known location. Then compare its approved or documented capacity with the apartment’s intended occupancy and fixture load. A unit with a full kitchen, bathroom, and laundry may place different demands on the system than a smaller arrangement. A property-specific evaluation is needed to establish whether the existing system is suitable.
Applicable Virginia Department of Health review requirements also need to be verified for the parcel and proposal. Don’t assume that a system serving the main house can automatically serve an additional dwelling. The detached apartment’s wastewater plan should account for the system’s documented conditions and review findings before construction decisions are finalized.
For a detached garage apartment builder Goochland VA homeowners can work with, comparing these paths is part of coordinating the broader ADU plan. Coastal Contracting brings planning and construction considerations together so utility feasibility informs the project from the start, rather than becoming a late surprise.
What to Plan Before Permits and Construction in Goochland County
Preparation helps keep property facts, utility questions, and design decisions aligned before construction begins. Use this as an ordered planning process, not a substitute for current county or technical review. Requirements can depend on the parcel and project, so separate what you know from what still needs confirmation.
- 1. Gather property records. Locate the latest property survey, available water and sewer records, and any documentation for a private well or septic system. Note which details are recorded and which are based on observation or still need confirmation.
- 2. Review the site. Identify existing structures, access points, grading, and areas that may affect the new building or utility routes. Mark likely paths between the proposed apartment and the home’s water source or wastewater system. Treat these as planning notes, not final engineering.
- 3. Define the apartment’s intended use. List the expected living arrangement and planned fixtures, including kitchen, bathroom, and laundry needs. These choices help shape the space plan and give reviewers and the project team clearer information about the proposed use.
- 4. Coordinate the layout and utilities. Bring the survey, site observations, utility records, and fixture plan together before finalizing the building location. If you’re also considering converting an existing garage, treat it as a different project type: its existing structure and utilities may change the planning questions.
- 5. Verify local reviews. Check current Goochland County zoning and building review requirements for the specific parcel, along with applicable plumbing, utility, and wastewater reviews. Where a septic system is involved, confirm the relevant Virginia Department of Health review requirements for the property.
- 6. Confirm the application details. Use Goochland County’s current building permit information to guide the application documents. The county’s published instructions call for two copies of construction drawings and two copies of the property survey; the survey must show parcel dimensions, structures, and setback distances. Verify current instructions before submitting.
This sequence helps separate confirmed facts, such as details shown on a survey, from decisions that require county or technical review. Don’t finalize a site plan around an assumed utility connection or unreviewed septic capacity. Applicable building-code provisions, including whether the Virginia Uniform Statewide Building Code applies to the proposed work, should be verified as part of current project review.
A general contractor can help coordinate project scope and construction sequence, bringing the building plan, utility considerations, and finishing work into one conversation. As a family-owned, Class A general contractor serving Goochland, Coastal Contracting brings experience with ADUs and home additions to planning and construction. Learn about Coastal Contracting’s garage apartment projects.
Build a Detached Garage Apartment with Coastal Contracting in Goochland
A detached garage apartment brings together more than a new structure. The living space, water supply, wastewater plan, site layout, and construction sequence all need to work as one project. Coastal Contracting is a family-owned, Class A general contractor serving Goochland, with more than 20 years of experience and work that includes home additions and ADUs.
From property questions to a coordinated project plan
Good planning starts with how you want the apartment to function. Will it provide a private place for family, space for a longer-term guest, or a separate living area for another purpose? Your answer helps guide the layout and fixture choices, which inform utility planning and the overall construction scope.
Coastal Contracting coordinates these decisions from planning through construction and finishing. That means considering the proposed building location alongside known utility information, likely water and wastewater routes, and local reviews that may apply to your parcel. If a property detail needs technical or county review, the project plan can account for that step rather than treating an assumption as settled. Each site brings its own conditions.
As a detached garage apartment builder Goochland VA homeowners can partner with, Coastal Contracting takes a whole-project view. The team connects your priorities with practical planning, then carries the coordinated scope through construction and finishing. That keeps the focus on how the apartment should serve you while accounting for the property conditions that influence what can be built.
Discuss your Goochland garage apartment project
You don’t need every decision made before starting a project discussion. Sharing your property location, what you want the apartment to do, and any utility information or septic records you have can establish a useful starting point. A survey or notes about site access, existing buildings, and areas you hope to preserve can also help frame the project.
From there, the scope can take shape around your plans and the site’s conditions. The intended living arrangement may affect room layout and fixtures, while utility feasibility and local review can inform planning and sequencing. Coastal Contracting brings general contracting experience to those connected decisions, treating the project as a complete ADU rather than a garage with living space added as an afterthought.
Ready to talk through what may fit your property? Start a conversation with Coastal Contracting about your Goochland garage apartment goals, site, and known utility information.
Move Your Garage Apartment Plans Forward
You don’t need every detail settled before taking a practical next step. Gather what you know about the property and clarify how you want the apartment to serve your household. A focused project conversation can turn those early ideas into a plan for what to explore, which decisions depend on site conditions, and how to approach the work in a sensible order.
If you’re looking for a detached garage apartment builder Goochland VA homeowners can work with, Coastal Contracting can bring your goals and property considerations into the same conversation. Share the location, intended use, and any utility or septic information you have. You can also bring questions and ideas that are still taking shape. The plan can develop around your priorities and the realities of the site.
Start a conversation about your Goochland garage apartment project. A clear first step can make the decisions ahead feel more manageable and help move your vision toward a thoughtfully planned space.
Frequently Asked Questions
Can a detached garage apartment have a separate electric meter?
Possibly. A separate meter depends on the serving utility’s requirements, available service, and the electrical design for the property. It’s different from installing a subpanel in the apartment, which distributes electricity from the home’s existing service. Before settling on either arrangement, include expected appliances, heating and cooling, and other electrical loads in the project discussion. A detached garage apartment builder Goochland VA homeowners work with can coordinate this question with the broader project plan.
Is a separate street address required for a garage apartment in Goochland?
Not necessarily, but address assignment depends on local addressing procedures and the project’s circumstances. A separate unit number or address may matter for emergency response, deliveries, utilities, or future occupancy, even if the property retains one primary street address. Confirm current addressing requirements with Goochland County before finalizing plans or arranging separate services. Keep address planning distinct from zoning approval: one doesn’t automatically establish the other.
Can a detached garage apartment include a laundry room?
Yes, a laundry room can be part of the plan if the space and building systems are designed for it. A washer adds water-supply and drainage needs, while the dryer may affect electrical or fuel planning and ventilation. Decide early whether laundry belongs in the apartment, since adding it later can affect fixture locations and utility routing. The proposed installation and applicable code review determine the project-specific requirements.
Does a garage apartment have to be rented to qualify as an ADU?
No, an ADU doesn’t necessarily need to be rented. Homeowners may plan an accessory unit for family, guests, or another household use. However, whether a particular structure meets the local definition and may be used as proposed depends on current zoning and approval requirements. Clarify the intended occupancy during planning, because a home for relatives and a rental unit may raise different practical questions about access, privacy, and utilities.
What happens if the garage apartment site is lower than the sewer connection?
A lower building site can make a simple gravity route impractical, but it doesn’t automatically determine whether a connection is possible. A site-specific design may need to consider an engineered wastewater approach, such as pumping, subject to applicable requirements and review. The route, elevation difference, connection point, and access for installation all matter. Assess those conditions before fixing the building location or construction scope around an assumed sewer route.
Can an existing private well serve both the house and a garage apartment?
It may be possible, but the well’s suitability depends on its condition and capacity, the planned use, and applicable property-specific review. Consider the added demand from apartment occupants and fixtures, especially if the plan includes a full kitchen, bathroom, and laundry. Coastal Contracting serves projects in Richmond, Henrico, Goochland, Midlothian, Chesterfield, Short Pump, Chester, Glen Allen, Hanover, Ashland, and Montpelier, where well conditions vary by property. Don’t assume the existing supply will meet the added demand without evaluation.
Speak With a Project Manager
Do you have a question or need more information. Don't hesitate to contact our construction experts!
Flexible Monthly Payment Options
See your options in minutes, with no hard credit check! Take advantage of 6-months same-as-cash or low monthly payment options with no liens or appraisal requirements.
Flexible Monthly Payment Options
See your options in minutes, with no hard credit check!
Take advantage of 6-months same-as-cash or low monthly payment options with no liens or appraisal requirements.

Monday - Friday: 8am-5pm
High Quality General Contractor Services In Richmond, Virginia | Residential & Commercial



© 2026 Coastal Contracting. All Rights Reserved. Privacy Policy - Terms & Conditions
Monday - Friday: 8am-5pm
High Quality General Contractor Services In Richmond, Virginia | Residential & Commercial