High Quality General Contractor Services In Richmond, Virginia | Residential & Commercial
Monday - Friday: 8am-5pm

Your Home. Our Priority.
Coastal Contracting is a family owned and operated class A general contractor.
We’ve operated in Richmond and the surrounding areas for the past 20 years.
Your Home.
Our Priority.
Coastal Contracting is a family owned and operated class A general contractor. We’ve operated in Richmond and the surrounding areas for the past 20 years.
Additions. Renovations. Custom Builds.
We take pride in offering attentive customer care with 5-star services
General Contracting
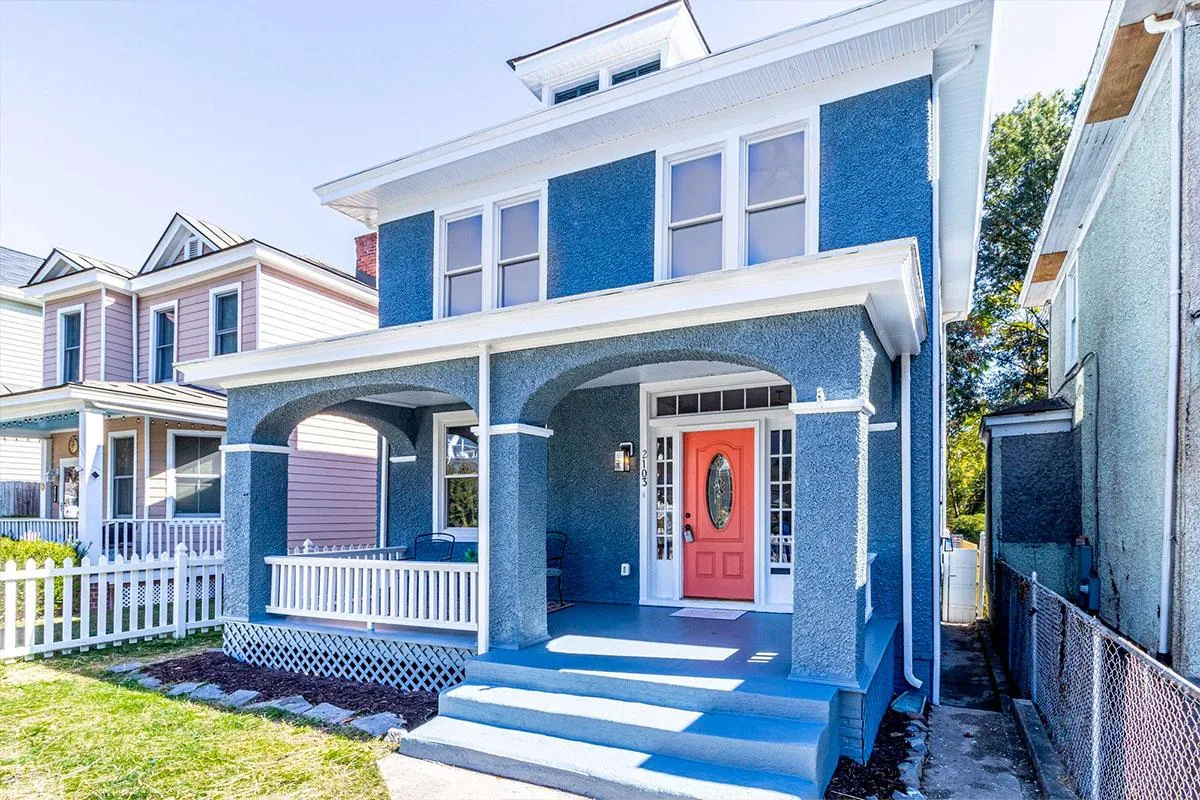
From repairs to general maintenance, to construction and renovation, we have the tools, materials, designers, and builders to get your job done.
Home Additions
Did you know that the cost of an addition can pay for itself by increasing your home’s value? Let’s talk about your needs and if an addition may be right for you.
Exterior Remodeling
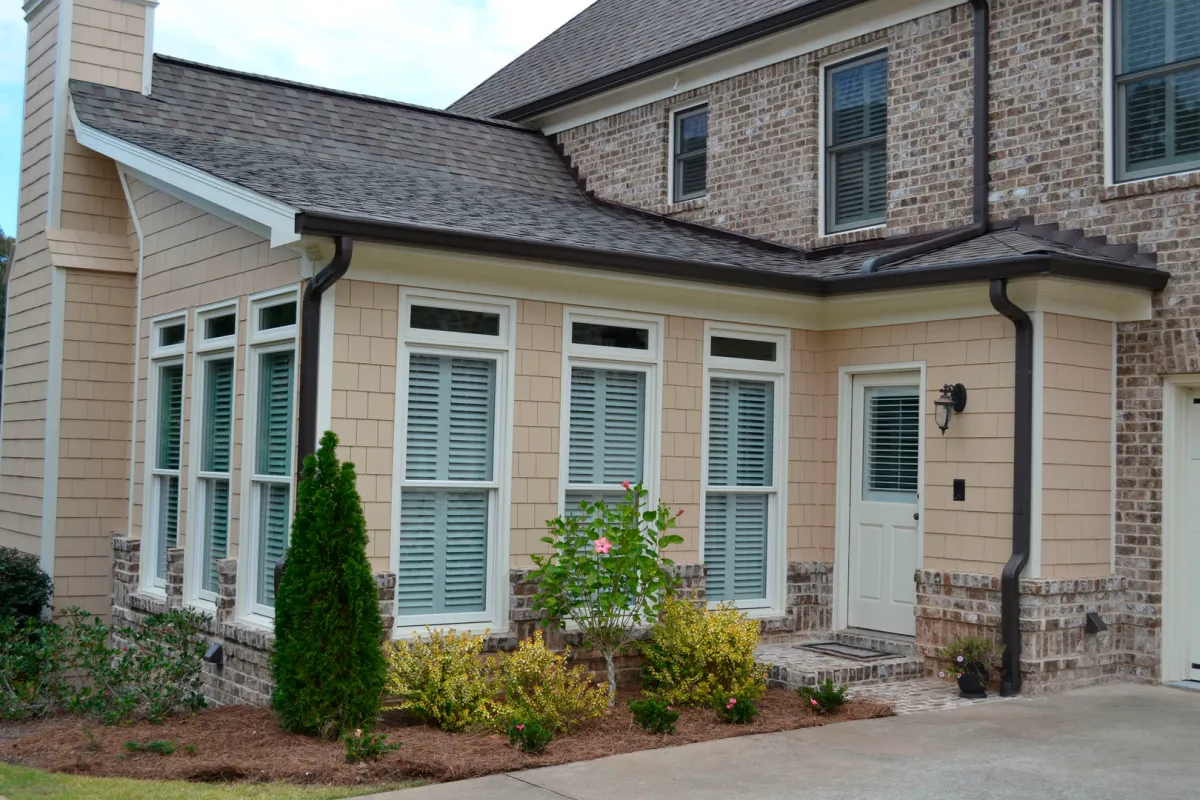
Whether you’re planning a backyard makeover, new roof, gutter or patio installation, we have the skills, the tools, and the know-how to get it done.


Interior
Remodeling
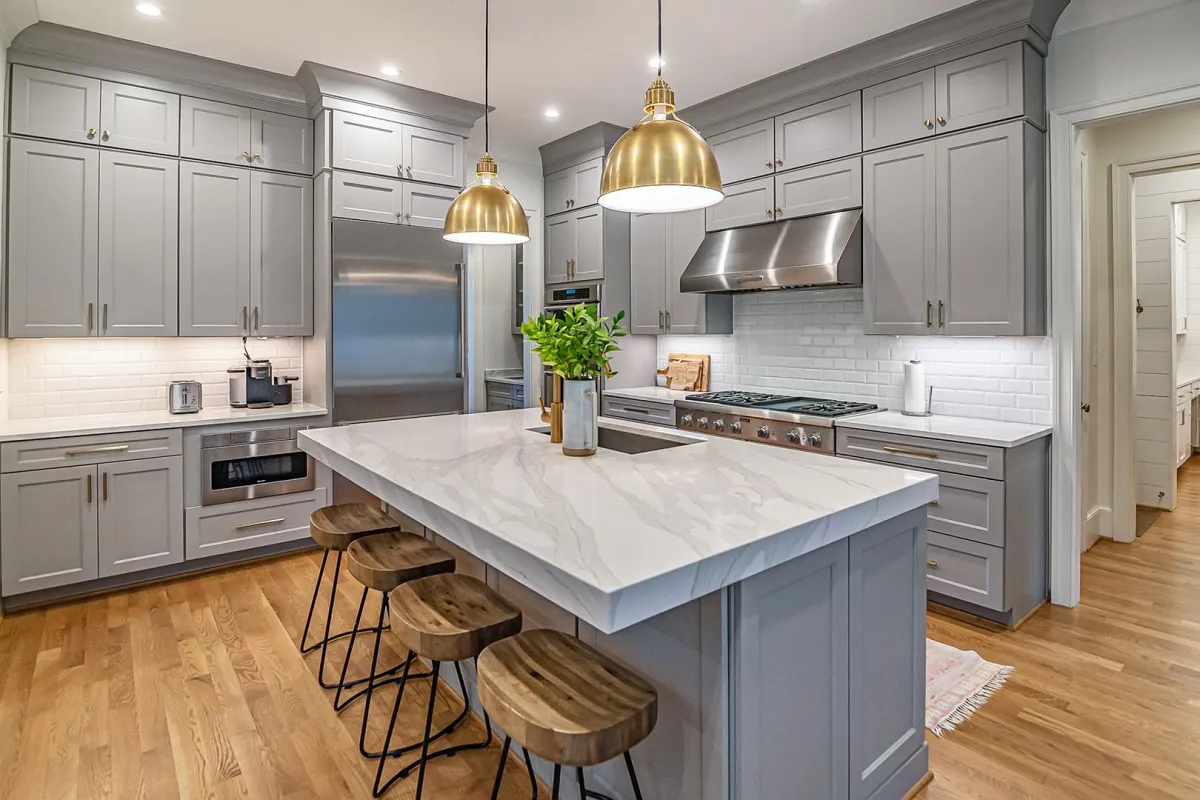
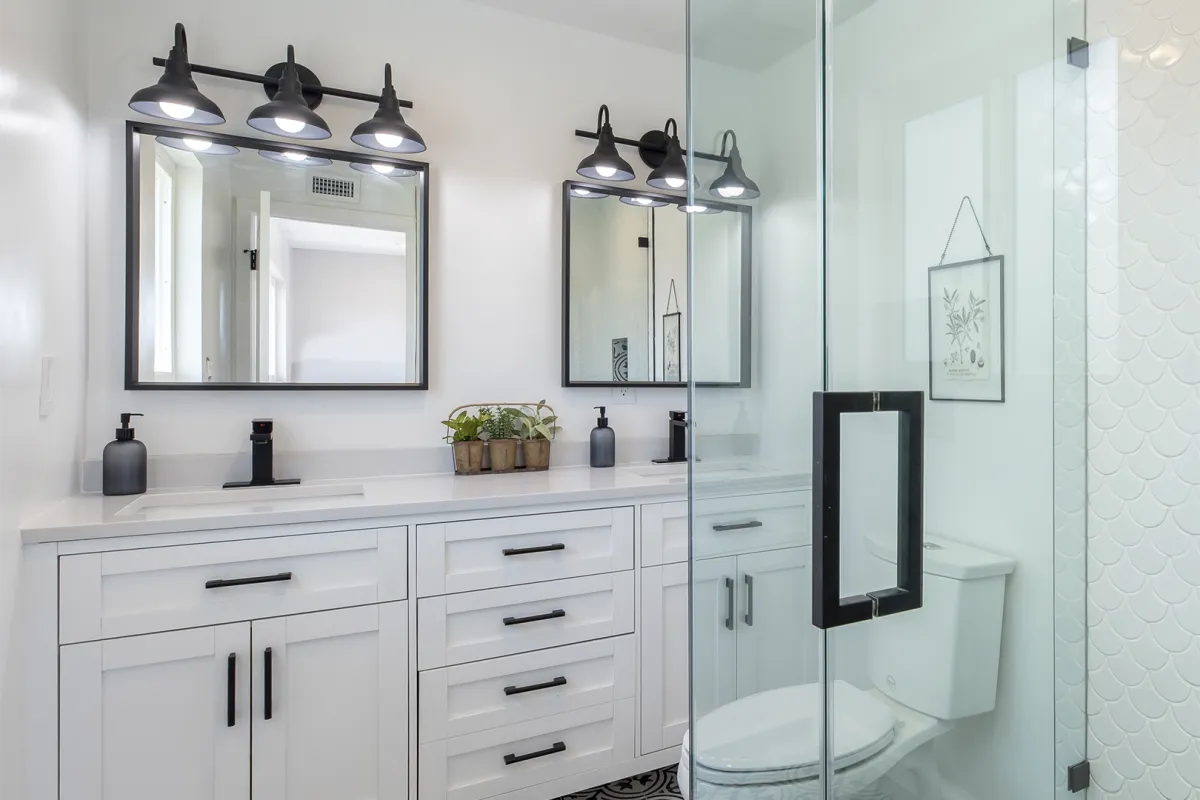
If you’re thinking about some interior remodeling, we specialize in bathroom, bedroom, common areas and kitchen remodels, and we handle every step of the process.
Aging In Place / ADA Remodeling
Aging in place can help you or your loved ones to continue to live a full life in your home. We also provide ADA Remodeling services that will help you with your day to day tasks.
Restoration, Remediation & Abatement Services
Coastal Contracting will ensure that your home and valuables will not lose value and that you and your loved ones will be safe. Get the help you need by getting a free consultation from our experts.
Additions. Renovations. Custom Builds.
We take pride in offering attentive customer care with 5-star rating services
General Contracting
From repairs to general maintenance, to construction and renovation, we have the tools, materials, designers, and builders to get your job done.
Home Additions
Did you know that the cost of an addition can pay for itself by increasing your home’s value? Let’s talk about your needs and if an addition may be right for you.
Exterior Remodeling
Whether you’re planning a backyard makeover, new roof, gutter or patio installation, we have the skills, the tools, and the know-how to get it done.
Interior Remodeling
If you’re thinking about some interior remodeling, we specialize in bathroom, bedroom, common areas and kitchen remodels, and we handle every step of the process.
Aging In Place / ADA Remodeling
Aging in place can help you or your loved ones to continue to live a full life in your home. We also provide ADA Remodeling services that will help you with your day to day tasks.
Restoration, Remediation & Abatement Services
Coastal Contracting will ensure that your home and valuables will not lose value and that you and your loved ones will be safe. Get the help you need by getting a free consultation from our experts.
Build The Space You Always Wanted
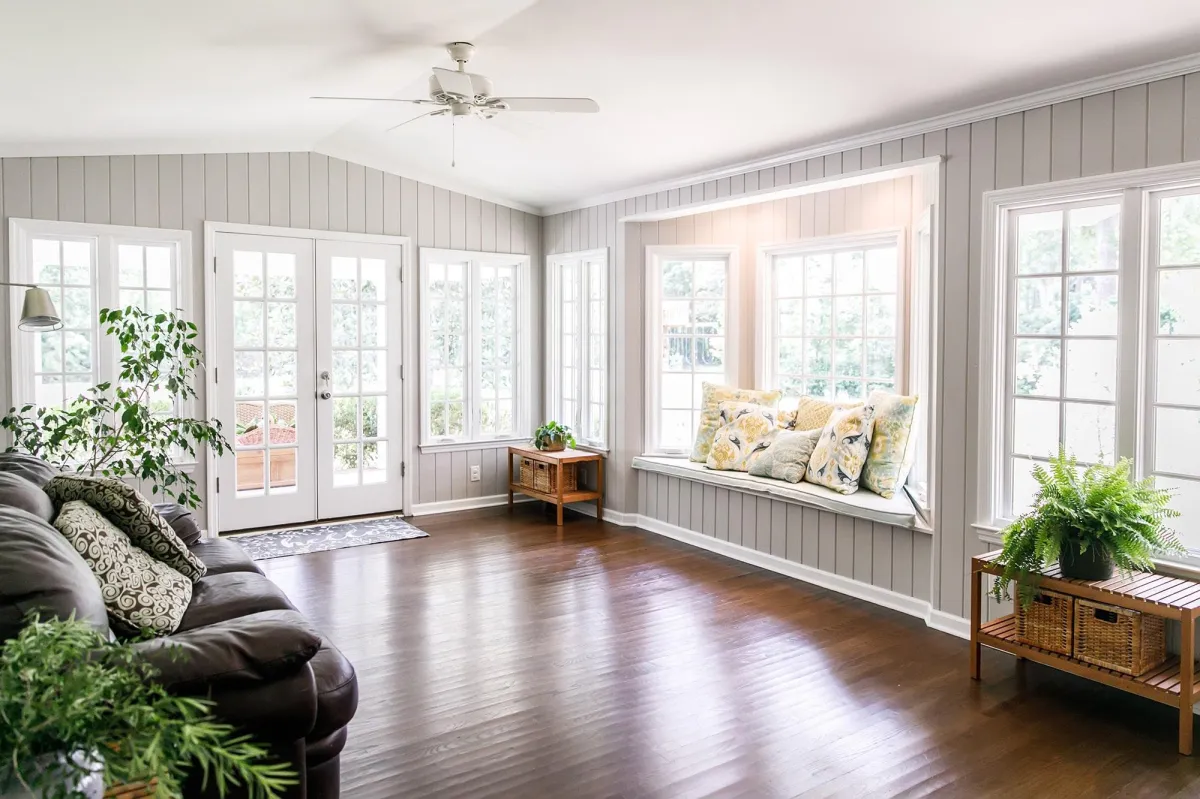
We believe we’re more than just another one of the construction companies; we’re experts, we’re community members, and we’re passionate about what we do. From building a home, to small repairs and renovations, give us a try and see what makes us different.
Whatever you can dream, our experienced contractors can build. Get in touch today for a consultation.







Let Our Team Bring Your Project To Life
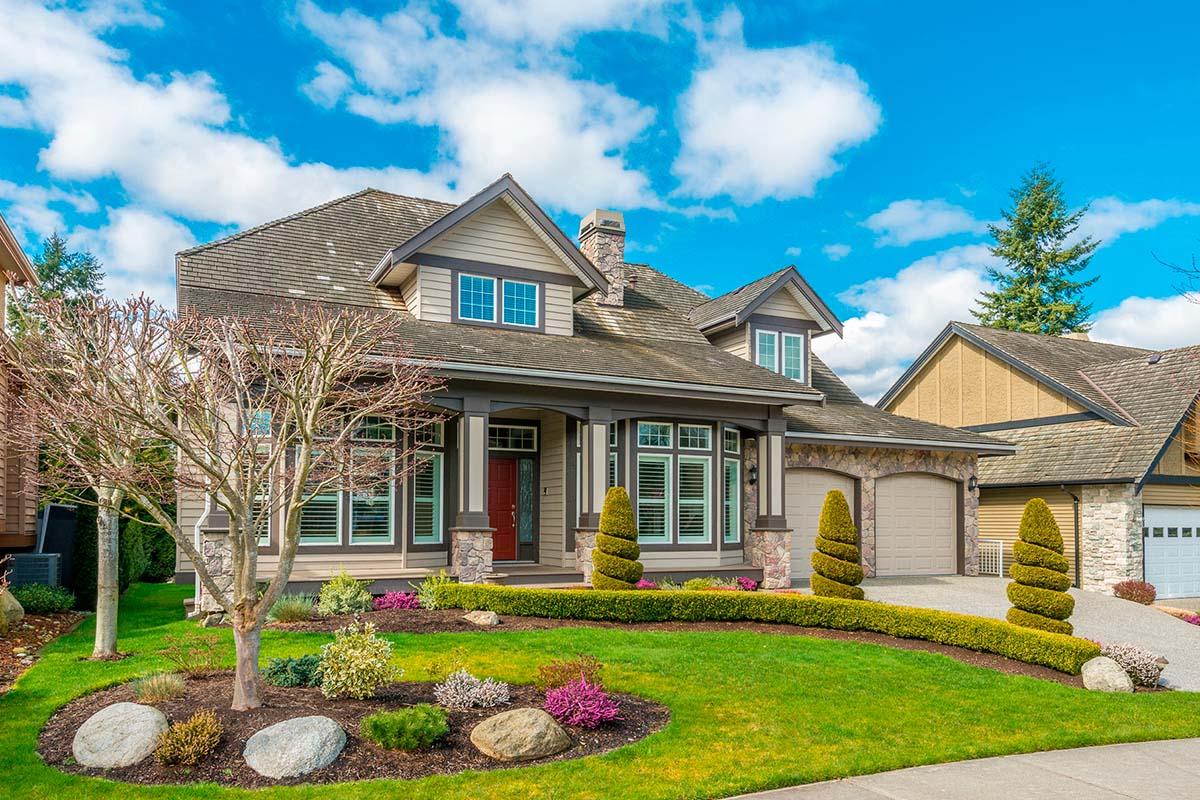
Our construction experts are ready to provide you with an in-home consultation with no obligation. We look forward to helping you design the space of your dreams.
Let Our Team Bring Your Project To Life
Our construction experts are ready to provide you with an in-home consultation with no obligation. We look forward to helping you design the space of your dreams.
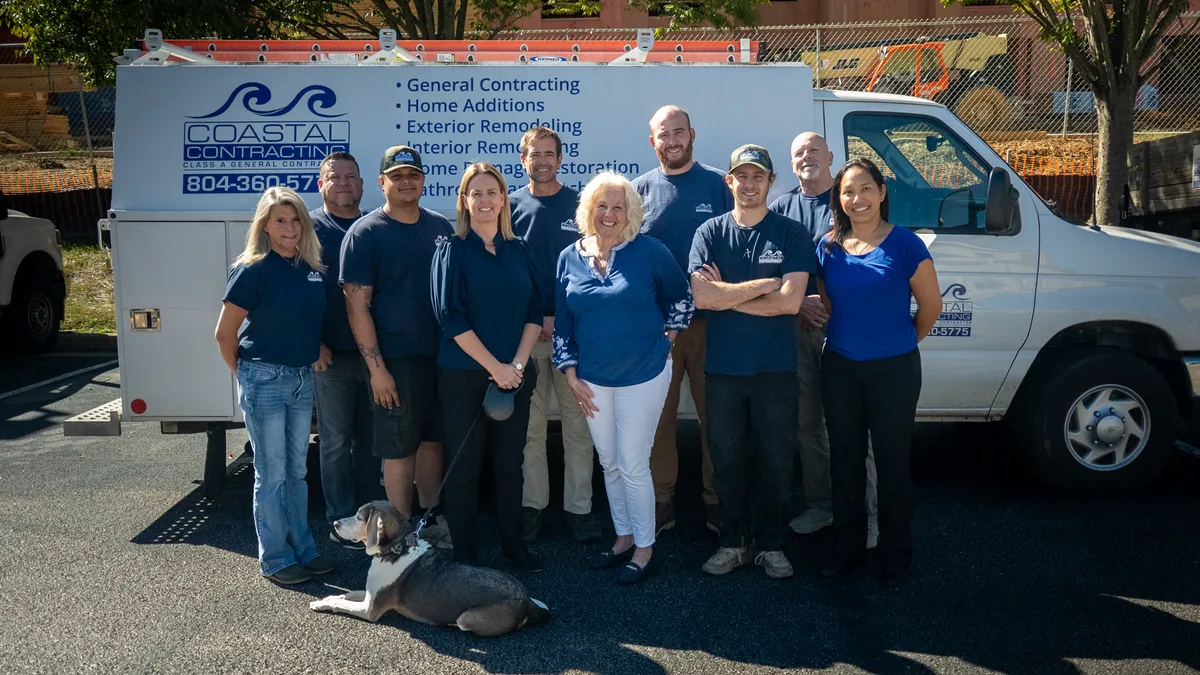
Our Team
Coastal Contracting is a locally owned and operated client-focused firm with a full spectrum of experience that gives us the capability to accommodate any project scope.
Our reputation is based on the philosophy of building a solid structure and a lasting relationship with our client. The supportive interaction between the project team and client is our priority.
Caring For Our Community
We are passionate about supporting our community, and especially our veterans. One Henrico Veteran was in need of a new roof, and Coastal Contracting took care of the roof replacement free of charge.
Caring For Our Community
We are passionate about supporting our community, and especially our veterans. One Henrico Veteran was in need of a new roof, and Coastal Contracting took care of the roof replacement free of charge.

Our Most Popular Posts
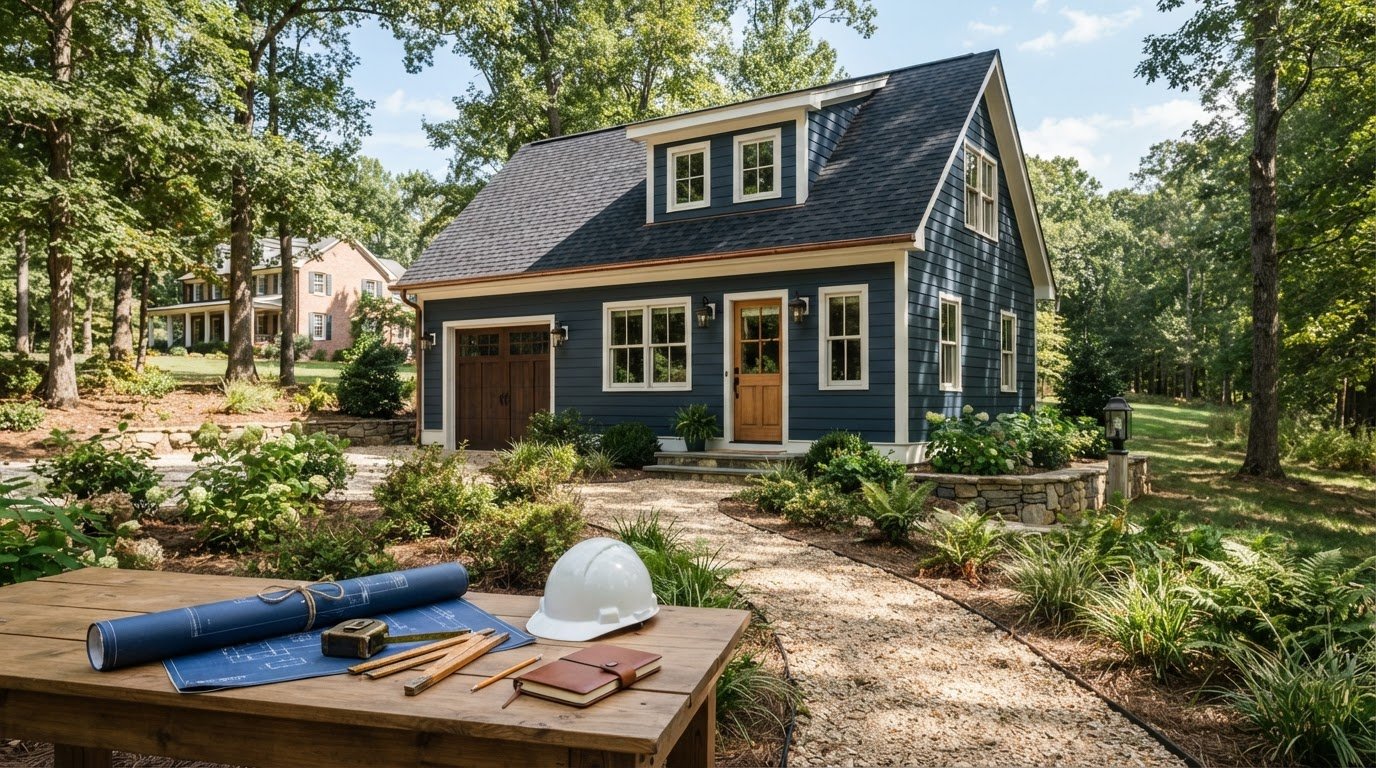
Detached Carriage House ADUs in Goochland County: Permits and Building Rules
A detached carriage-house ADU in Goochland County is a permitted building project. According to Goochland County’s Building Inspections Department, applications must include construction drawings, and work must follow approved plans and scheduled county inspections. Understanding detached carriage house ADU building requirements in Goochland County starts with the permit process.
A carriage house may look like a simple outbuilding, but adding independent living space brings zoning, site, and building rules into the picture. Getting clear answers early helps you make informed decisions before investing in plans or construction.
This guide explains the county’s permit process, how to approach size and building requirements, and where owner occupancy may factor in. It also covers why zoning and land conditions matter when planning a detached ADU.
Key Takeaways
- Plan for a building permit, construction drawings, and county inspections when adding living space to a detached carriage house.
- Don’t assume a statewide ADU size limit settles the question; the property’s zoning and local rules shape what can be built.
- Separate the Virginia Uniform Statewide Building Code from zoning requirements, since both affect a compliant project.
- Consider owner occupancy early, because local ADU rules may make it part of how the property can be used.
- Understand how a carriage-house-style unit differs from an interior conversion, then consider general contracting support to coordinate the construction work.
Do You Need A Permit For An ADU in Virginia?
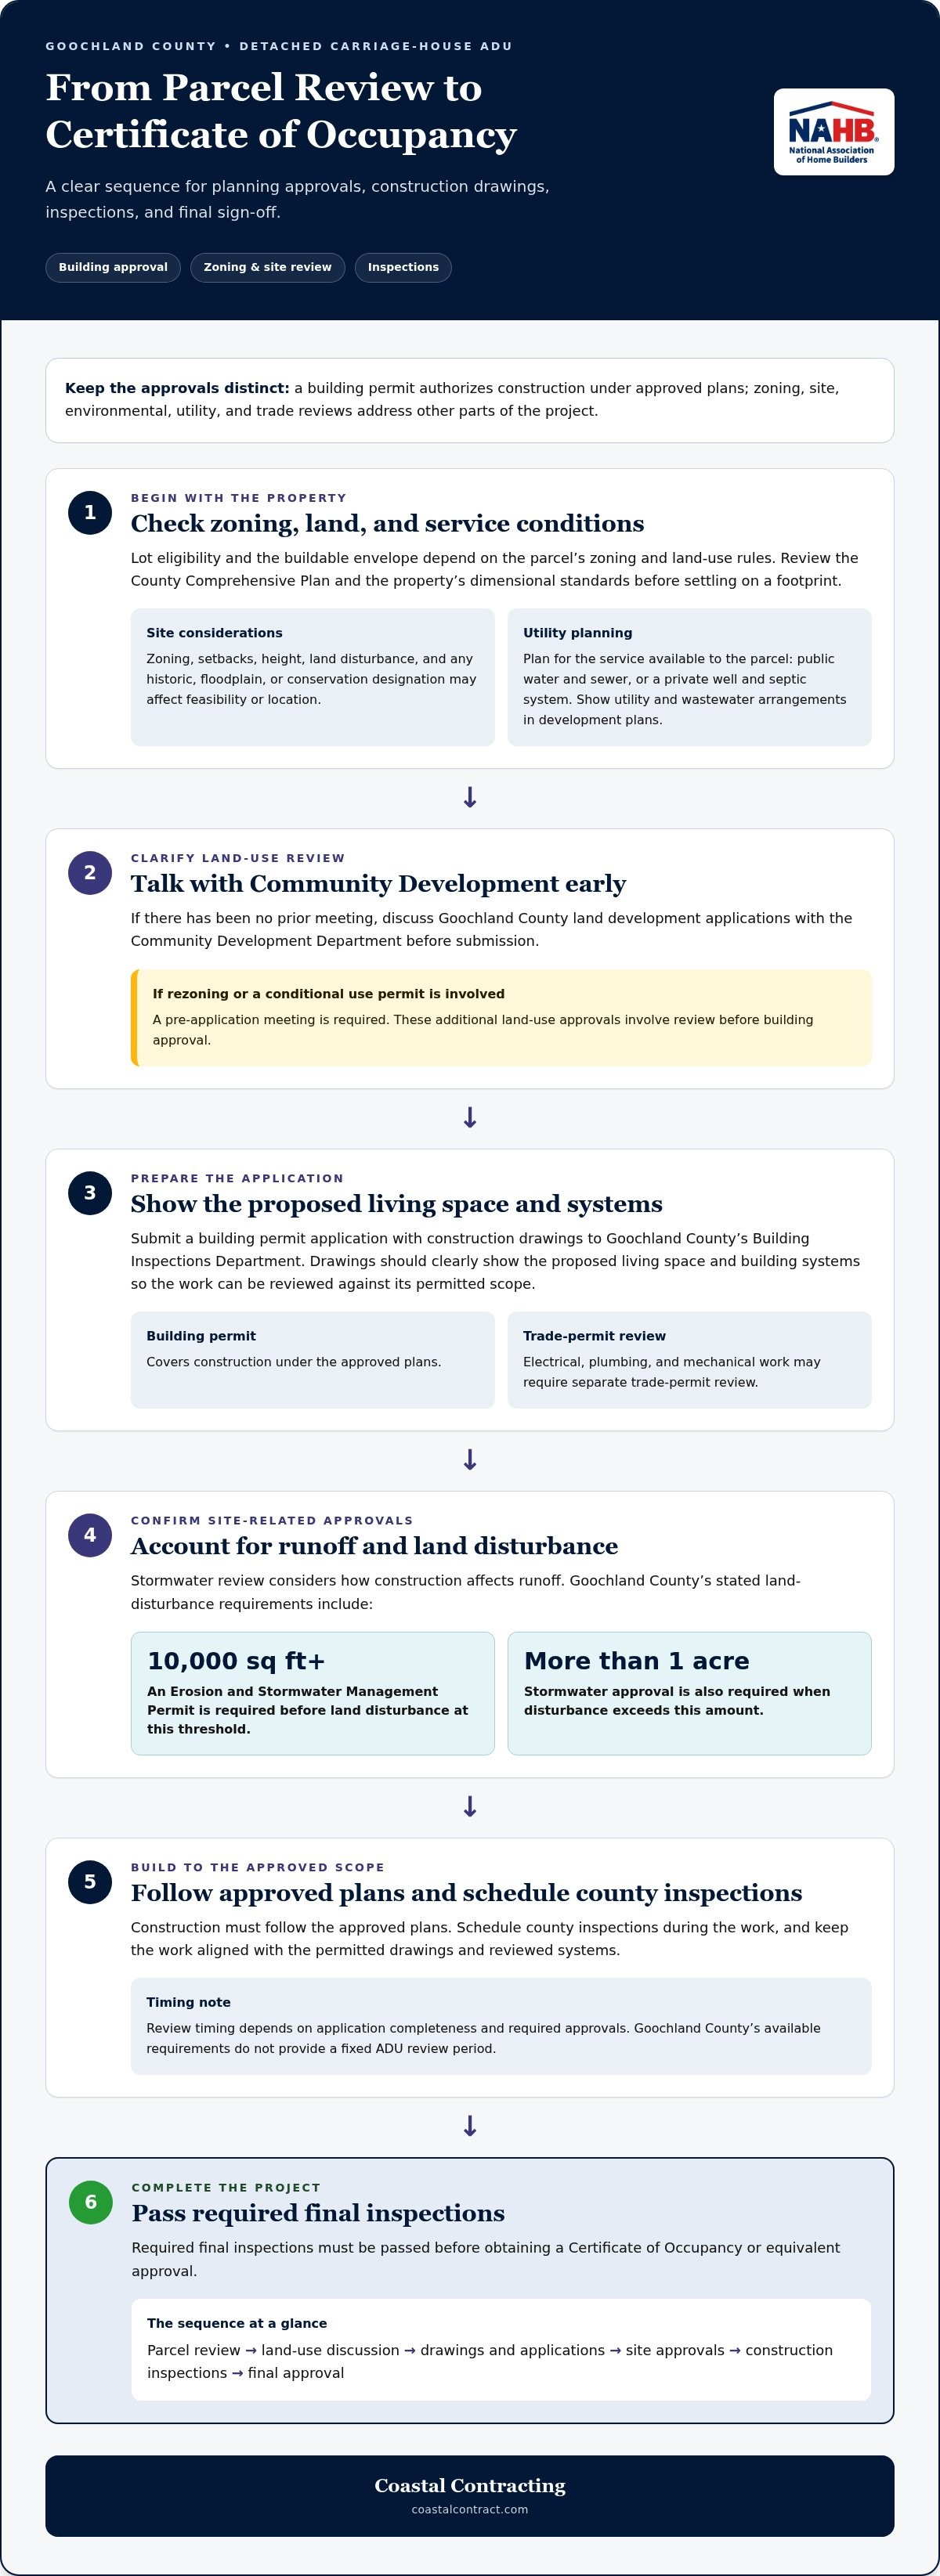
Yes. A detached carriage house used as an ADU needs a Goochland County building permit supported by construction drawings. The review also considers zoning, site conditions, utility service, and land disturbance.
For detached carriage house ADU building requirements in Goochland County, distinguish building approval from zoning and environmental approvals. Each covers a different part of the project.
Building and Trade Permit Requirements
A building permit authorizes construction under approved plans, while trade permits address regulated systems in the structure. Goochland County requires building permit applications with construction drawings to be submitted to its Building Inspections Department. Construction must follow approved plans, and county inspections must be scheduled during the work.
Electrical, plumbing, and mechanical work may require trade-permit review as part of the project approvals. Drawings should clearly show the proposed living space and systems so the work can be reviewed and inspections can follow the permitted scope. Required final inspections must be passed before obtaining a Certificate of Occupancy or equivalent approval.
Permit Applications and Review Timelines
A permit application is the formal package used to review proposed construction and its site plans. Goochland County land development applications should be discussed with the Community Development Department before submission if no prior meeting has taken place. A pre-application meeting is required for rezoning and conditional use permit applications.
Review timing depends on the application’s completeness and the approvals required. Goochland County’s available requirements do not give a fixed ADU review period, so avoid planning construction around an assumed permit date. An ADU requiring rezoning or a conditional use permit involves additional review before building approval.
Stormwater and Utility Service Requirements
Stormwater review addresses how construction affects runoff and land disturbance; utility planning determines how the dwelling receives water and manages wastewater. Goochland County requires an Erosion and Stormwater Management Permit before land disturbance of 10,000 square feet or greater. Stormwater approval is also required when disturbance exceeds 1 acre.
Public water and sewer, or a private well and septic system, affect site feasibility and construction planning. The project must account for the services available to the property and how the ADU will connect or be served. Show utility and wastewater arrangements in the development plans, since the right setup depends on the parcel.
Special Permits and Site Constraints
A special permit is a land-use approval required for certain ADU proposals, while site constraints can affect where a unit fits. Goochland County requires a pre-application meeting for conditional use permit applications. Rules differ by locality: in Fairfax County, detached accessory living units on most lots require a Special Permit through its Zoning Evaluation Division, and registration is required before the building permit.
Historic, floodplain, or conservation designations can affect site feasibility; applicable zoning and land-use review determine how a proposed location is handled. The cost of a detached carriage house ADU in Goochland County depends on unit size, site preparation, utility connections, and required approvals. Coastal Contracting offers free in-home consultations with no obligation to discuss your project.
What is the Minimum Size for an Accessory Dwelling Unit?
In Goochland County, lot eligibility depends on the property’s zoning and land-use regulations. Review the parcel’s zoning and the County Comprehensive Plan before choosing a footprint or preparing a permit application.
County rules also govern an ADU’s allowed floor area, height, and setbacks. These standards determine how a separate structure can fit on the property.
Detached ADU Size Limits
A detached ADU size limit controls the living area or footprint allowed for a separate unit. It matters because the proposed floor plan must fit both the lot and the rules that apply in its jurisdiction.
Goochland County applicants should use parcel zoning and land-use regulations to guide project size. For comparison, Fairfax County requires at least 2 acres for a detached accessory living unit. Its floor area is limited to 800 square feet or 40% of the primary dwelling’s floor area, whichever is smaller.
Other counties use different formulas. In Montgomery County, detached ADU floor area cannot exceed the least of 50% of the principal dwelling footprint, 10% of lot area, or 1,200 square feet. These limits are not interchangeable with Goochland County’s rules.
A permit application should reflect the intended living area and its relationship to the main home. If an attached addition is under consideration instead, its footprint and layout follow a different site arrangement; home addition planning can help frame that alternative.
Floor Area, Height, and Setback Limits
Floor-area, height, and setback limits define how large a structure may be and where it can sit. In Goochland County, the parcel’s zoning and dimensional standards guide these measurements, so assess the building envelope before settling on a design.
Falls Church provides one comparison: accessory structures are limited to 12 feet in height, with at least 3 feet of side and rear setback. Alexandria sets accessory dwelling height at the main house’s height or 20 feet, whichever is less. Alexandria allows 1-foot side and rear setbacks, increasing to 3 feet when windows or doors are present.
Alexandria’s coverage limit is the greater of one-third of the main house’s coverage or 350 to 500 square feet, depending on lot size. Montgomery County’s floor-area formula also shows why lot area and the principal dwelling’s footprint matter together.
For a Goochland property, map the proposed structure against parcel boundaries, the existing home, and zoning dimensional limits. This helps show whether the planned square footage, height, and placement work together before you finalize design details.
Virginia Uniform Statewide Building Code
Virginia’s building-code review and local zoning review address different parts of an ADU proposal. For a carriage house in Goochland County, the zoning district determines which land-use restrictions apply to the parcel, while construction plans go through the county’s building permit process.
Goochland County’s zoning requirements depend on the property’s zoning and land-use regulations. During feasibility planning, review the parcel’s district and the County Comprehensive Plan, then identify applicable dimensional or use restrictions. This groundwork helps clarify whether the proposed accessory dwelling fits the site and what approvals its use requires.
The Virginia Uniform Statewide Building Code (USBC) governs building construction, while zoning rules govern whether and where a dwelling use is allowed. The research identifies ADUs in King William County as subject to the USBC. For Goochland, keep both reviews in view: construction drawings submitted with a building permit application address the building work, while local zoning determines use and site eligibility.
Virginia’s ADU framework has several dates and provisions. Virginia HB 1557 required localities to allow ADUs in every residential zoning district effective July 1, 2023. Separately, Virginia SB 531 is described as requiring localities to allow ADUs in single-family zones by right starting July 1, 2027. Localities with an ADU ordinance in place as of January 1, 2026, are exempt from the new Virginia ADU law requirements.
State and local requirements both matter. Virginia ADU regulations are determined locally, so zoning ordinances remain important to a Goochland project. Statewide rules may shape what localities must allow, while local requirements inform the parcel’s permitted use, site layout, and application process.
For a detached carriage house, treat zoning eligibility and code compliance as connected but separate questions. Evaluate the structure as a dwelling use on its specific parcel, not simply as an accessory building. A residential district designation alone does not explain every restriction; land-use standards and site conditions also inform the review.
Start with the parcel, not the floor plan. Identify its zoning district, assess the intended ADU use under Goochland County land-use regulations, and prepare construction drawings that reflect the proposed work. If rezoning or a conditional use permit is needed, the county requires a pre-application meeting with Community Development.
Reading state and local rules together helps you avoid treating code approval as zoning approval. For detached carriage house ADU building requirements in Goochland County, match the intended residential use to the parcel’s local rules, then address construction through the county permit process.
Goochland County’s zoning requirements depend on the parcel’s zoning district and applicable land-use regulations, including dimensional or use restrictions. Check whether the detached carriage house is allowed on the parcel and whether rezoning or a conditional use permit is needed. Building-code compliance is reviewed separately through the building permit process.
Owner-occupancy requirements
Owner occupancy is a land-use condition that may require a property owner to live in the primary home or the accessory dwelling. As of 2026, many Virginia localities require owners to occupy either the main residence or the ADU. That statewide pattern does not establish a single rule for every county.
An accessory dwelling unit is a separate living space on the same property as a primary dwelling. A detached carriage house can serve as an ADU when designed and approved for residential use. Construction approval and ongoing occupancy conditions are separate matters, so consider both when deciding how the property will function.
Virginia’s ADU regulations are determined locally, making the applicable Goochland County ordinance central to occupancy planning. A county rule may address whether the owner lives in the main dwelling, the ADU, or neither. That distinction can affect future household arrangements, even when the building’s size, setback, and construction plans meet other requirements.
Consider an owner planning to live in a carriage-house ADU while family members use the main home. An owner-occupancy condition requiring residence in either unit could fit that arrangement. A condition specifying the primary dwelling could lead to a different result. The exact wording matters; do not assume every Virginia locality uses the same standard.
Occupancy planning also helps clarify the dwelling’s intended use. An ADU for relatives, a caregiver, or a tenant may raise different practical questions for owners. These are possible household arrangements, not separate county permissions. The applicable ordinance determines whether owner residency is part of the permitted use.
Keep occupancy separate from construction details. A building permit, approved plans, and required inspections address the physical structure; occupancy conditions govern how the approved dwelling may be used. Meeting a minimum setback does not determine whether an owner must live on the property. Each requirement serves a different purpose.
For a Goochland County project, include the intended owner and household arrangement in early feasibility planning, alongside zoning and site constraints. This helps identify how an occupancy condition could affect the plan before construction begins. A detached ADU’s building approval and owner-residency rules are related, but not interchangeable.
ADU types, including carriage-house-like structures
A carriage-house appearance does not determine a building’s ADU status. Its planned use as separate residential space associated with a primary dwelling is what matters. In Goochland County, assess the parcel’s zoning and land-use rules alongside the proposed structure rather than assuming a traditional exterior makes it an ordinary accessory building.
A detached ADU stands apart from the primary home. A carriage-house-style design fits this form when it contains a separate dwelling. An attached ADU connects to the main house, while an interior conversion creates living space within an existing home or structure. These forms differ in layout and construction, but each proposal must be evaluated for its intended residential use.
An accessory structure and an accessory dwelling are not automatically the same. A building used only for storage or parking does not provide independent living space. Adding dwelling functions changes the project’s purpose, so plans must address residential use, not just the building’s exterior or footprint.
Local examples show how rules can vary. In Arlington County, a detached ADU may not exceed 750 square feet or 50% of the main home’s footprint, whichever is smaller. Arlington County requires detached ADUs to be at least 5 feet from side property lines and 10 feet from the rear. These are Arlington standards, not Goochland limits.
For a Goochland carriage house, first classify the proposal by its intended use, then assess the applicable local requirements. The primary home, separate unit, site layout, and residential zoning all matter. A conversion may use an existing building, while a new detached structure adds a separate footprint and placement to consider.
Before submitting plans, describe whether the project is a detached dwelling, an attached addition, or an interior conversion. Align the drawings with that use and the parcel’s zoning. Consider height and placement alongside the residential function, rather than relying on rules published for Arlington or another locality.
Some households also need a layout that supports changing mobility needs. Accessibility considerations can shape doorways, circulation, and how daily activities fit within the unit. If that is part of your plan, explore accessible remodeling options alongside the ADU concept.
Coastal Contracting: General Contracting
Coastal Contracting provides general contracting for homeowners planning a carriage-house ADU and related residential construction. Once you understand the zoning, permit, and site requirements, a general contractor can carry the approved project through construction. Depending on the work your property needs, the scope may also include a home addition or exterior and interior remodeling.
Bring your project goals and the approvals already completed into the conversation. Coastal Contracting can help you consider the construction scope and how the ADU fits with your existing home. If you’re ready to discuss your plans, contact Coastal Contracting.
Turn Your Carriage House Plan Into a Clear Next Step
Shape the idea around how you want the property to work, both now and over time. A carriage-house ADU can support changing household needs, but its design should fit the home and site as a whole. Keep detached carriage house ADU building requirements in Goochland County in view as you refine the project scope and prepare for construction.
Coastal Contracting can bring your plan into construction through general contracting, home additions, and exterior remodeling. The right scope depends on how the new dwelling relates to the existing property and what work the project involves. Clear priorities make it easier to discuss your needs and plan the next phase.
When you’re ready to talk through your project, contact Coastal Contracting. A thoughtful plan is a strong start toward creating a useful, lasting space for your home.
Frequently Asked Questions
Are ADUs Allowed in Virginia?
ADU rules in Virginia depend on the local zoning framework. Virginia HB 1557 made that requirement effective July 1, 2023. Local rules still shape how an ADU may be built and used. Localities with an ADU ordinance in place as of January 1, 2026, are exempt from the newer requirements, so the applicable Goochland County rules remain important.
Can My ADU be Bigger Than My House?
There isn’t one statewide yes-or-no answer that applies to every Virginia property. Local size rules may compare the ADU with the primary home or lot. For example, Fairfax County limits an accessory living unit to 800 square feet or 40% of the primary dwelling’s floor area, whichever is smaller. That formula is a Fairfax rule, not a Goochland County limit.
How Close To My House Can I Build An ADU?
The required separation depends on local zoning and site standards, so don’t use another county’s measurements as Goochland dimensions. Virginia detached ADUs are commonly described as having 6-10 feet of separation from the primary dwelling, while property-line setbacks are commonly described as 5-10 feet. Treat these as general patterns, not approval measurements for a Goochland parcel.
What Does Virginia’s New ADU Law Actually Change?
Virginia SB 531 is described as requiring localities to allow ADUs in single-family zones by right starting July 1, 2027. The law’s requirements don’t apply to localities that had an ADU ordinance in place as of January 1, 2026. Virginia HB 1557 separately required ADUs in every residential zoning district effective July 1, 2023. Local zoning and building requirements still shape a project.
What Is Considered An ADU in Virginia?
An ADU is an independent living space associated with a primary dwelling on the same property. It may be detached, attached to the main home, or created within an existing structure. Intended residential use matters more than the building’s style: a carriage-house look alone does not make a structure an ADU. Local zoning determines how that use is classified and reviewed.
How does Goochland County define an accessory dwelling unit and carriage house?
A carriage house is a building style; it functions as an ADU when it contains separate residential living space associated with a primary home. For a Goochland County proposal, clearly describe the intended use in the project plans rather than relying on the “carriage house” label. This distinguishes a dwelling proposal from a building used only for storage or parking.
Does Goochland County limit ADUs to one per property or require owner occupancy?
Goochland County’s zoning and land-use rules govern how many dwelling units a parcel may have and any conditions on their use. Owner-occupancy requirements vary across Virginia; many localities require the owner to live in either the primary home or the ADU. For a Goochland property, evaluate the applicable ordinance alongside the intended household arrangement rather than assuming another locality’s rule applies.
What parking, driveway, and access requirements apply to a detached ADU in Goochland County?
Consider parking and access in the overall site layout, including how residents will reach the unit and how vehicles will use the driveway. The applicable zoning and land-use review determines which standards affect a Goochland parcel. Show the proposed ADU, existing home, driveway, and parking areas together in site planning to make their relationship clear.
Speak With a Project Manager
Do you have a question or need more information. Don't hesitate to contact our construction experts!
Flexible Monthly Payment Options
See your options in minutes, with no hard credit check! Take advantage of 6-months same-as-cash or low monthly payment options with no liens or appraisal requirements.
Flexible Monthly Payment Options
See your options in minutes, with no hard credit check!
Take advantage of 6-months same-as-cash or low monthly payment options with no liens or appraisal requirements.

Monday - Friday: 8am-5pm
High Quality General Contractor Services In Richmond, Virginia | Residential & Commercial



© 2026 Coastal Contracting. All Rights Reserved. Privacy Policy - Terms & Conditions
Monday - Friday: 8am-5pm
High Quality General Contractor Services In Richmond, Virginia | Residential & Commercial