High Quality General Contractor Services In Richmond, Virginia | Residential & Commercial
Monday - Friday: 8am-5pm

Your Home. Our Priority.
Coastal Contracting is a family owned and operated class A general contractor.
We’ve operated in Richmond and the surrounding areas for the past 20 years.
Your Home.
Our Priority.
Coastal Contracting is a family owned and operated class A general contractor. We’ve operated in Richmond and the surrounding areas for the past 20 years.
We Can Do It All
We take pride in offering attentive customer care with 5-star rating services
General Contracting
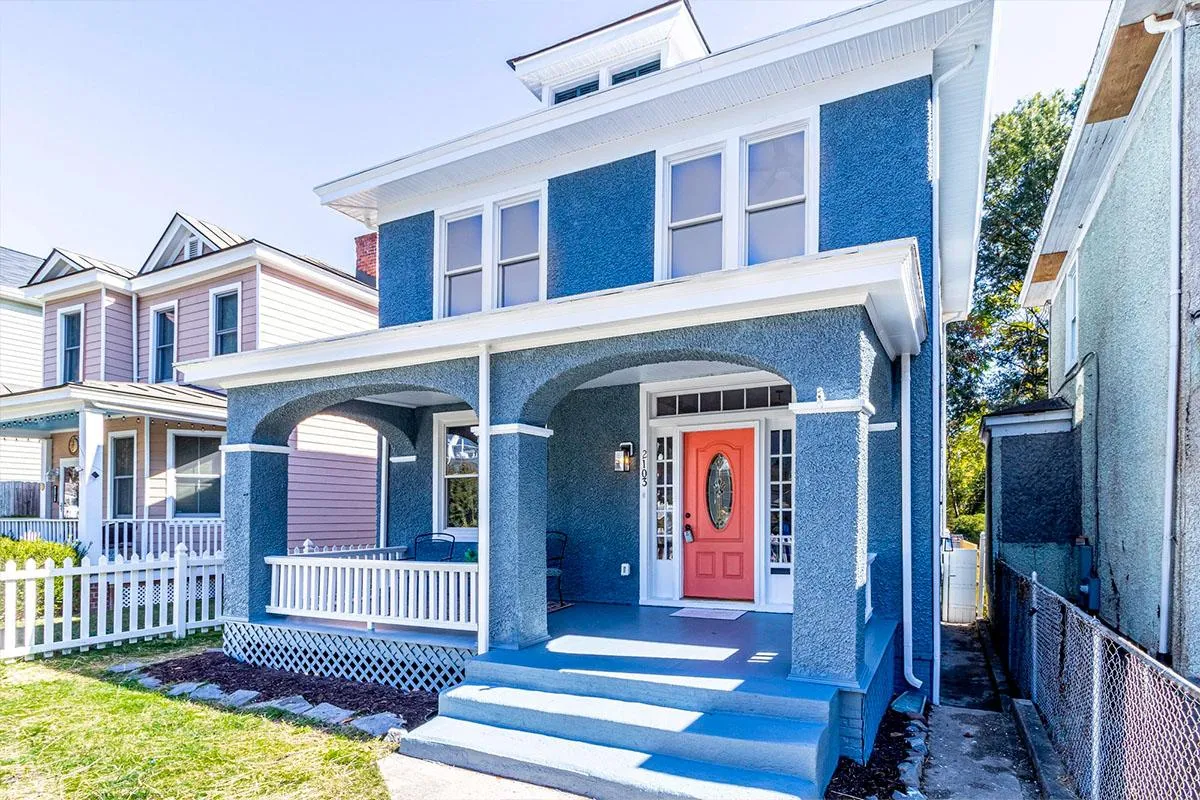
From repairs to general maintenance, to construction and renovation, we have the tools, materials, designers, and builders to get your job done.
Home Additions
Did you know that the cost of an addition can pay for itself by increasing your home’s value? Let’s talk about your needs and if an addition may be right for you.
Exterior Remodeling
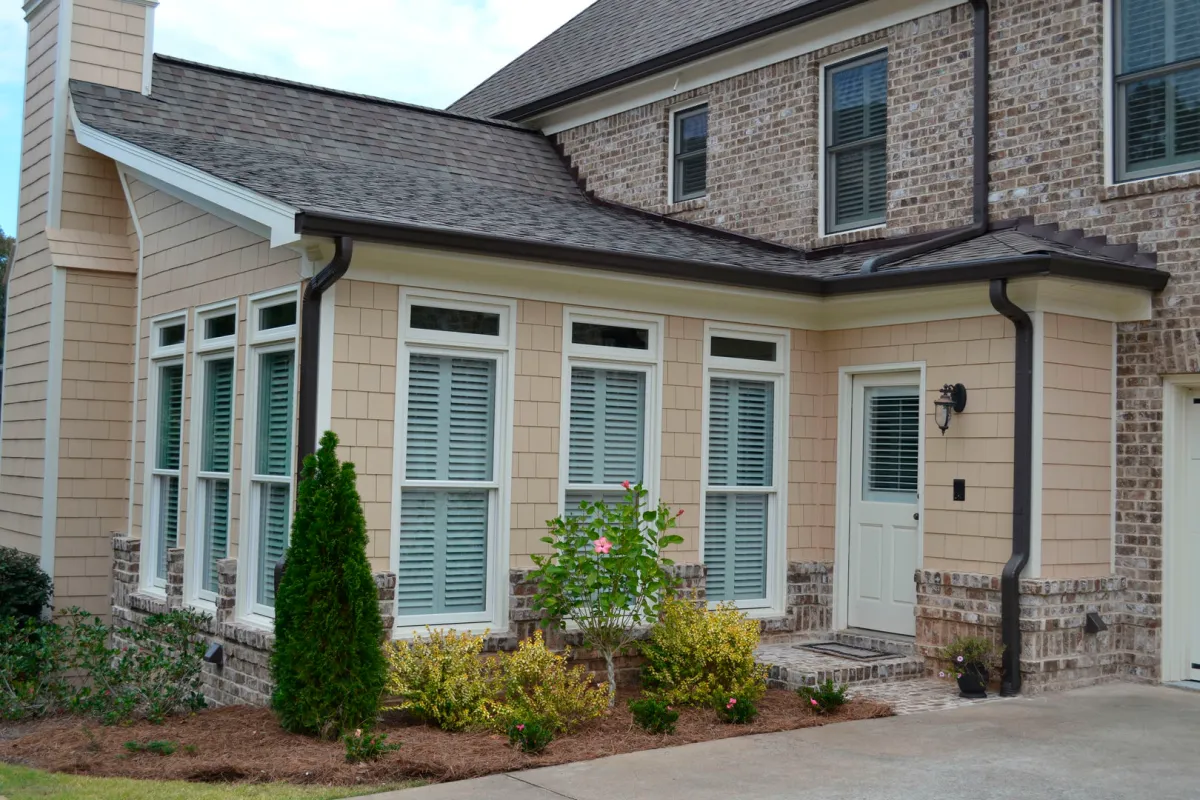
Whether you’re planning a backyard makeover, new roof, gutter or patio installation, we have the skills, the tools, and the know-how to get it done.


Interior
Remodeling


If you’re thinking about some interior remodeling, we specialize in bathroom, bedroom, common areas and kitchen remodels, and we handle every step of the process.
Aging In Place / ADA Remodeling
Aging in place can help you or your loved ones to continue to live a full life in your home. We also provide ADA Remodeling services that will help you with your day to day tasks.
Restoration, Remediation & Abatement Services
Coastal Contracting will ensure that your home and valuables will not lose value and that you and your loved ones will be safe. Get the help you need by getting a free consultation from our experts.
We Can Do It All
We take pride in offering attentive customer care with 5-star rating services
General Contracting
From repairs to general maintenance, to construction and renovation, we have the tools, materials, designers, and builders to get your job done.
Home Additions
Did you know that the cost of an addition can pay for itself by increasing your home’s value? Let’s talk about your needs and if an addition may be right for you.
Exterior Remodeling
Whether you’re planning a backyard makeover, new roof, gutter or patio installation, we have the skills, the tools, and the know-how to get it done.
Interior Remodeling
If you’re thinking about some interior remodeling, we specialize in bathroom, bedroom, common areas and kitchen remodels, and we handle every step of the process.
Aging In Place / ADA Remodeling
Aging in place can help you or your loved ones to continue to live a full life in your home. We also provide ADA Remodeling services that will help you with your day to day tasks.
Restoration, Remediation & Abatement Services
Coastal Contracting will ensure that your home and valuables will not lose value and that you and your loved ones will be safe. Get the help you need by getting a free consultation from our experts.
Build The Space You Always Wanted
We believe we’re more than just another one of the construction companies; we’re experts, we’re community members, and we’re passionate about what we do. From building a home, to small repairs and renovations, give us a try and see what makes us different.
Whatever you can dream, our experienced contractors can build. Get in touch today for a consultation.










Let Our Team Bring Your Project To Life
Our construction experts are ready to provide you with an in-home consultation with no obligation. We look forward to helping you design the space of your dreams.

Let Our Team Bring Your Project To Life
Our construction experts are ready to provide you with an in-home consultation with no obligation. We look forward to helping you design the space of your dreams.
Caring For Our Community
We are passionate about supporting our community, and especially our veterans. One Henrico Veteran was in need of a new roof, and Coastal Contracting took care of the roof replacement free of charge.

Caring For Our Community
We are passionate about supporting our community, and especially our veterans. One Henrico Veteran was in need of a new roof, and Coastal Contracting took care of the roof replacement free of charge.
Our Most Popular Posts
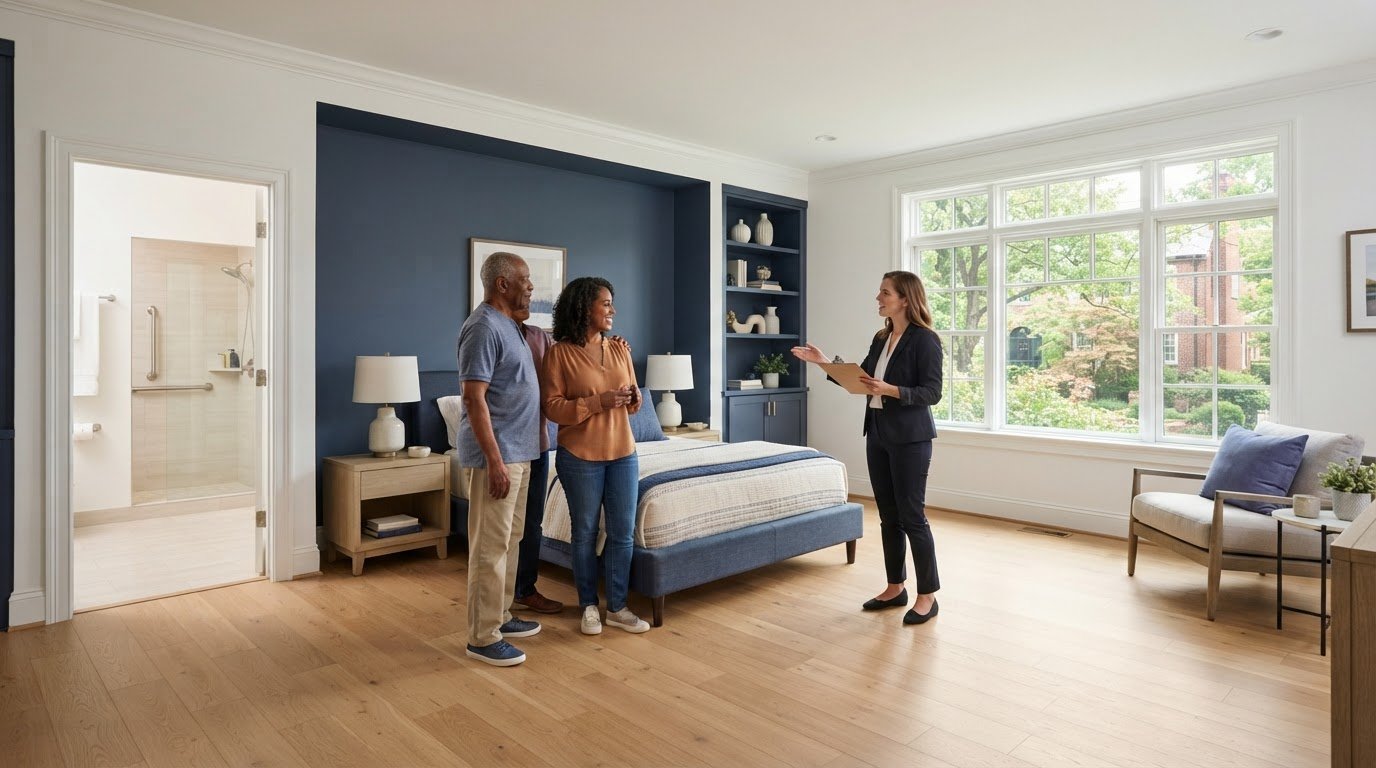
Converting a Formal Dining Room into a Main-Level Bedroom for Elderly Parents
Could the room closest to your parents’ daily routine still be the wrong place for a bedroom? Converting formal dining room into main level bedroom for elderly parents can make living together more practical, but the room needs to work for more than a bed. Safe access, bathroom proximity, privacy, and local building requirements all matter.
It’s understandable to hope that an existing room will make the transition simple. Sometimes it can. In other homes, the entry, layout, or needed construction makes a different option more comfortable and workable. Looking closely before committing can help you avoid surprises and plan around your parent’s needs.
This article will help you assess the room’s size, access, and practical limitations; consider comfort, privacy, and bathroom access; and understand why permits or construction work may need review with the local building department. You’ll also compare a dining-room conversion with alternatives such as a home addition, then follow a clear sequence for planning the project. The goal is a thoughtful decision and a main-level space that supports your family over time.
Key Takeaways
- Assess privacy, safe access, daylight, ventilation, and furniture fit before deciding the dining room can serve as a bedroom.
- Use a practical checklist to identify changes that could support your parent’s comfort, accessibility, and daily routines.
- Compare converting formal dining room into main level bedroom for elderly parents with an addition or in-law suite, especially when bathroom access or privacy is limited.
- Plan in sequence: discuss needs, assess the room, confirm local requirements, define the work, and then build.
- Before move-in, walk through everyday routines together and check that lighting, access routes, storage, and bedside essentials work well.
Can a Formal Dining Room Work as a Main-Level Bedroom for an Older Parent?
Changing a dining room into a bedroom starts with a change in how the space is used. It doesn’t automatically make the room bedroom-ready. A bed may fit, yet the room could still lack privacy, a clear route from the doorway, suitable lighting, or convenient access to a bathroom. The goal is to support your parent’s comfort and independence, not simply to find a place for a mattress.
This decision can support Aging in place, the idea of continuing to live safely and comfortably at home as needs change. But every household is different. Ask your parent what matters to them, including how they move through the home, what routines they want to maintain, and how much privacy they prefer.
A room can be usable as a bedroom without being comfortable or accessible for everyday life. Assess the room as a whole before deciding whether converting formal dining room into main level bedroom for elderly parents is a practical fit.
What makes a dining room suitable for a bedroom?
Look beyond floor area. Note where the doors, windows, outlets, and light switches are, then picture the room furnished with a bed, storage, and any chair or mobility aid your parent uses. Can they move between the bed and the doorway without squeezing around furniture? Is there a workable route to the rest of the home? A professional on-site assessment can help identify where adjustments may be needed.
Privacy deserves equal attention. A dining room beside a busy living area may need thoughtful placement of furniture or other changes to feel restful. Check whether windows provide daylight and whether the space can be ventilated appropriately. Window, ventilation, and emergency escape requirements depend on the home and project, so confirm applicable building-code requirements with the local authority before construction.
Which everyday needs should shape the room plan?
Ask how your parent gets to the bathroom at night, where they keep clothing and personal items, and whether they need space to sit or move around before bed. Consider their current mobility as well as possible future needs, without assuming what their health or abilities will be. Their own experience is essential to a plan that feels respectful and workable.
Include your parent in choices about lighting, privacy, storage, and household routines. For example, a route that seems clear during the day may feel less comfortable at night if it’s dim or interrupted by furniture. Reviewing these ordinary moments together helps reveal practical concerns early and gives your family a stronger basis for deciding whether to remodel the room or consider another arrangement.
How to Check Accessibility, Privacy, and Bedroom Essentials Before You Convert
A room can look ready in daylight but feel difficult to use after dark or once furniture is in place. Before choosing finishes, walk through the space with your parent and note how they’ll enter, reach the bed, get dressed, and use the bathroom. The phrase converting formal dining room into main level bedroom for elderly parents describes more than rearranging furniture: accessibility and comfort should shape the plan from the beginning.
How should you assess access and movement through the room?
Trace the route from the home entrance to the bedroom, bathroom, and shared spaces. Look for obstacles such as rugs, tight turns, uneven flooring transitions, or furniture that narrows the path. Check the doorway and the space beside the bed with the furniture in mind, not just while the room is empty. A contractor can assess these conditions on site and help identify changes that suit your parent’s mobility and the home’s construction.
Use this checklist to organize the review:
- Entry and circulation: Note door clearance, thresholds, flooring transitions, and room to move around furniture.
- Lighting: Check whether switches and fixtures support safe movement, including at night. Identify dim areas along the route.
- Temperature: Consider whether the room stays comfortable and what temperature-control options are practical.
- Storage: Plan reachable places for clothing, personal items, and bedside essentials without blocking the path.
- Bathroom access: Walk the nighttime route together. Distance and ease of access are important planning questions, though they don’t automatically mean bathroom construction is required.
Support features, such as grab bars, should be selected for the person and installed in appropriate locations. An on-site review helps coordinate those choices with the wall structure and the way your parent actually moves through the room.
Plan accessibility before choosing furniture and finishes, because those early decisions determine whether the finished room can support safe, comfortable movement.
How can a former dining room feel private and restful?
Consider how much the room is exposed to household activity. Door placement, sightlines from shared spaces, and sound traveling from nearby rooms can all affect privacy. Window coverings can provide visual screening, while a considered lighting plan and reachable storage help make the space feel more personal and useful. Discuss how the room’s temperature can be managed, too.
If the family hopes to keep using part of the room for dining, test that arrangement on paper or with temporary furniture first. A dining table or extra chairs could reduce circulation space or make the bedroom feel less private. A professional assessment can help coordinate accessibility and construction needs; families in Richmond can also learn about aging-in-place remodeling as they consider the work.
Dining-Room Conversion vs. an Addition or In-Law Suite: Which Fits Your Family?
The right choice depends on how well the home’s existing layout supports your parent’s needs, not simply on which option uses less space. A dining-room conversion reassigns an existing room, while an addition or in-law suite creates a separate living area. Compare each option by bathroom access, privacy, available space, household routines, and the extent of construction involved.
An existing room may be a practical fit if it’s near a bathroom, can offer a reasonable degree of privacy, and has enough room for comfortable movement and furnishings. But converting formal dining room into main level bedroom for elderly parents won’t automatically solve a layout problem. If the bathroom is far away or the route to the room is difficult, changing the room’s purpose may leave the most important concern untouched.
When may converting the dining room be a practical choice?
A conversion may suit a household when the dining room is already on the main level, close to a bathroom, and can be separated from busy shared areas. Consider whether the construction needed to meet your family’s comfort and accessibility goals is manageable for the home. Also discuss the long-term tradeoff: will everyone be comfortable giving up a dedicated dining room, or would that create friction in daily life?
Construction disruption matters, too. Reworking an existing room may affect shared areas and household routines while the work is underway. A professional assessment can help clarify the room’s limitations and the scope of changes before the family commits.
When should you explore a separate living space?
Consider a home addition if the existing layout can’t provide suitable access, privacy, or room for the arrangement your family needs. An in-law suite may be worth exploring when greater independence or dedicated living space is a priority. These options involve different space and construction considerations, and neither is automatically better. Compare how each would support your parent’s routines while allowing the rest of the household to function comfortably.
- Conversion: May fit when the room’s location and layout already support daily needs.
- Addition: May merit review when the current floor plan can’t provide adequate access or separation.
- In-law suite: May suit families seeking a more distinct living area and greater independence.
For a fuller comparison, explore guidance on in-law suite additions and multigenerational living. Families considering broader accessibility needs can also review an aging-in-place remodeling guide. A contractor experienced in aging-in-place remodeling and home additions can help evaluate how comfort, access, privacy, and construction requirements fit together before you choose a direction.
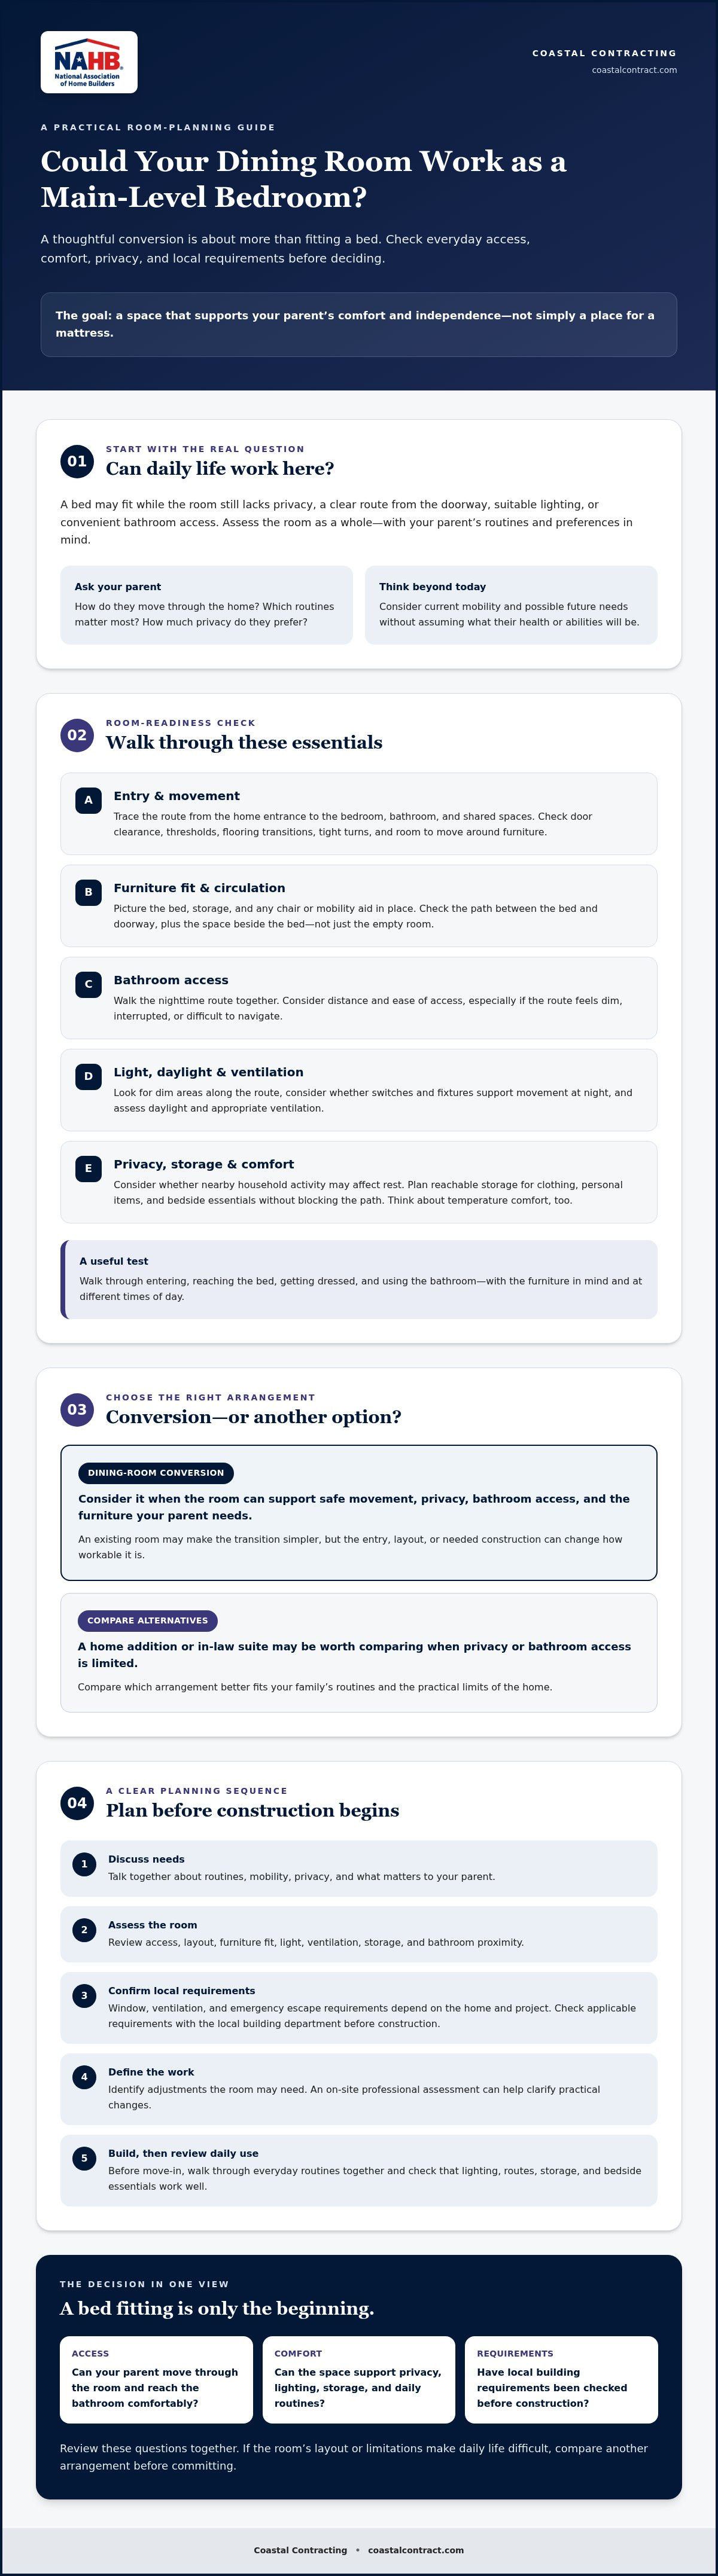
How to Plan the Dining-Room Bedroom Conversion Step by Step
A clear sequence helps your family address practical needs before construction decisions are made. For converting formal dining room into main level bedroom for elderly parents, move from understanding your parent’s priorities to assessing the room, checking local requirements, defining the work, and then building. This order helps keep comfort, accessibility, and construction considerations aligned.
What should happen during assessment and project scoping?
Begin by talking with your parent about what they need from the room and how they expect to use it. Record priorities such as privacy, nighttime bathroom access, storage, and room to move. Then review the dining room and nearby routes on site, noting constraints that may affect the plan. A qualified contractor can assess the home’s construction needs and coordinate input from relevant trades when the project calls for it.
Before work begins, contact the appropriate local building department to confirm which permits, inspections, and code requirements may apply. Requirements can vary by jurisdiction and by the work involved, so don’t assume that a change in room use has the same requirements in every home. Ask your contractor to clarify who will handle each required step and how you’ll receive updates.
Agree on the project scope and sequence in writing. Confirm what work is included, how the household will be affected during construction, who makes decisions if conditions change, and how questions will be communicated. Clear expectations are especially valuable when the room is part of a shared, active home.
What work might the conversion involve?
The scope depends on what the room needs and what the home can support. Work might include changes to lighting, flooring, doors, storage, finishes, or separation from adjoining spaces. Electrical, structural, and accessibility-related changes require a site-specific assessment; they shouldn’t be assumed necessary or ruled out based on appearance alone.
- Discuss needs: Document your parent’s priorities and daily routines.
- Assess the room: Review the room, access routes, bathroom connection, and privacy considerations on site.
- Verify requirements: Confirm applicable permits and inspections with the local building department.
- Define the scope: Agree on the work, responsibilities, construction sequence, and communication plan.
- Build and review: Complete the approved work, then check the room against the family’s original needs.
Timelines and the amount of work depend on the confirmed scope and site conditions. If you’re weighing a conversion against other remodeling options, discuss your project’s feasibility with Coastal Contracting so the room’s comfort, accessibility, and construction needs can be considered together.
Make the New Main-Level Bedroom Comfortable, Safe, and Ready for Daily Life
Before your parent moves in, take time to test the finished room as a living space, not just inspect the renovation. This final walkthrough can show whether the layout supports familiar routines and reveal small adjustments that make the room feel more comfortable. For converting formal dining room into main level bedroom for elderly parents, the parent’s own feedback is an important part of deciding whether the space is ready.
How can you check the space before the parent moves in?
Walk through the room together during the day and again in the evening. Try the route to the bathroom and shared areas under ordinary conditions, including the lighting your parent will use at night. Check that furniture doesn’t narrow the path or block doors, windows, or access to storage. Ask your parent to try the bedside setup and identify anything that feels inconvenient.
Use this move-in checklist:
- Lighting: Check that room and bedside lighting work for reading, getting settled, and moving around after dark.
- Access routes: Keep the route through the room and toward shared spaces clear of furniture and loose items.
- Storage: Place frequently used belongings where your parent can reach them comfortably.
- Privacy: Confirm that door placement and window coverings offer the level of privacy your parent wants.
- Bedside essentials: Arrange everyday items within easy reach without crowding the space.
- Project completion: Review the agreed work with your contractor and confirm that any applicable inspections have been addressed.
What is the next step if the room does not meet the need?
Don’t treat the first layout as final if the walkthrough exposes a problem. Revisit the original assessment with your parent and contractor. A targeted adjustment may address an issue, but persistent concerns about bathroom proximity, privacy, or access could point to a larger layout change. Depending on the home and family’s priorities, compare further remodeling with a home addition or in-law suite.
A contractor can help coordinate construction details and keep the family informed about the work and decisions that arise. The aim is a space that fits your parent’s routines, while accounting for the household’s needs and the home’s practical limits.
If you’re considering a Richmond-area remodeling assessment, Coastal Contracting can discuss the room’s feasibility and possible next steps with your family. Discuss your remodeling assessment when you’re ready, with no pressure to choose a particular approach before the needs and options are clear.
Choose a Main-Level Living Plan That Works for Your Family
A successful bedroom conversion is about more than reassigning a room. As you consider converting formal dining room into main level bedroom for elderly parents, focus on whether the space supports your parent’s comfort, privacy, and day-to-day independence. If the existing layout falls short, comparing a targeted remodel with an addition or in-law suite can help you choose a solution that fits the whole household.
Coastal Contracting is a family-owned and operated Class A general contractor with over 20 years of experience, including aging-in-place and ADA-compliant remodeling. A thoughtful project discussion can help clarify what the home may support and how construction needs relate to your family’s priorities.
Ready to consider your options? Discuss your family’s remodeling plans with Coastal Contracting. With a clear assessment and a plan built around your parent’s needs, you can take the next step with greater confidence.
Frequently Asked Questions
Can a formal dining room legally be used as a bedroom?
It may be possible, but whether the room qualifies as a legal bedroom depends on locally adopted building codes and the home’s conditions. Requirements can address factors such as room dimensions, ceiling height, heating, and emergency escape openings. A closet isn’t universally required by the model code, though local rules may differ. Before making the change, ask your local building department which standards apply to your project.
What does a bedroom need to be safe and comfortable for an elderly parent?
A suitable room should support your parent’s daily routines, with clear movement space, comfortable temperature, useful lighting, reachable storage, and appropriate privacy. Consider the route to the bathroom, especially at night, and whether furniture leaves access to doors and windows unobstructed. Needs vary from person to person, so involve your parent in planning. An on-site assessment can help identify which accessibility changes may fit the room and the home.
How can I make a dining-room bedroom more accessible?
Start by walking the route from the home’s entrance to the bedroom, bathroom, and shared spaces with your parent. Look for tight turns, thresholds, flooring changes, dim areas, and furniture that could obstruct movement. For converting formal dining room into main level bedroom for elderly parents, plan accessibility before selecting furniture and finishes. A professional assessment can help determine whether door, lighting, flooring, or other changes are appropriate for the household.
Does a dining-room-to-bedroom conversion require a permit in Richmond, Virginia?
It depends on the project scope, so check with the City of Richmond’s building department before work begins. A simple change in room use may raise different questions than work involving structural changes, electrical alterations, or new openings. Permits or inspections may apply, and requirements can vary by jurisdiction. If the home is in Henrico, Goochland, Midlothian, Chesterfield, Short Pump, Chester, Glen Allen, Hanover, Ashland, or Montpelier, confirm requirements with that locality instead.
Is converting a dining room better than building an in-law suite?
Neither option is best for every family. A conversion may suit a home where the dining room is close to a bathroom and can provide enough privacy and clear circulation. An addition or in-law suite may be worth evaluating if the existing layout can’t support access, separation, or dedicated living space. Compare the construction involved, available space, household routines, and your parent’s preferences before choosing.
How can I provide privacy when turning a dining room into a bedroom?
Review how visible and exposed the room is from shared areas, and consider door placement, sound transfer, and household traffic. Window coverings can improve visual privacy, while thoughtful furniture placement and storage can make the room feel more personal. Discuss whether the family expects to keep using part of the dining room. If that would interrupt rest or limit safe movement, repurposing the full room may be more practical.
What should I check before hiring a contractor for this conversion?
Ask about relevant experience with interior remodeling and aging-in-place projects, and request a clear description of the proposed scope, construction sequence, communication plan, and responsibility for confirming permits or inspections. Make sure the contractor assesses the room and access routes on site rather than assuming the work from a brief description. Coastal Contracting is a family-owned, Class A general contractor serving Richmond and nearby communities, including the localities listed above.
Speak With a Project Manager
Do you have a question or need more information. Don't hesitate to contact our construction experts!
Flexible Monthly Payment Options
See your options in minutes, with no hard credit check! Take advantage of 6-months same-as-cash or low monthly payment options with no liens or appraisal requirements.

Flexible Monthly Payment Options
See your options in minutes, with no hard credit check!
Take advantage of 6-months same-as-cash or low monthly payment options with no liens or appraisal requirements.


Monday - Friday: 8am-5pm
High Quality General Contractor Services In Richmond, Virginia | Residential & Commercial



© 2026 Coastal Contracting. All Rights Reserved. Privacy Policy - Terms & Conditions
Monday - Friday: 8am-5pm
High Quality General Contractor Services In Richmond, Virginia | Residential & Commercial