High Quality General Contractor Services In Richmond, Virginia | Residential & Commercial
Monday - Friday: 8am-5pm

Your Home. Our Priority.
Coastal Contracting is a family owned and operated class A general contractor.
We’ve operated in Richmond and the surrounding areas for the past 20 years.
Your Home.
Our Priority.
Coastal Contracting is a family owned and operated class A general contractor. We’ve operated in Richmond and the surrounding areas for the past 20 years.
Additions. Renovations. Custom Builds.
We take pride in offering attentive customer care with 5-star services
General Contracting
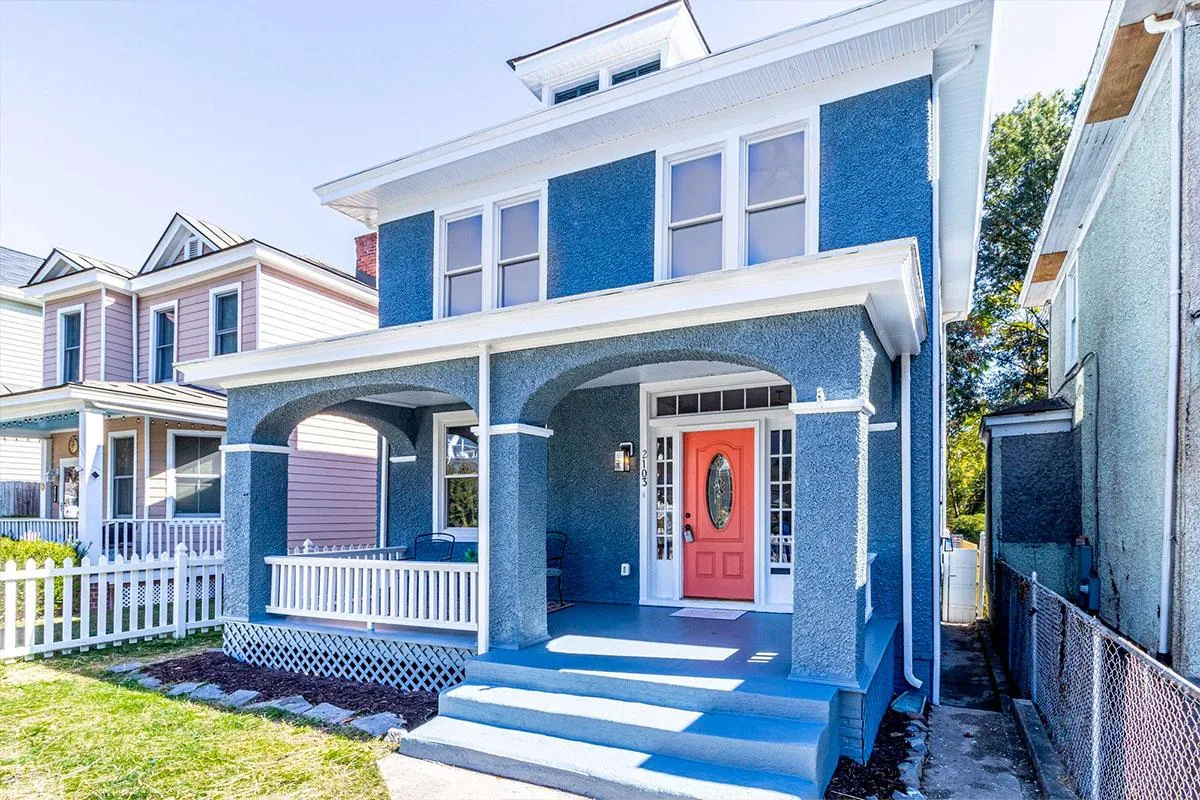
From repairs to general maintenance, to construction and renovation, we have the tools, materials, designers, and builders to get your job done.
Home Additions
Did you know that the cost of an addition can pay for itself by increasing your home’s value? Let’s talk about your needs and if an addition may be right for you.
Exterior Remodeling
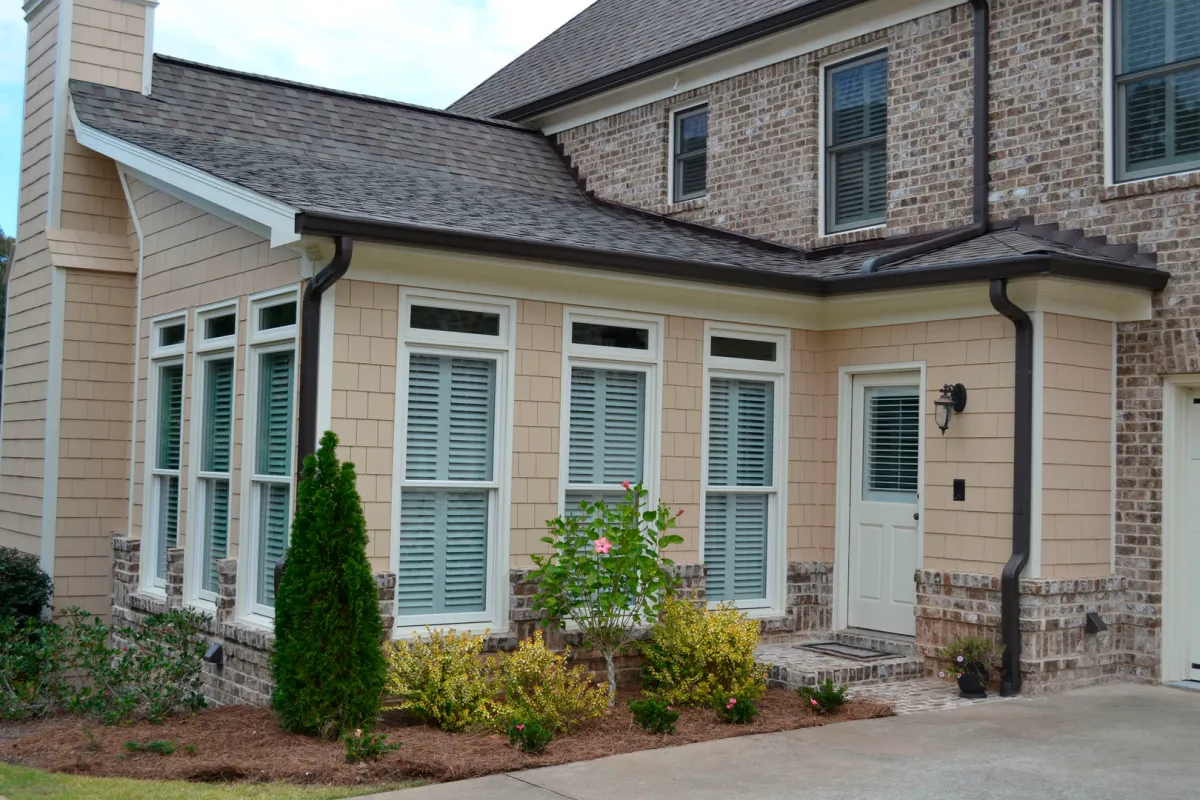
Whether you’re planning a backyard makeover, new roof, gutter or patio installation, we have the skills, the tools, and the know-how to get it done.

Interior
Remodeling
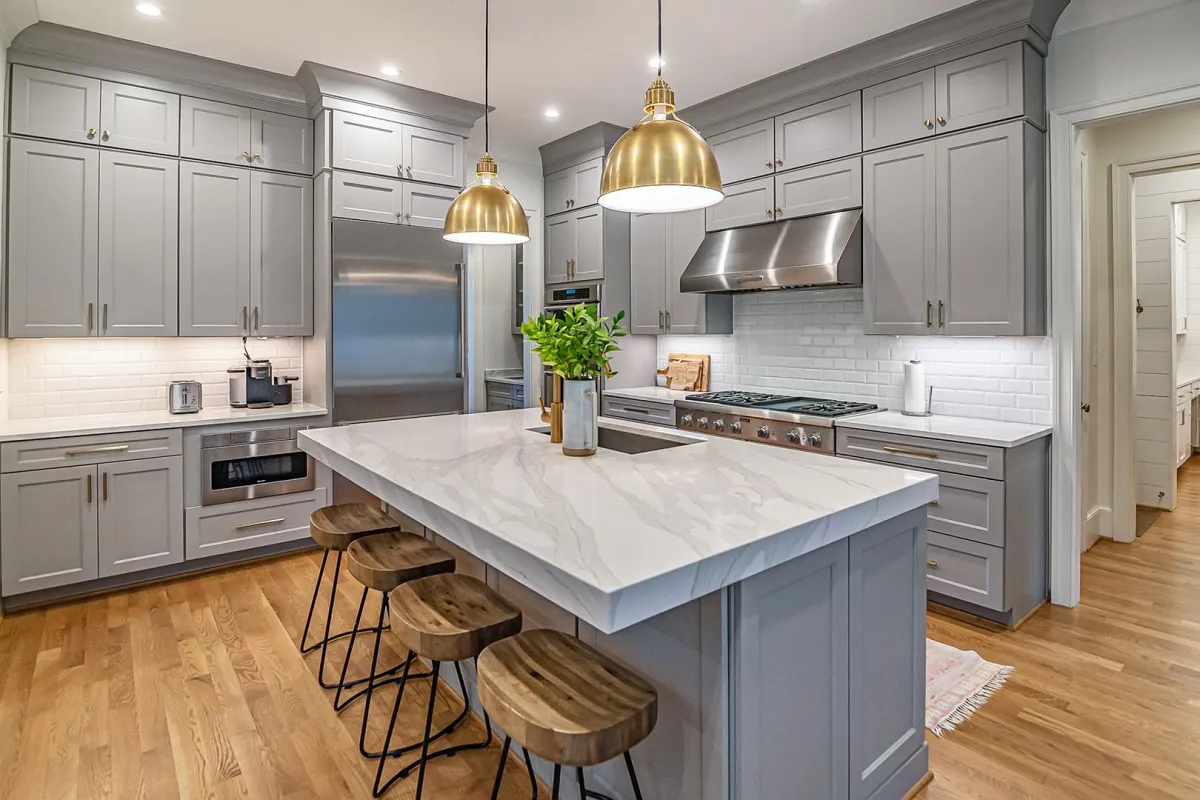
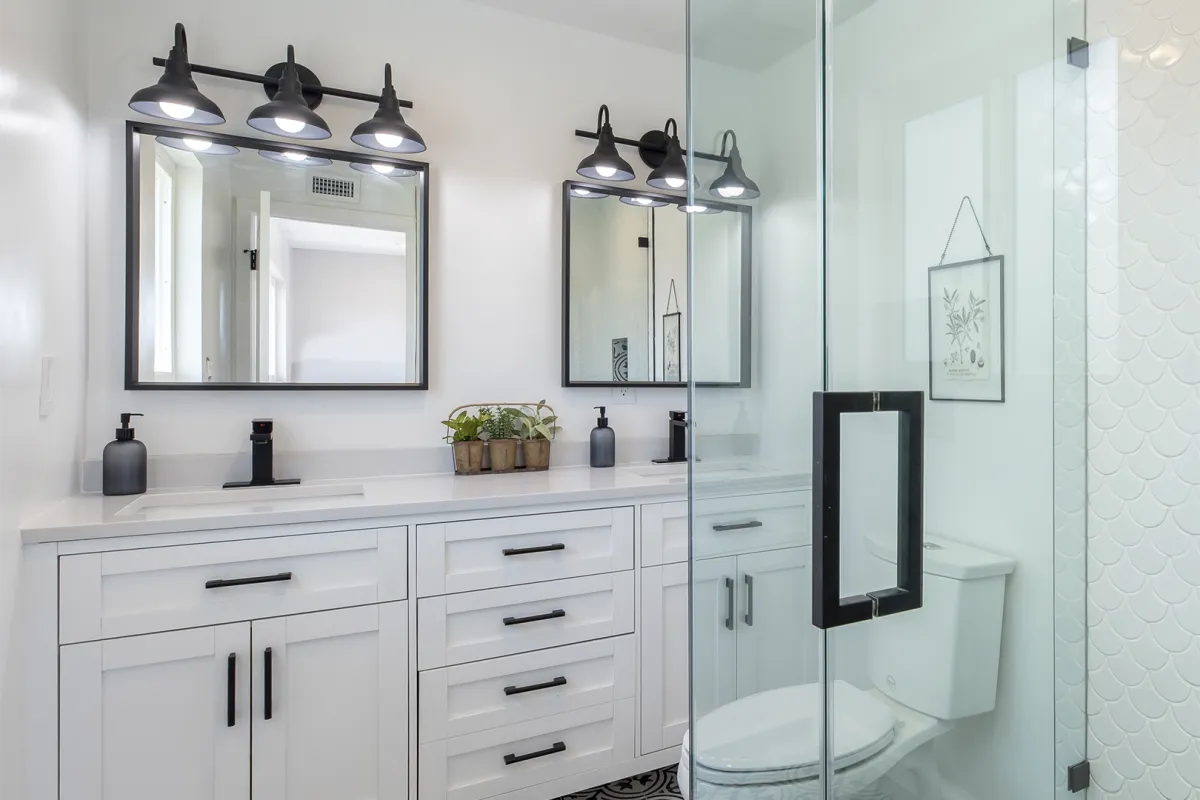
If you’re thinking about some interior remodeling, we specialize in bathroom, bedroom, common areas and kitchen remodels, and we handle every step of the process.
Aging In Place / ADA Remodeling
Aging in place can help you or your loved ones to continue to live a full life in your home. We also provide ADA Remodeling services that will help you with your day to day tasks.
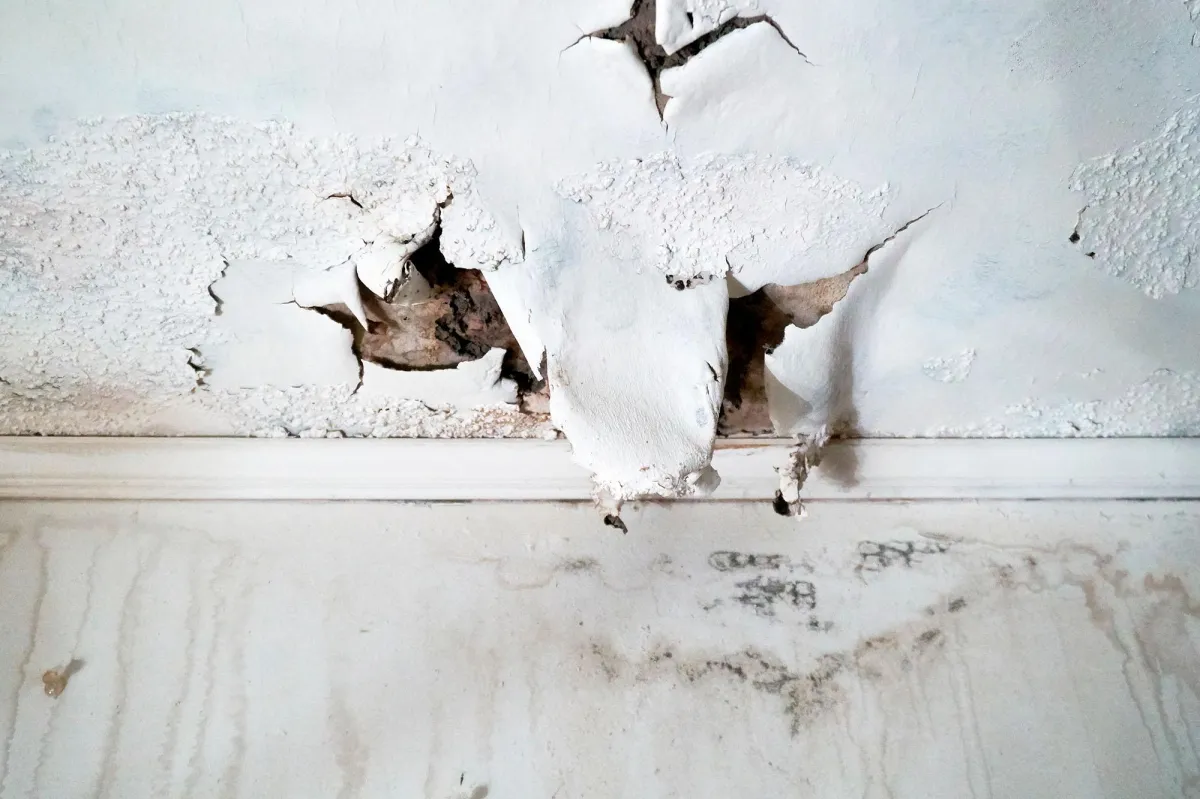
Restoration, Remediation & Abatement Services
Coastal Contracting will ensure that your home and valuables will not lose value and that you and your loved ones will be safe. Get the help you need by getting a free consultation from our experts.
Additions. Renovations. Custom Builds.
We take pride in offering attentive customer care with 5-star rating services
General Contracting
From repairs to general maintenance, to construction and renovation, we have the tools, materials, designers, and builders to get your job done.
Home Additions
Did you know that the cost of an addition can pay for itself by increasing your home’s value? Let’s talk about your needs and if an addition may be right for you.
Exterior Remodeling
Whether you’re planning a backyard makeover, new roof, gutter or patio installation, we have the skills, the tools, and the know-how to get it done.
Interior Remodeling
If you’re thinking about some interior remodeling, we specialize in bathroom, bedroom, common areas and kitchen remodels, and we handle every step of the process.
Aging In Place / ADA Remodeling
Aging in place can help you or your loved ones to continue to live a full life in your home. We also provide ADA Remodeling services that will help you with your day to day tasks.
Restoration, Remediation & Abatement Services
Coastal Contracting will ensure that your home and valuables will not lose value and that you and your loved ones will be safe. Get the help you need by getting a free consultation from our experts.
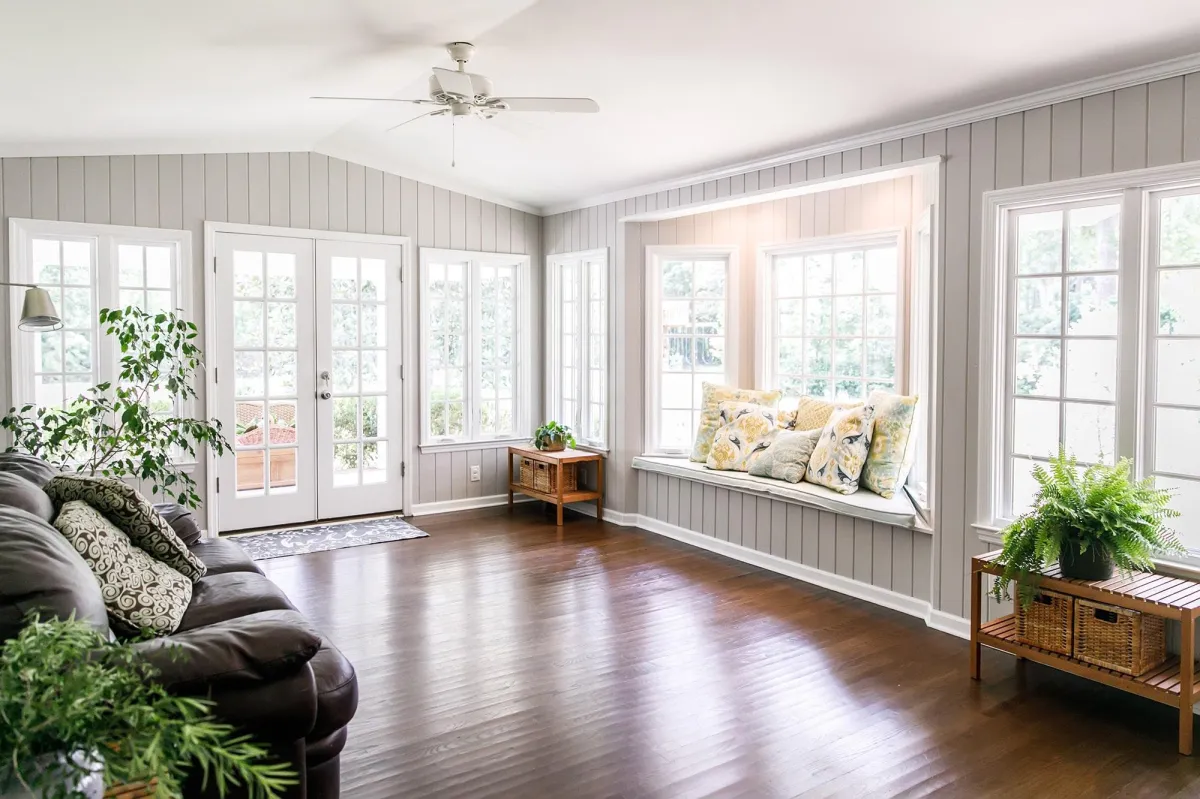
Build The Space You Always Wanted
We believe we’re more than just another one of the construction companies; we’re experts, we’re community members, and we’re passionate about what we do. From building a home, to small repairs and renovations, give us a try and see what makes us different.
Whatever you can dream, our experienced contractors can build. Get in touch today for a consultation.





Let Our Team Bring Your Project To Life
Our construction experts are ready to provide you with an in-home consultation with no obligation. We look forward to helping you design the space of your dreams.
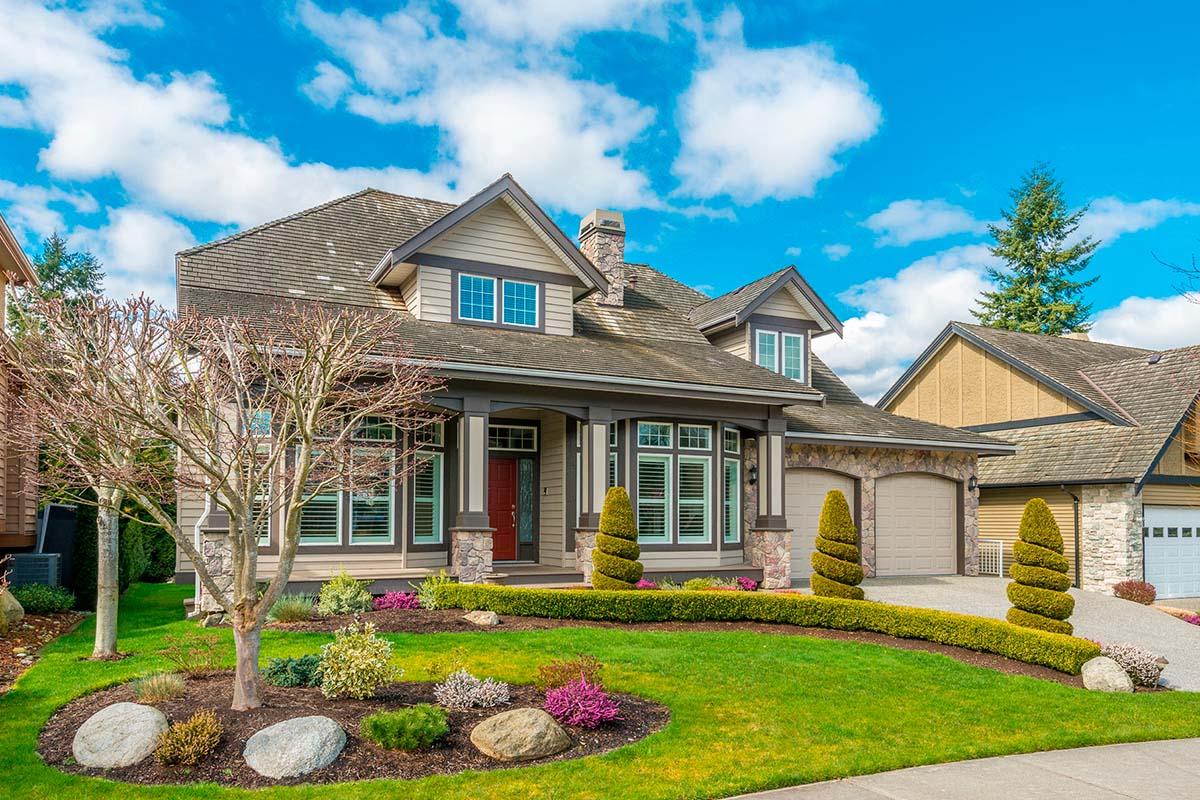
Let Our Team Bring Your Project To Life
Our construction experts are ready to provide you with an in-home consultation with no obligation. We look forward to helping you design the space of your dreams.
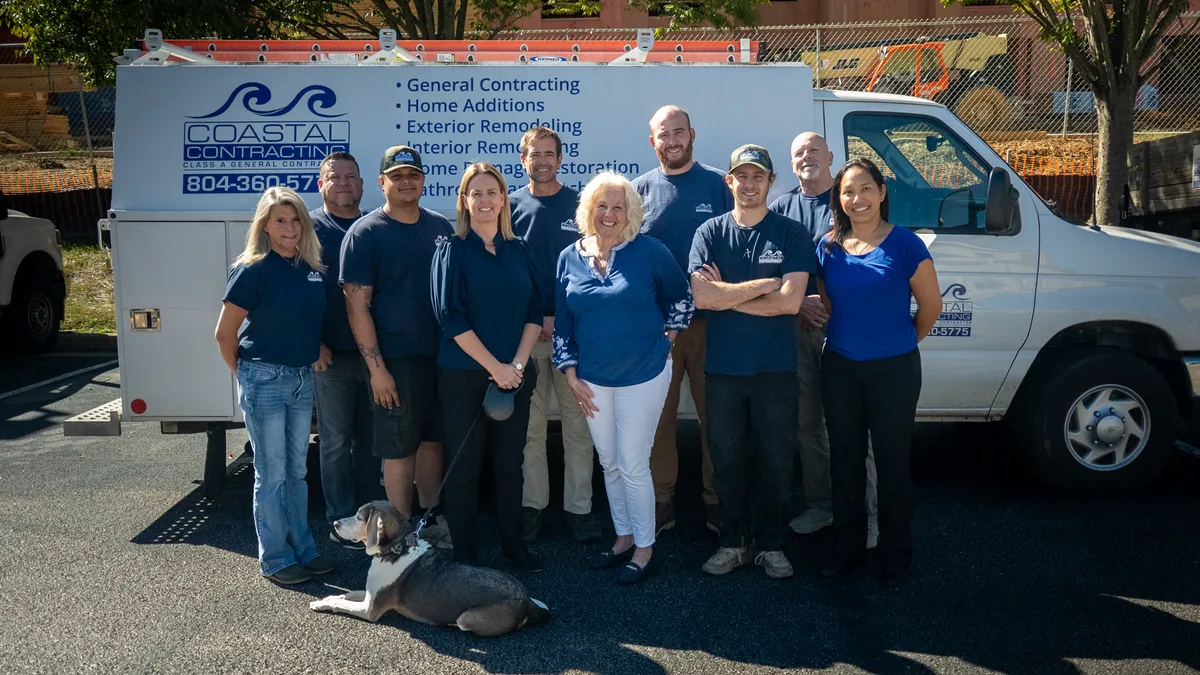
Our Team
Coastal Contracting is a locally owned and operated client-focused firm with a full spectrum of experience that gives us the capability to accommodate any project scope.
Our reputation is based on the philosophy of building a solid structure and a lasting relationship with our client. The supportive interaction between the project team and client is our priority.
Caring For Our Community
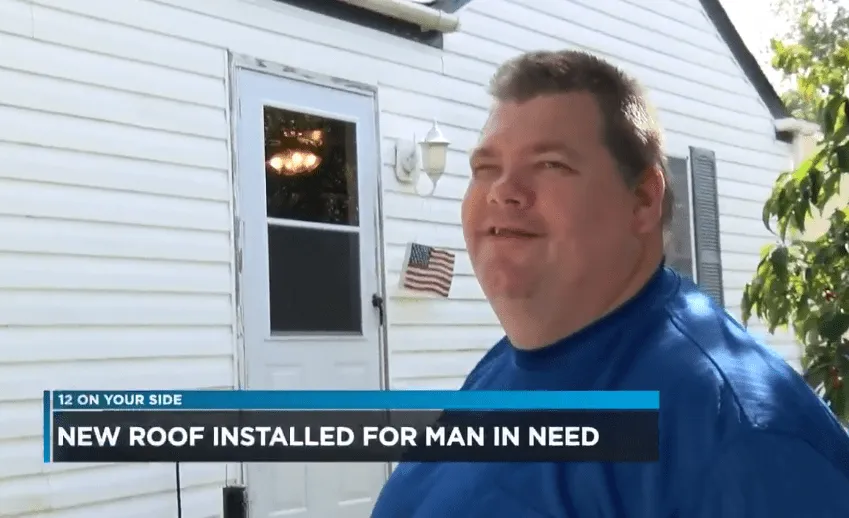
We are passionate about supporting our community, and especially our veterans. One Henrico Veteran was in need of a new roof, and Coastal Contracting took care of the roof replacement free of charge.
Caring For Our Community
We are passionate about supporting our community, and especially our veterans. One Henrico Veteran was in need of a new roof, and Coastal Contracting took care of the roof replacement free of charge.
Our Most Popular Posts
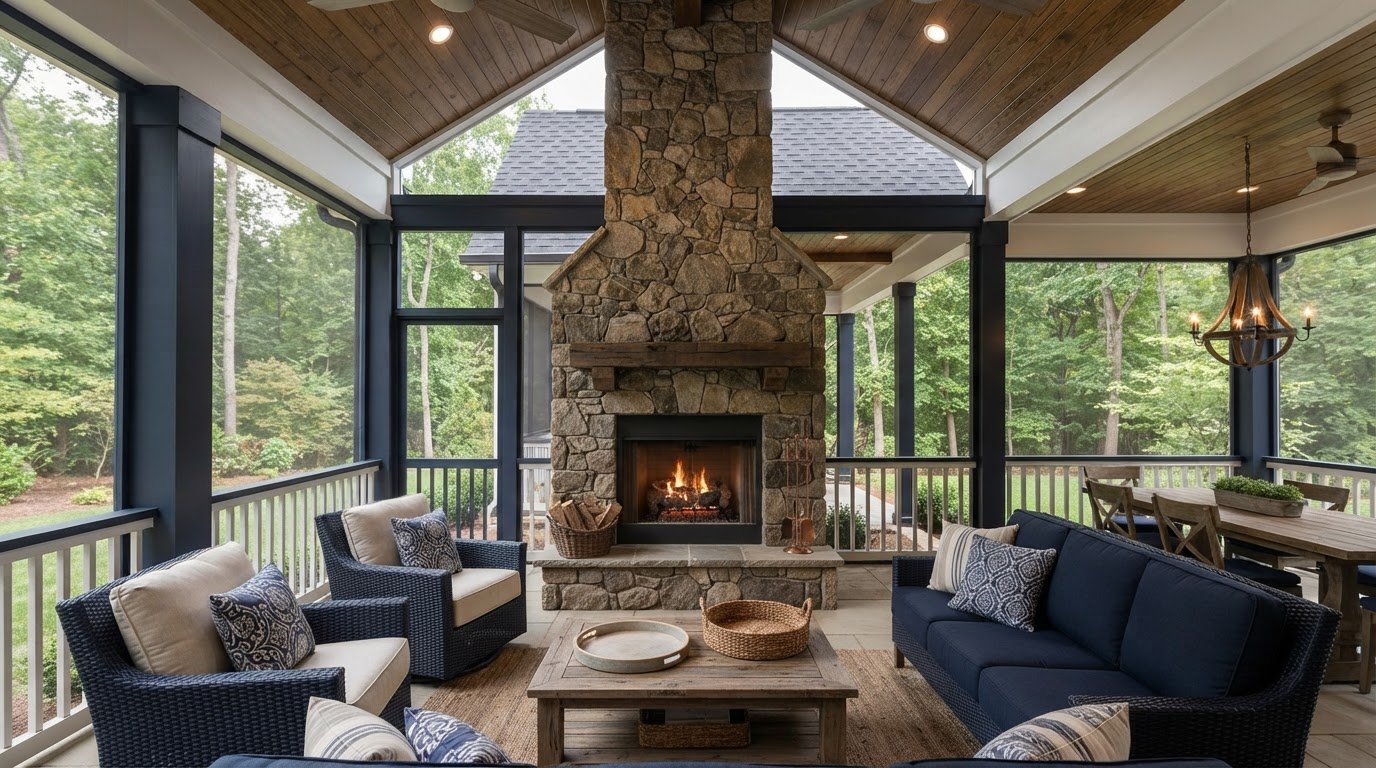
Choosing a Fireplace for a Screened Porch in Midlothian, VA
The fireplace type can determine whether your screened porch works with a ground-level or raised structure. For a screened porch with an outdoor stone fireplace addition in Midlothian, VA, a wood-burning fireplace needs to start at ground level, while gas may suit a raised porch. The project scope depends on the fireplace type, stonework, structural work, utility connections, and permits. Coastal Contracting can discuss your plans and provide a quote.
It’s understandable to want a clear budget before settling on a design. Fireplace costs in Maryland and Virginia vary with those project details, so the right starting point is matching the fireplace to your porch and priorities. This article explains the main wood-burning and gas options, what affects project costs, and the structural planning and local permitting considerations to keep in view.
Key Takeaways
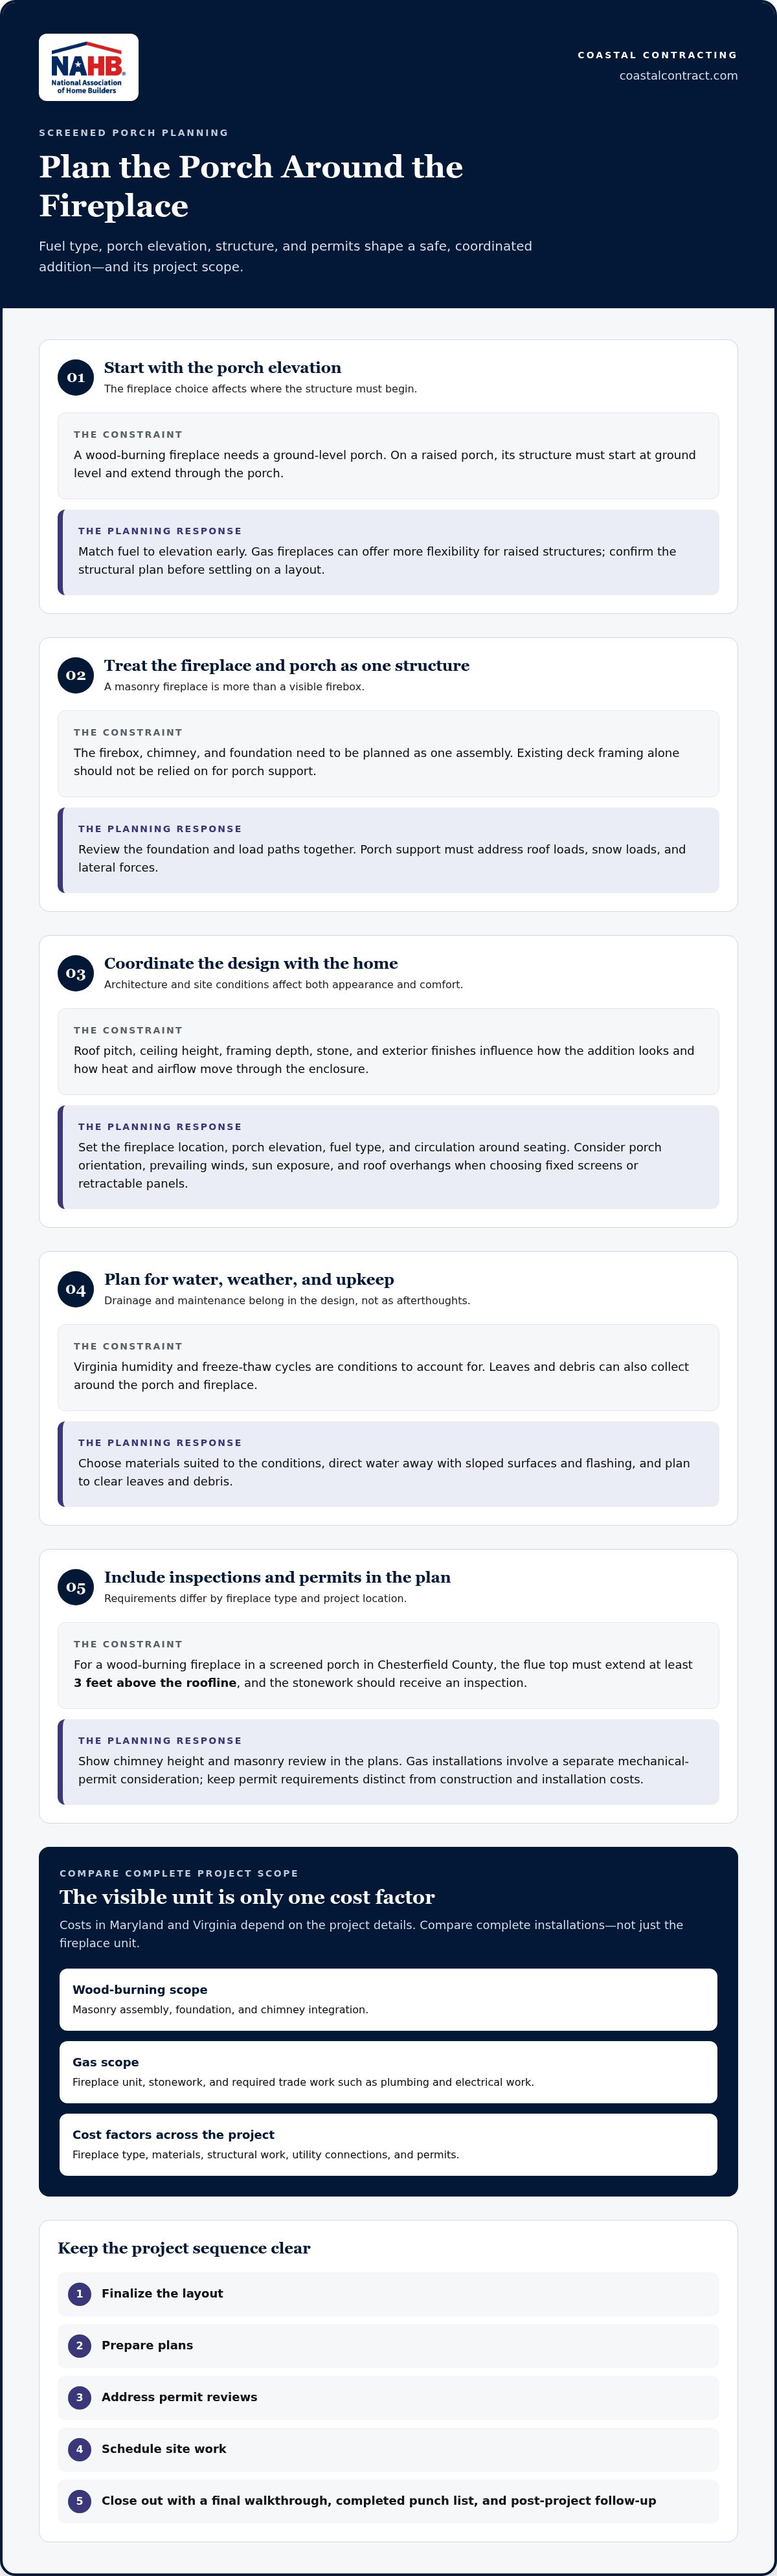
- Match fireplace fuel to porch elevation: wood-burning designs require a ground-level foundation, while gas can work on raised porches.
- Plan the structure around roof and snow loads, airflow, porch orientation, and moisture protection before construction begins.
- Compare cost drivers such as fireplace type, stonework, utility connections, and permit needs to shape a realistic project budget.
- For a natural-burning fireplace in a screened porch, the flue must extend at least three feet above the roofline, and the stonework should be inspected.
What Kind of Fireplace Can You Build Outdoors?
In Richmond and Central Virginia, fireplace selection depends in part on porch elevation and structural support. Wood-burning and gas designs create different planning needs for a screened outdoor space.
Outdoor Fireplace Design and Construction
Masonry fireplaces use natural stone or block, with the firebox, chimney, and foundation planned as one assembly. For a screened porch with an outdoor stone fireplace addition in Midlothian, VA, a wood-burning design needs a ground-level porch. On a raised porch, its structure must start at ground level and extend through the porch. Gas fireplaces can offer more flexibility for raised structures. Another option is a separate stone fire pit, such as a circular, square, or rectangular design with a built-in seating wall.
Porch and Home Architectural Integration
Coordinate the roof pitch, ceiling height, framing depth, stone, and exterior finishes with your home’s architecture. These choices affect the fireplace’s appearance and how heat and airflow move through the enclosure. For a screened porch with an outdoor stone fireplace addition in Midlothian, VA, consider orientation, prevailing winds, sun exposure, and roof overhangs when choosing fixed screens or retractable panels. Planning these details together helps the addition feel at home beside the existing house.
A catalog design offers a defined starting point; a custom layout can respond to the home’s proportions and available outdoor space. During planning, establish the fireplace location, porch elevation, fuel type, and circulation around seating. Then review the foundation and load paths. Porch support must address roof loads, snow loads, and lateral forces, rather than relying on existing deck framing.
Coordinate screened-porch construction with the masonry and structural requirements from the outset. When evaluating a contractor, look for relevant project experience and clear communication about drainage, sequencing, and finishing.
Plan maintenance, drainage, and fire safety together. Clear leaves and debris, direct water away with sloped surfaces and flashing, and choose materials suited to Virginia’s humidity and freeze-thaw cycles. For a wood-burning fireplace, the flue top must extend at least three feet above the roofline.
Consultation, architectural plans, and permitting
Start with the backyard layout, porch elevation, fireplace type, and site conditions. These choices shape the plans, permit process, and construction sequence.
Project Timelines and Permitting
During planning, document the porch footprint, connection to the home, fireplace location, fuel source, and utility routes. The plans can then show how the addition meets the existing structure and where the fireplace sits. Before demolition or framing begins, review structural details, sequencing, and site conditions in a pre-construction meeting. Allow for required permit reviews before setting construction dates.
Keep the sequence clear: finalize the layout, prepare plans, address permit reviews, then schedule site work. Close out construction with a final walkthrough, a completed punch list, and post-project follow-up.
Building Codes and Inspections
For a wood-burning fireplace in a screened porch in Chesterfield County, the flue top must extend at least three feet above the roofline. The stonework should also receive an inspection. Include both details in the plans so chimney height and masonry review are addressed before work begins, not treated as finishing details.
Gas installations involve a separate mechanical-permit consideration. The regional gas fireplace estimate described in this guide excludes the cost of obtaining a mechanical permit, so keep that permit distinct from construction and installation planning.
HOA and Zoning Approval
Whether a screened porch needs zoning or HOA approval depends on the property and community rules. Treat these as separate review questions: zoning relates to the proposed site layout, while HOA review follows the applicable community covenants. Before finalizing plans, compare the backyard footprint and roofline with the property documents and community requirements.
Bring the proposed porch dimensions, fireplace placement, and exterior materials into the planning discussion. Clear drawings help reviewers understand the addition and identify design changes before construction is scheduled.
For a coordinated path from plans to construction, discuss your screened porch project as a home addition with a team that can organize the project details.
Screened porch fireplace costs in Maryland and Virginia
For a fireplace addition, the budget depends on more than the firebox. In Maryland and Virginia, fireplace type, stonework, structural changes, utility connections, and permitting all shape the project scope. A gas fireplace with decorative stonework involves different work from a natural-burning masonry fireplace, so comparing options means comparing complete installations, not just the visible unit.
The regional examples in Montgomery County, Maryland, and Fairfax County, Virginia, illustrate why the details matter. A natural-burning fireplace in a screened room calls for a ground-level structure, with masonry and a flue integrated into the design. A gas fireplace may suit a raised porch, but its installation can involve a gas unit, plumbing, electrical work, and decorative stone. The price depends on the case and is given after a quote request; key cost factors include fireplace type, materials, structural work, utility connections, and permits.
- Wood-burning: Account for the masonry assembly, foundation, and chimney integration.
- Gas: Include the fireplace unit, stonework, and required trade work in the project scope.
- Permitting: Keep permit requirements separate from construction and installation costs.
For a Midlothian project, use these categories to organize decisions, not as a guaranteed local quote. First, choose the fuel type and porch elevation. Then identify whether the design needs new structural support, gas service, electrical work, or added masonry. A written scope should make those elements easy to compare and show which work is included. For the gas installation described in the regional estimate, a mechanical permit is excluded, so permit costs must be accounted for separately.
Comfort matters too: a fireplace that suits the porch layout and intended use is more practical than an oversized feature that crowds the seating. Set priorities before choosing finishes. Decide whether natural stone, block, or decorative stonework matters most, then align the design with the available space and required work.
What building codes and inspections apply to porches and outdoor fireplaces in Chesterfield County?
For a Chesterfield County porch project, plan the structure and fireplace together. Foundation support, chimney placement, roof details, and inspection planning should appear in the project documents before construction begins.
A screened porch needs dedicated foundation support and a structure designed for roof loads, snow loads, and lateral forces. Don’t assume existing deck framing can carry those loads. Plans should also show how the porch connects to the home, where the fireplace sits, and how the flue passes through the roof. These details help coordinate framing and masonry.
For a wood-burning fireplace in a screened porch, the flue top must extend at least three feet above the roofline, and the stonework should receive an inspection. Treat both as planning items: identify the chimney route and masonry assembly in the drawings, then include the inspection in the project sequence. This helps ensure finishes don’t conceal areas that need review.
- Before construction: Review structural details, site conditions, and work sequencing at a pre-construction meeting.
- During planning: Coordinate the porch foundation, roof framing, fireplace location, and flue route.
- At completion: Use a final walkthrough and punch list to record remaining work, then complete follow-up.
For a gas fireplace, keep the mechanical-permit consideration separate from the unit, utility work, and decorative stone scope. The regional gas-installation estimate discussed earlier excludes the mechanical permit cost, so it shouldn’t be treated as part of the fireplace unit price. For either fuel type, drawings should make the work sequence clear, from foundation and framing through masonry and finish details.
Use these requirements to prepare a coordinated porch plan, not as a substitute for project-specific review. Plan your screened porch addition with structural support, fireplace placement, and inspection steps considered together.
Coastal Contracting: General Contracting
Coastal Contracting provides general contracting and home additions for homeowners planning a screened porch and fireplace as one connected project. When you’re ready to move from comparing options to planning the addition, the team can help shape the project around your home, porch elevation, and intended use. Structural needs, exterior finishes, and connections to the existing home can be considered together. Share your goals, preferred fireplace type, and ideas for using the porch with Coastal Contracting. Visit coastalcontract.com to discuss your home addition.
Shape the Porch Around How You’ll Use It
A fireplace addition can do more than create a focal point. It can shape how you gather, relax, and move between your home and outdoor space. Before settling on finishes, picture an ordinary evening on the porch: where people will sit, how they’ll enter, and how you want the space to connect with the rooms inside. Those choices can help make the feature feel natural to use.
For a screened porch with an outdoor stone fireplace addition in Midlothian, VA, the next step is turning your priorities into a practical project plan. Coastal Contracting provides general contracting, home additions, and exterior remodeling for connected home projects. Share your goals and ideas to discuss how the addition can fit your home and daily routines.
Contact Coastal Contracting about your porch to start planning a welcoming space that feels like it belongs at home.
Frequently Asked Questions
How Much Does It Cost to Build a Fireplace in a Screened-In Porch?
There isn’t one total that fits every screened-porch fireplace project. The project scope depends on fuel type, masonry and stone selection, porch elevation, structural work, utility connections, and permits. For example, a raised porch with gas service involves different work from a ground-level wood-burning masonry fireplace. Contact Coastal Contracting to discuss your plans and request a quote.
Why hire a professional screen porch contractor?
A general contractor can coordinate the porch structure with the fireplace layout, connection to the home, and construction sequence. That matters when framing, masonry, and utility work must fit together. For homeowners in Midlothian, Richmond, and Chesterfield, general contracting can help organize the project scope, clarify how decisions affect one another, and guide work from planning through finishing.
How much does an outdoor stone fireplace cost to install in Virginia?
An outdoor stone fireplace project in Virginia depends on its fuel, size, materials, foundation, and installation requirements. Natural stone or block masonry involves a different scope from decorative stonework around a gas unit. Site access and the porch’s existing elevation can also affect the work. Compare written project scopes by the included materials and labor, not by the fireplace feature alone.
What is the total cost of a screened porch addition with an outdoor stone fireplace?
The combined project scope depends on both the porch addition and fireplace. The porch structure, roof, screens, foundation, fireplace masonry, and utility work may all contribute. Separate the proposed work into porch construction, fireplace installation, and related site or utility work. Then review the combined scope to understand the components and any exclusions.
What permits are required for a screened porch addition in Chesterfield County, VA?
Permit needs depend on the proposed porch and fireplace work. Include the structure, fireplace type, and utility connections in the plans so the applicable reviews can be identified. Gas fireplace installation may involve a mechanical permit separate from the unit and construction scope. For a wood-burning fireplace, plan for a stonework inspection and the required flue height above the roofline.
What foundation and structural requirements apply to a stone fireplace on a porch?
A porch fireplace project should account for foundation support and structural loads rather than assuming existing deck framing is sufficient. A masonry fireplace also needs support suited to its location and construction. For a raised porch with a wood-burning fireplace, the structure starts at ground level and extends through the porch. Plans should coordinate that load path with the porch framing.
Speak With a Project Manager
Do you have a question or need more information. Don't hesitate to contact our construction experts!
Flexible Monthly Payment Options
See your options in minutes, with no hard credit check! Take advantage of 6-months same-as-cash or low monthly payment options with no liens or appraisal requirements.
Flexible Monthly Payment Options
See your options in minutes, with no hard credit check!
Take advantage of 6-months same-as-cash or low monthly payment options with no liens or appraisal requirements.

Monday - Friday: 8am-5pm
High Quality General Contractor Services In Richmond, Virginia | Residential & Commercial



© 2026 Coastal Contracting. All Rights Reserved. Privacy Policy - Terms & Conditions
Monday - Friday: 8am-5pm
High Quality General Contractor Services In Richmond, Virginia | Residential & Commercial