High Quality General Contractor Services In Richmond, Virginia | Residential & Commercial
Monday - Friday: 8am-5pm

Your Home. Our Priority.
Coastal Contracting is a family owned and operated class A general contractor.
We’ve operated in Richmond and the surrounding areas for the past 20 years.
Your Home.
Our Priority.
Coastal Contracting is a family owned and operated class A general contractor. We’ve operated in Richmond and the surrounding areas for the past 20 years.
Additions. Renovations. Custom Builds.
We take pride in offering attentive customer care with 5-star services

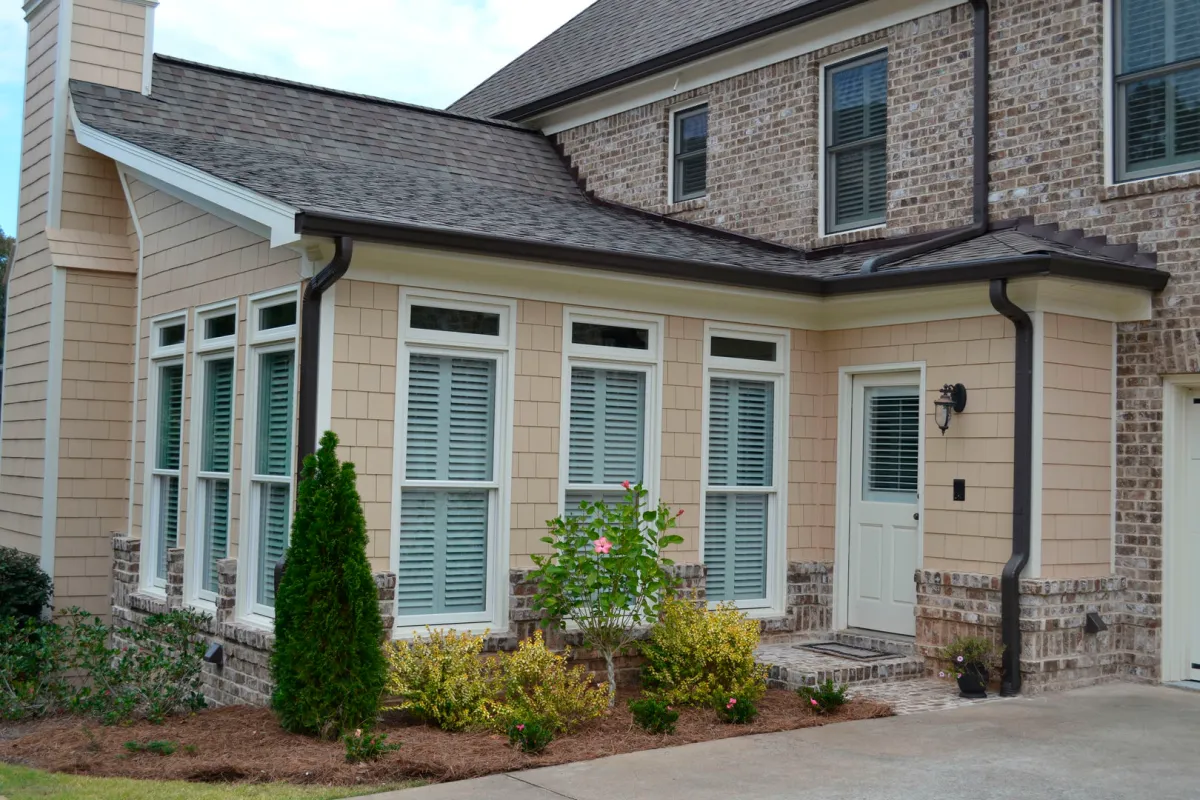
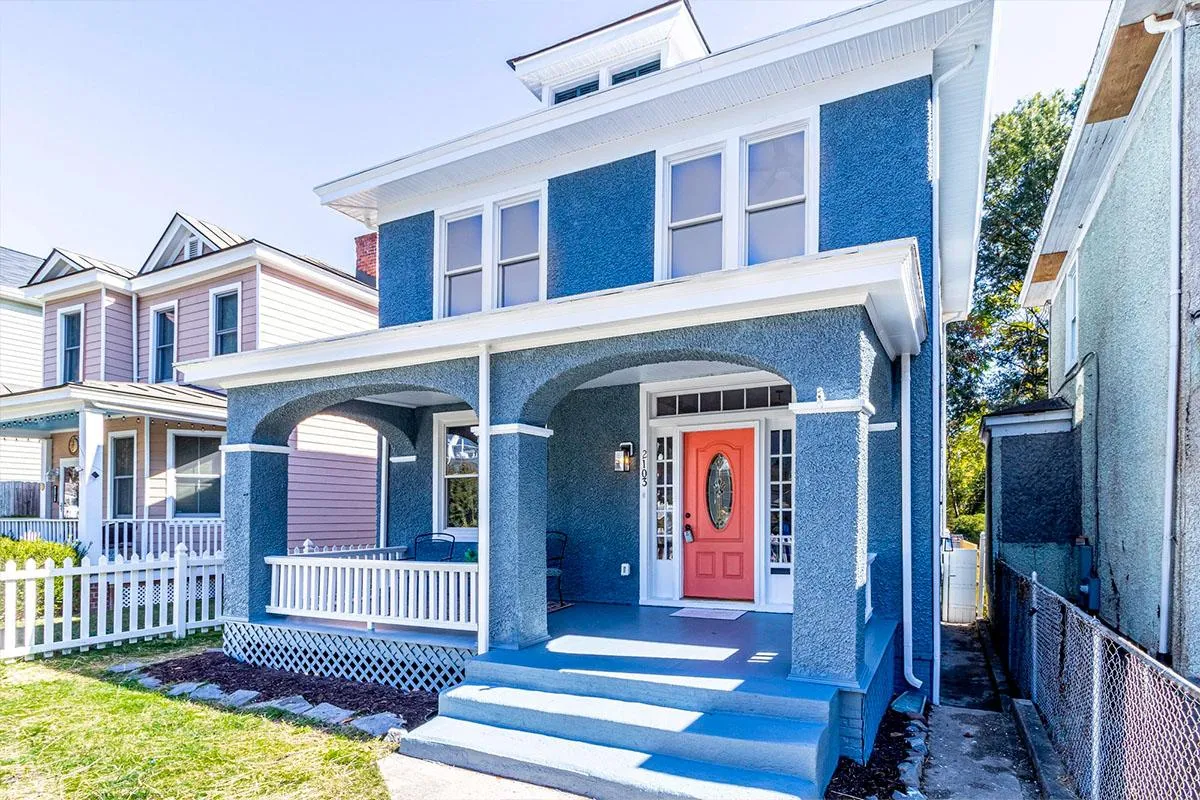
General Contracting
From repairs to general maintenance, to construction and renovation, we have the tools, materials, designers, and builders to get your job done.
Home Additions
Did you know that the cost of an addition can pay for itself by increasing your home’s value? Let’s talk about your needs and if an addition may be right for you.
Exterior Remodeling
Whether you’re planning a backyard makeover, new roof, gutter or patio installation, we have the skills, the tools, and the know-how to get it done.


Interior
Remodeling
If you’re thinking about some interior remodeling, we specialize in bathroom, bedroom, common areas and kitchen remodels, and we handle every step of the process.
Aging In Place / ADA Remodeling
Aging in place can help you or your loved ones to continue to live a full life in your home. We also provide ADA Remodeling services that will help you with your day to day tasks.
Restoration, Remediation & Abatement Services
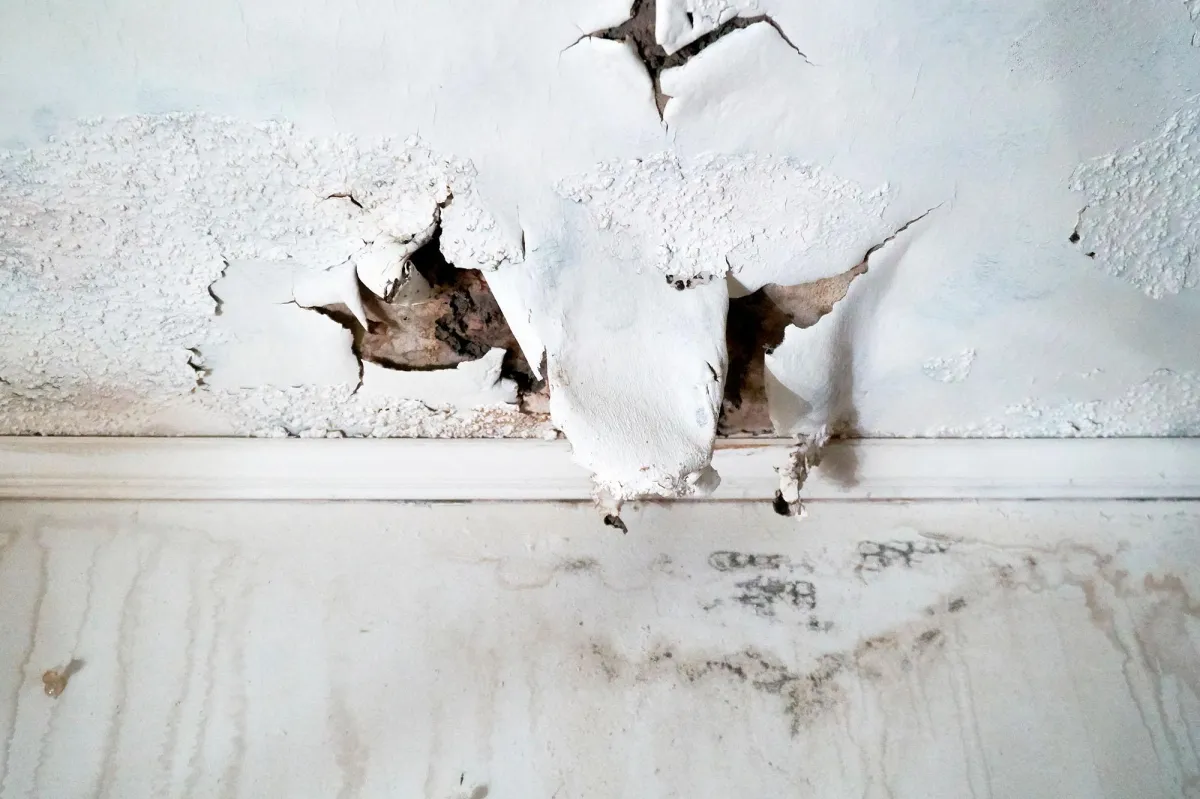
Coastal Contracting will ensure that your home and valuables will not lose value and that you and your loved ones will be safe. Get the help you need by getting a free consultation from our experts.
Additions. Renovations. Custom Builds.
We take pride in offering attentive customer care with 5-star rating services
General Contracting
From repairs to general maintenance, to construction and renovation, we have the tools, materials, designers, and builders to get your job done.
Home Additions
Did you know that the cost of an addition can pay for itself by increasing your home’s value? Let’s talk about your needs and if an addition may be right for you.
Exterior Remodeling
Whether you’re planning a backyard makeover, new roof, gutter or patio installation, we have the skills, the tools, and the know-how to get it done.
Interior Remodeling
If you’re thinking about some interior remodeling, we specialize in bathroom, bedroom, common areas and kitchen remodels, and we handle every step of the process.
Aging In Place / ADA Remodeling
Aging in place can help you or your loved ones to continue to live a full life in your home. We also provide ADA Remodeling services that will help you with your day to day tasks.
Restoration, Remediation & Abatement Services
Coastal Contracting will ensure that your home and valuables will not lose value and that you and your loved ones will be safe. Get the help you need by getting a free consultation from our experts.
Build The Space You Always Wanted
We believe we’re more than just another one of the construction companies; we’re experts, we’re community members, and we’re passionate about what we do. From building a home, to small repairs and renovations, give us a try and see what makes us different.
Whatever you can dream, our experienced contractors can build. Get in touch today for a consultation.


Let Our Team Bring Your Project To Life
Our construction experts are ready to provide you with an in-home consultation with no obligation. We look forward to helping you design the space of your dreams.
Let Our Team Bring Your Project To Life
Our construction experts are ready to provide you with an in-home consultation with no obligation. We look forward to helping you design the space of your dreams.
Caring For Our Community
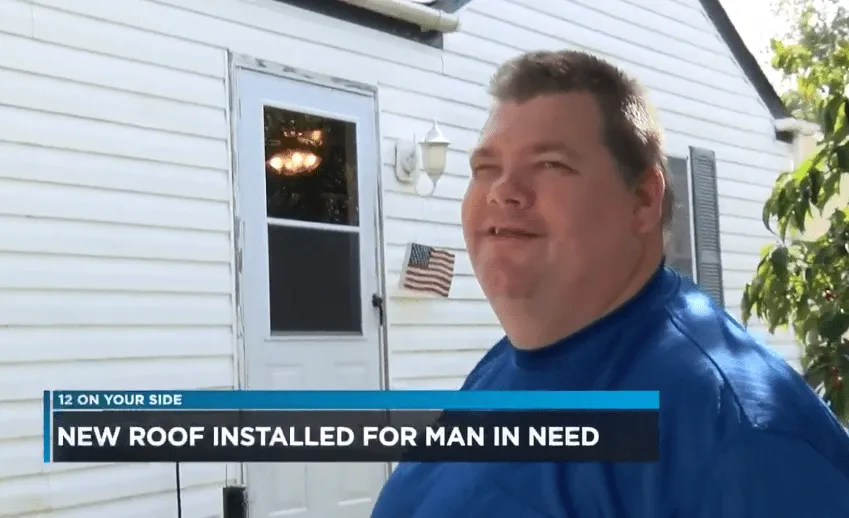
We are passionate about supporting our community, and especially our veterans. One Henrico Veteran was in need of a new roof, and Coastal Contracting took care of the roof replacement free of charge.
Caring For Our Community
We are passionate about supporting our community, and especially our veterans. One Henrico Veteran was in need of a new roof, and Coastal Contracting took care of the roof replacement free of charge.
Our Most Popular Posts
Attic Conversion Staircase Code Requirements and Headroom Standards in Henrico
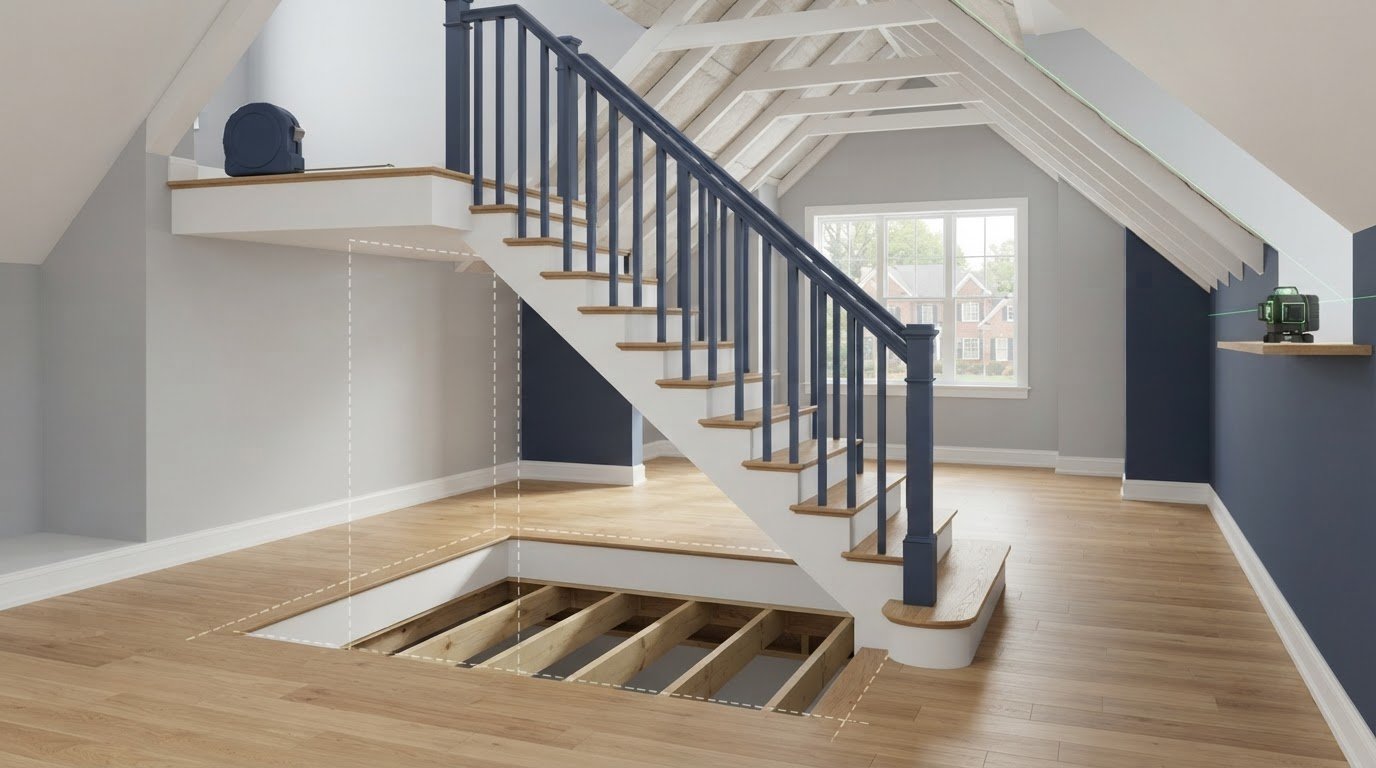
What if the staircase that seems to fit your attic leaves the route unsafe or short on headroom? Understanding attic conversion staircase code requirements and headroom standards Henrico homeowners face means looking beyond one measurement. The full route matters, from the floor opening and stair run to the landing and overhead clearance.
Online measurements can conflict, especially when a sloped roof or existing framing affects the layout. For a stairway serving a habitable attic, the 2021 Virginia Residential Code sets key dimensions, including a 36-inch minimum clear width and 6 feet 8 inches of headroom. These figures are useful starting points, not a substitute for reviewing how the stairs fit your home and project.
This guide covers the measurements to investigate, why roof slopes and framing deserve attention, and which details may need review under current Virginia and Henrico requirements. It also explains how access, structure, and finishes fit together in an attic conversion, helping you plan a safer, more functional route to the finished space.
Key Takeaways
- Assess the entire stair route, including the opening, stair run, landings, and overhead obstructions, rather than relying on one headroom measurement.
- Understand how attic conversion staircase code requirements and headroom standards Henrico may shape stair dimensions and usable space beneath a sloped ceiling.
- Compare straight, quarter-turn, and winder layouts to see how each can affect the footprint, circulation, and code review.
- Document existing framing before planning changes. Altering joists or roof framing calls for coordinated structural assessment.
- Plan stair access, structure, headroom, and the finished-room layout together as part of a code-conscious attic conversion.
Attic Conversion Staircase Requirements in Henrico: What the Rules Cover
Turning an attic used for storage into living space changes the project. Code provisions that may not apply to an unoccupied attic can become relevant once the space is intended for regular use. These can include requirements for access and safety, and, depending on the room’s use, emergency escape. The staircase must work as part of the finished space, not simply fit through an opening.
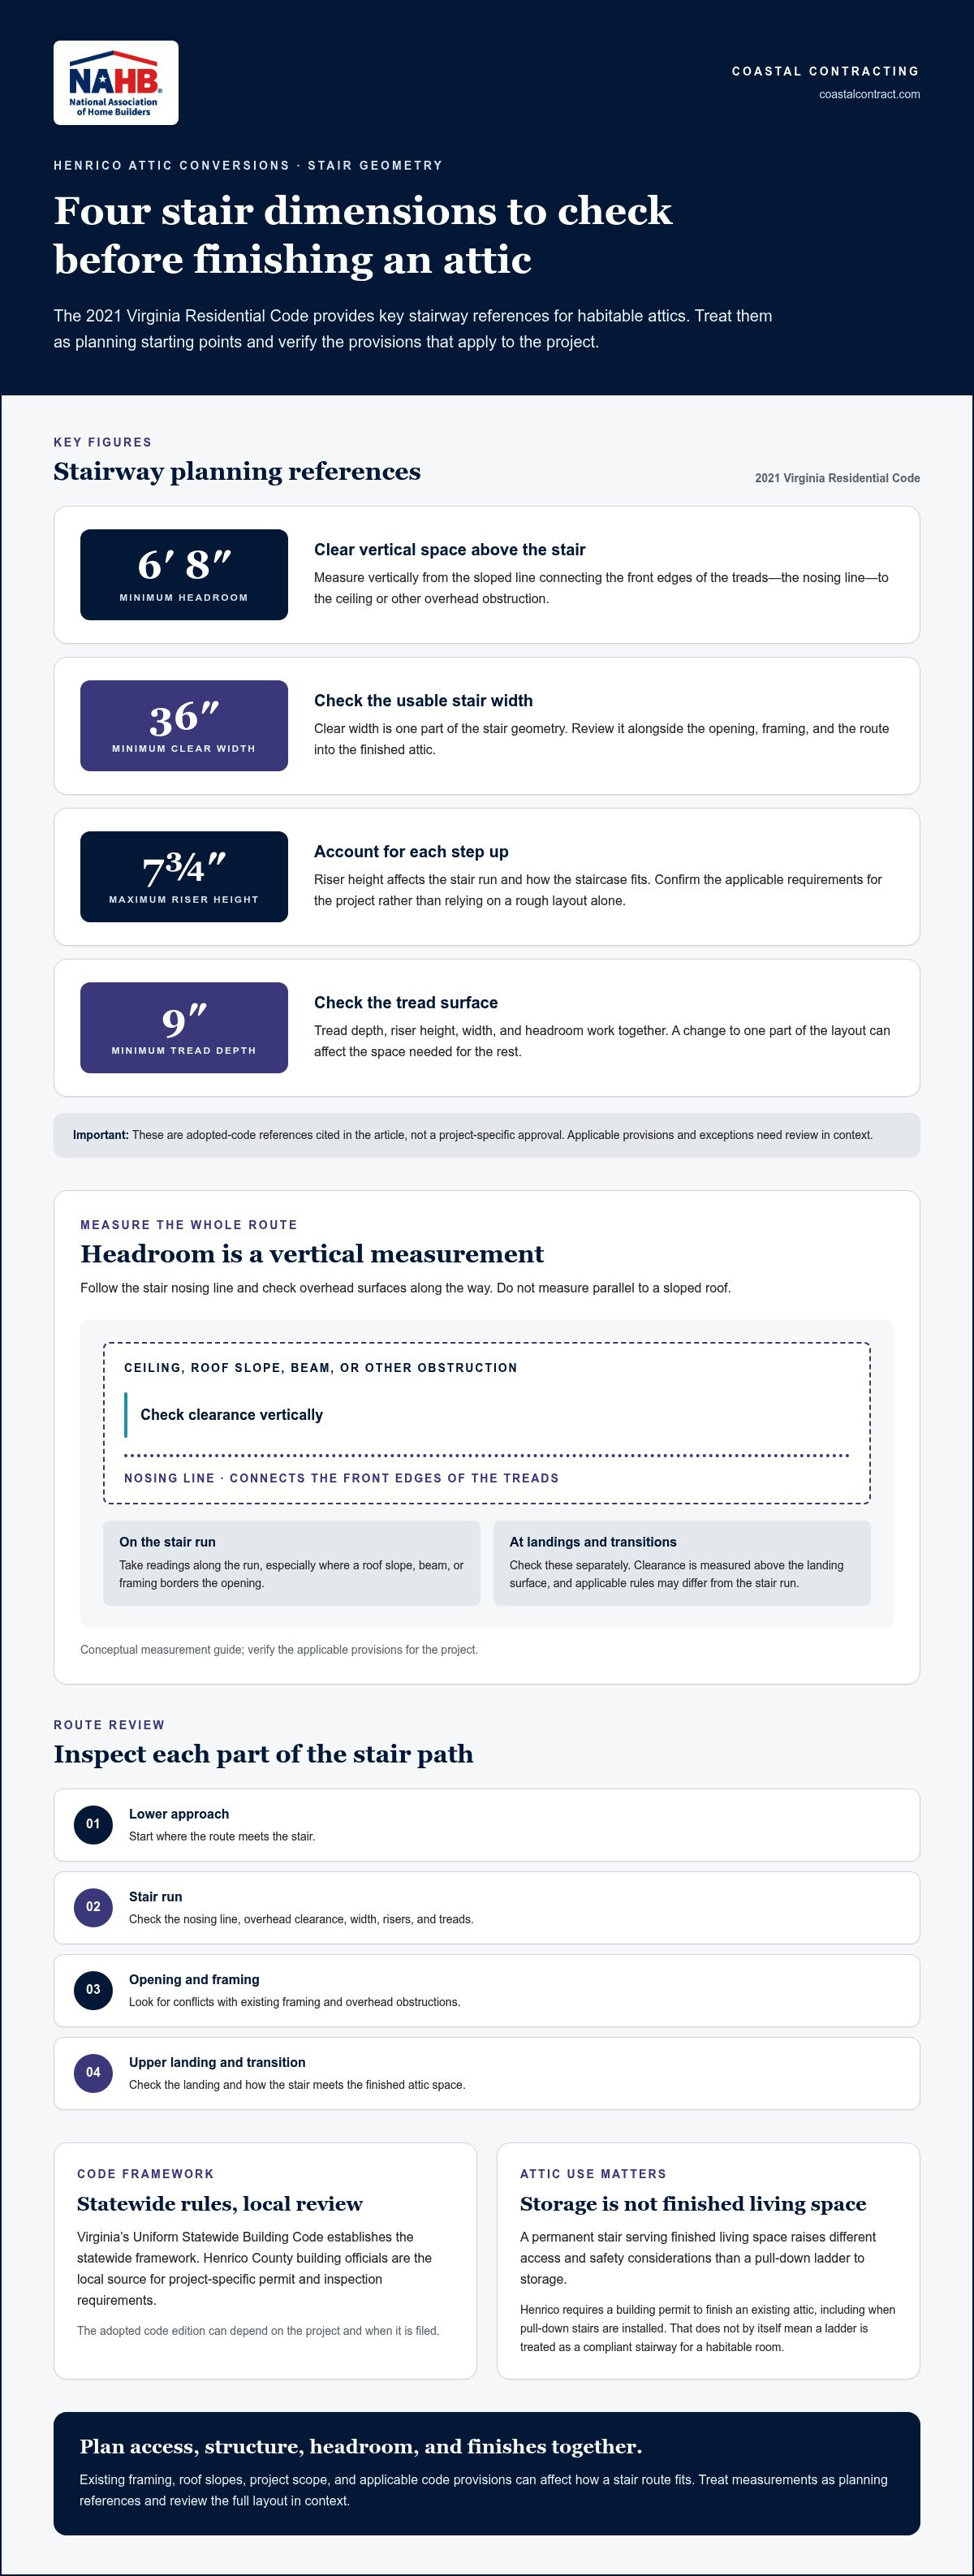
Stair headroom is the clear vertical distance above the stair nosing line, the sloped line connecting the front edges of the treads. At a landing, clearance is measured above the landing surface. For a habitable attic, the 2021 Virginia Residential Code’s stairway provisions generally include a 36-inch minimum clear width, 6 feet 8 inches of headroom, a maximum riser height of 7 3/4 inches, and a minimum tread depth of 9 inches. These are adopted-code references. The provisions and any exceptions that apply to a specific project require review in context.
Which code authority should Henrico homeowners look to?
Virginia’s Uniform Statewide Building Code (USBC) establishes the statewide framework, including the Virginia Residential Code provisions used for qualifying residential projects. Henrico County building officials are the local source for project-specific permit and inspection requirements. The adopted code edition can depend on the project and when it is filed, so online summaries and model-code examples are planning aids, not a substitute for the applicable code or official review. For a general overview of stair terms and forms, see Staircase basics.
When does an attic conversion need a code-compliant stair?
Intended use matters. A permanent staircase serving finished living space raises different access and safety considerations than a pull-down ladder used to reach storage. Henrico requires a building permit to finish an existing attic, including when pull-down stairs are installed. That requirement alone does not mean a ladder is treated as a compliant stairway for a habitable room. Existing homes, unusual layouts, and project scope can affect which provisions apply, so don’t assume an exemption based on the attic’s age or shape.
That distinction is central to attic conversion staircase code requirements and headroom standards Henrico homeowners need to understand. A sound review considers how the attic will be used alongside its access route and existing conditions. Coastal Contracting plans attic finishing as coordinated remodeling, bringing access, layout, structure, and finishes into the same conversation rather than treating the staircase as an isolated fixture.
How to Measure Attic Stair Headroom and Stair Geometry
A tape measure can flag a potential problem, but one clearance reading cannot establish whether a staircase works for an attic conversion. Check the full route, including the stair run, transitions, landing, and overhead surfaces. Headroom is measured vertically, not at an angle parallel to the roof, from the sloped line connecting the stair nosings to the ceiling or other obstruction above.
Where should headroom be checked along the stair?
Start at the lower approach and follow the stair nosing line to the upper landing. Take readings at points along the run, paying particular attention where a roof slope descends, a beam crosses the route, or framing borders the stair opening. Check landings and transitions separately because their applicable clearance rules may differ from those for the stair run.
Diagram: side view of stair and headroom measurement path
Ceiling / roof slope: /
Overhead obstruction: [check clearance]
Measurement: ↕ vertical
Stair run: /‾\__/‾\__/‾\__ Landing
Nosing line: ···················
Conceptual only. Measure vertically from the nosing line to overhead surfaces, then check the landing and transitions under the applicable provisions.
Which stair dimensions affect a Henrico attic layout?
Headroom is only one part of the geometry. Clear width, riser height, tread depth, landings, and handrails all shape a safe, usable route. The 2021 Virginia Residential Code stair provisions commonly reference at least 6 feet 8 inches of headroom, 36 inches of clear width, a maximum riser of 7 3/4 inches, and a minimum tread depth of 9 inches. Use these as planning references, then verify the current adopted code, project scope, and any applicable exceptions. The International Residential Code for stairways offers a useful model-code reference.
Each dimension affects the others. A longer stair run may require a larger floor opening, while a turn or landing can change circulation below and reduce usable attic floor area. Sketch the opening and stair route together to spot conflicts with framing, doors, or the roof slope before planning finishes. These measurements are a useful starting point for a coordinated attic-finishing project, with the final layout assessed as a whole.
Straight, L-Shaped, or Winder Stairs: Compare Attic Access Options
The best stair shape is the one that fits the home and keeps the route comfortable, clear, and suitable for review. A straight run is direct but may need more length. A quarter-turn or winder can fit into a tighter footprint, but introduces geometry that needs careful assessment, particularly beneath a sloped roof. A compact layout does not automatically qualify for an exception or meet code.
Henrico’s building-code framework is grounded in the Virginia Uniform Statewide Building Code. The county’s Henrico County Building Code Information is a useful starting point. The adopted provisions and project-specific review determine what applies to your attic conversion.
| Layout | Space implications | Headroom considerations | Points requiring code review |
|---|---|---|---|
| Straight | Uses a longer, direct path and may take more linear floor area. | Check clearance along the entire run, especially near the upper opening and roof slope. | Stair geometry, opening size, landings, and joists around the opening. |
| Quarter-turn | Changes direction at a landing and may fit a corner or shorten the straight run. | Review clearance approaching and leaving the turn, along with overhead framing. | Landing dimensions, turn location, stair geometry, and circulation at both levels. |
| Winder | Uses tapered steps to turn within a compact footprint. | Check clearance around the turn and below sloped ceilings. The walking path affects usable space. | Tread geometry, handrails, headroom, and any applicable layout provisions. |
When can a straight stair work in an attic conversion?
A straight stair can make movement between floors intuitive, but it needs enough uninterrupted length and a floor opening positioned to preserve headroom. The opening must also work with existing joists and the room below. A direct route is practical only if it avoids conflicts with framing, doors, and everyday circulation.
What trade-offs come with turning stairs and compact layouts?
Quarter-turn stairs can redirect traffic around a room layout. Winders can reduce the space needed for a separate landing. Both add design complexity. Turns, tapered treads, roof pitch, and beams can create tight clearance points, so compare the full route rather than judging by footprint alone. If you’re also considering another way to add living space, Coastal Contracting’s garage conversion planning guide offers a related perspective.
When planning attic conversion staircase code requirements and headroom standards Henrico homeowners need to consider framing, landing location, roof pitch, and access from existing rooms together. This helps reveal trade-offs early, before the stair opening and finished-room plan are settled.
Henrico Attic Conversion Permits, Existing Framing, and Headroom Problems
A workable stair plan starts with the house as it is. Before settling on a location, document existing conditions, test possible routes, review the structure, and confirm local requirements. Henrico requires a building permit to finish an existing attic, including when pull-down stairs are installed. Permit documentation and inspection stages depend on the project, so use current county resources to confirm the applicable steps before construction begins.
What should be documented before finalizing the stair location?
Record ceiling heights at several points, roof slopes, framing direction and location, possible floor-opening locations, and visible obstructions. Include ducts, chimneys, beams, and the positions of doors or hallways below. Sketch how each possible stair route would meet the upper floor and affect circulation on the level beneath it. These measurements help compare options, but remain preliminary until the complete design and applicable requirements are reviewed.
A practical planning sequence is:
- Document: Note dimensions, framing, slopes, and obstructions.
- Test layouts: Compare stair routes, openings, and landing locations with the existing rooms.
- Review structure: Assess how the proposed opening and framing changes affect the house.
- Confirm local requirements: Use Henrico County’s official resources for applicable permits, drawings, and inspections.
How can low headroom or framing conflicts shape the design?
A route may seem possible at one point, then become too tight where the roof slope drops. Ducts, chimneys, and beams can also interfere with a stair or landing. Possible design responses include shifting the opening, changing the route, or coordinating mechanical and structural plans. Not every attic can accommodate a compliant stair without substantial changes, so don’t assume a layout works based on a quick measurement.
Take particular care with joists and roof framing. Cutting, moving, or otherwise altering these members can affect how loads are carried, so the proposed stair opening and framing changes need coordinated structural assessment. That review should inform the design before work proceeds, rather than leaving structural adjustments until later.
Accessibility goals deserve separate consideration. A conventional staircase should not be described as an accessible route, and household needs may shape broader remodeling decisions. Coastal Contracting also provides aging-in-place and ADA-compliant remodeling.
For attic conversion staircase code requirements and headroom standards Henrico homeowners are weighing, coordinated planning brings access, structure, and the finished room into the same conversation. Plan your attic finishing project with the stair route and existing framing considered together.
Plan a Code-Conscious Henrico Attic Conversion with Coastal Contracting
A successful attic conversion brings stair access, structure, and the finished room into one coordinated plan. The stair affects the floor opening, usable space, headroom, and how rooms below function. A thoughtful sequence helps identify constraints before construction details are set.
What should a complete attic-stair plan account for?
Start by identifying the attic’s intended use and the code provisions that apply. Then measure the full route, compare layout options, and coordinate the proposed opening with existing framing. The plan should show how the stairs connect to the finished room and account for headroom, landings, handrails, and circulation on both levels.
Include permit review and construction sequencing from the beginning. Henrico’s current requirements may affect the drawings and project steps, so confirm applicable details with county building officials. A coordinated plan can account for that review alongside structural work, mechanical needs, and finishes, rather than leaving approvals or inspections until the end.
How can an integrated attic-finishing project reduce planning gaps?
When stair access is considered as part of the broader remodeling scope, decisions can account for the whole home. A proposed opening may affect framing and the room below, while the stair’s arrival point influences furniture placement and movement through the new space. Coordinating these elements helps make the conversion practical as well as code-conscious.
Coastal Contracting is a family-owned and operated Class A general contractor serving Henrico and the Richmond region. The company has been operating for more than 20 years, with attic finishing among its residential remodeling services. Its project-wide approach connects layout, structure, access, and finishes rather than treating the staircase as a standalone fixture.
As you consider attic conversion staircase code requirements and headroom standards Henrico, start with the code, measure the route, compare layouts, coordinate structural needs, and plan for local review. Then shape the finished room around the access route that works for your home and goals. To discuss a coordinated attic project, talk with Coastal Contracting about your attic project.
Move Forward with a Stair Plan That Fits Your Attic
A successful attic conversion depends on more than finding room for stairs. Measure the full route, compare layouts with the roof slope and existing framing, and consider how the opening and landing affect the rooms below. The attic conversion staircase code requirements and headroom standards Henrico homeowners need to plan around depend on the project, so verify the applicable code and local review requirements before construction.
Coastal Contracting brings attic finishing and broader remodeling together, coordinating access, structure, and the finished space as parts of one project. As a family-owned business and Class A general contractor operating for more than 20 years, we bring a careful, coordinated approach to planning.
Ready to explore what your attic could become? Discuss your Henrico attic conversion with Coastal Contracting and plan a route that fits your home.
Frequently Asked Questions
What is the required headroom for attic conversion stairs in Henrico?
For a stairway serving a habitable attic, the 2021 Virginia Residential Code provides a commonly cited minimum headroom benchmark of 6 feet 8 inches. Measure it vertically from the sloped line connecting the stair nosings to the overhead surface. The attic conversion staircase code requirements and headroom standards Henrico homeowners need to follow depend on the applicable code edition, project scope, and relevant exceptions. Confirm the project-specific requirements with Henrico County building officials.
Does an attic conversion need a permanent staircase?
An attic intended for habitable living space generally needs a stairway that meets the applicable residential-code provisions. A permanent stair differs from a ladder used to reach storage because the attic’s intended use changes access and safety considerations. Existing conditions and project scope can affect which provisions apply, so don’t assume an older home or unusual layout is exempt. Include the proposed route in the overall conversion plan.
How wide does an attic conversion staircase need to be?
The 2021 Virginia Residential Code’s general stairway benchmark for a stair serving a habitable attic is at least 36 inches of clear width. “Clear” refers to usable passage width, so the finished stair and any elements that narrow the route matter. Treat this figure as a planning reference, not a final determination. Review the adopted code, project details, and any applicable exceptions for the specific Henrico home.
Can a spiral or winder staircase be used for an attic conversion?
A winder or spiral layout may be considered, but its compact footprint does not automatically make it acceptable for a particular attic conversion. Review the stair’s geometry, headroom, clear width, landing or turning details, and applicable code provisions together. A tight roof slope or framing near the opening can add constraints. Henrico County building officials can clarify project-specific requirements during permit review.
What happens if my attic does not have enough stair headroom?
Limited headroom may require reconsidering the stair route, floor opening, or layout, and could involve structural or roof-framing changes. Those changes need coordinated assessment because altering joists or roof framing can affect the structure. Ducts, beams, and chimneys may also constrain the options. Not every attic can accommodate a compliant stair without substantial changes, so measure the full route and have the complete design reviewed before construction.
Do I need a permit to convert an attic into living space in Henrico?
Yes. Henrico County requires a building permit to finish an existing attic, including when pull-down stairs are installed. Drawings, review, and inspection steps depend on the work involved, so use current county resources to confirm what the project requires. Include stair access, framing changes, and the intended use of the finished space in the plan, rather than treating permitting as a final construction detail.
Can I use a pull-down attic ladder instead of stairs for a finished attic?
A pull-down ladder used for storage access should not be assumed to satisfy stairway provisions for a habitable finished attic. Henrico requires a building permit to finish an existing attic, including when pull-down stairs are installed, but intended use affects which access and safety requirements apply. For homes in Richmond, Henrico, Goochland, Midlothian, Chesterfield, Short Pump, Chester, Glen Allen, Hanover, Ashland, and Montpelier, project-specific review can clarify the appropriate access plan.
Speak With a Project Manager
Do you have a question or need more information. Don't hesitate to contact our construction experts!
Flexible Monthly Payment Options
See your options in minutes, with no hard credit check! Take advantage of 6-months same-as-cash or low monthly payment options with no liens or appraisal requirements.
Flexible Monthly Payment Options
See your options in minutes, with no hard credit check!
Take advantage of 6-months same-as-cash or low monthly payment options with no liens or appraisal requirements.

Monday - Friday: 8am-5pm
High Quality General Contractor Services In Richmond, Virginia | Residential & Commercial



© 2026 Coastal Contracting. All Rights Reserved. Privacy Policy - Terms & Conditions
Monday - Friday: 8am-5pm
High Quality General Contractor Services In Richmond, Virginia | Residential & Commercial