High Quality General Contractor Services In Richmond, Virginia | Residential & Commercial
Monday - Friday: 8am-5pm

Your Home. Our Priority.
Coastal Contracting is a family owned and operated class A general contractor.
We’ve operated in Richmond and the surrounding areas for the past 20 years.
Your Home.
Our Priority.
Coastal Contracting is a family owned and operated class A general contractor. We’ve operated in Richmond and the surrounding areas for the past 20 years.
Additions. Renovations. Custom Builds.
We take pride in offering attentive customer care with 5-star services
General Contracting
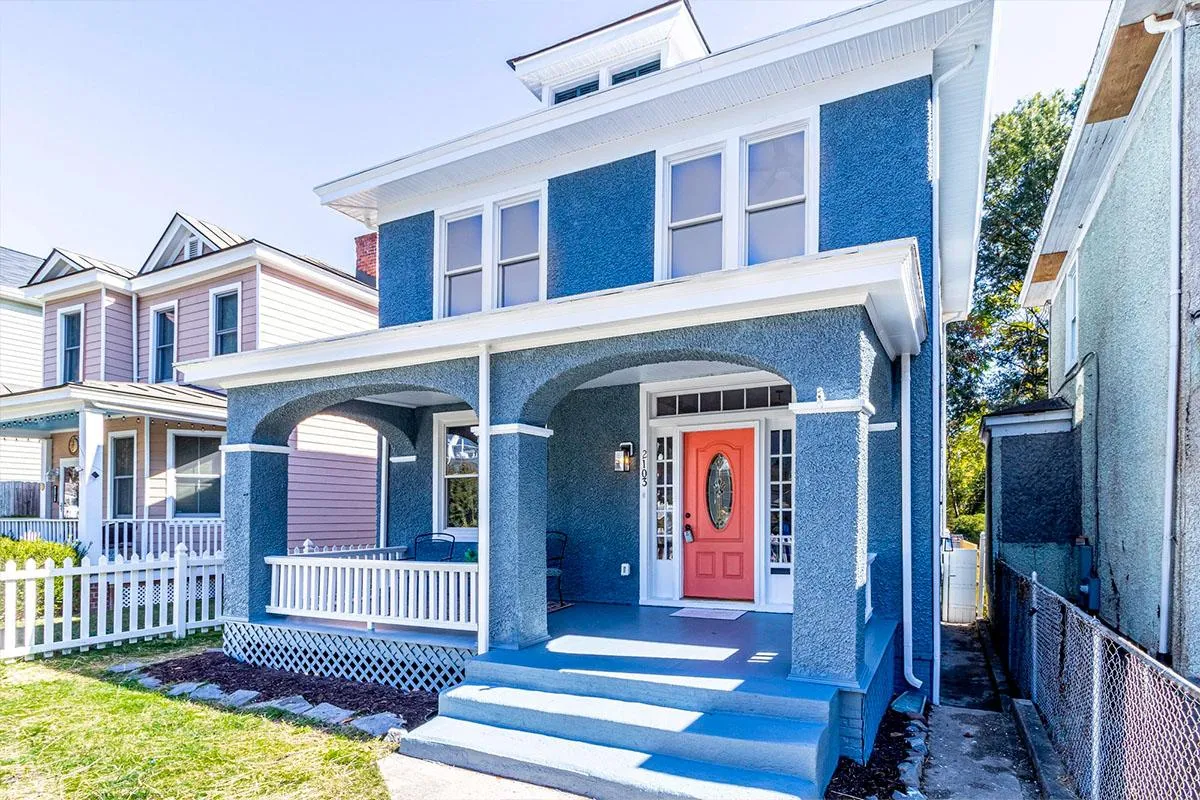
From repairs to general maintenance, to construction and renovation, we have the tools, materials, designers, and builders to get your job done.
Home Additions
Did you know that the cost of an addition can pay for itself by increasing your home’s value? Let’s talk about your needs and if an addition may be right for you.
Exterior Remodeling
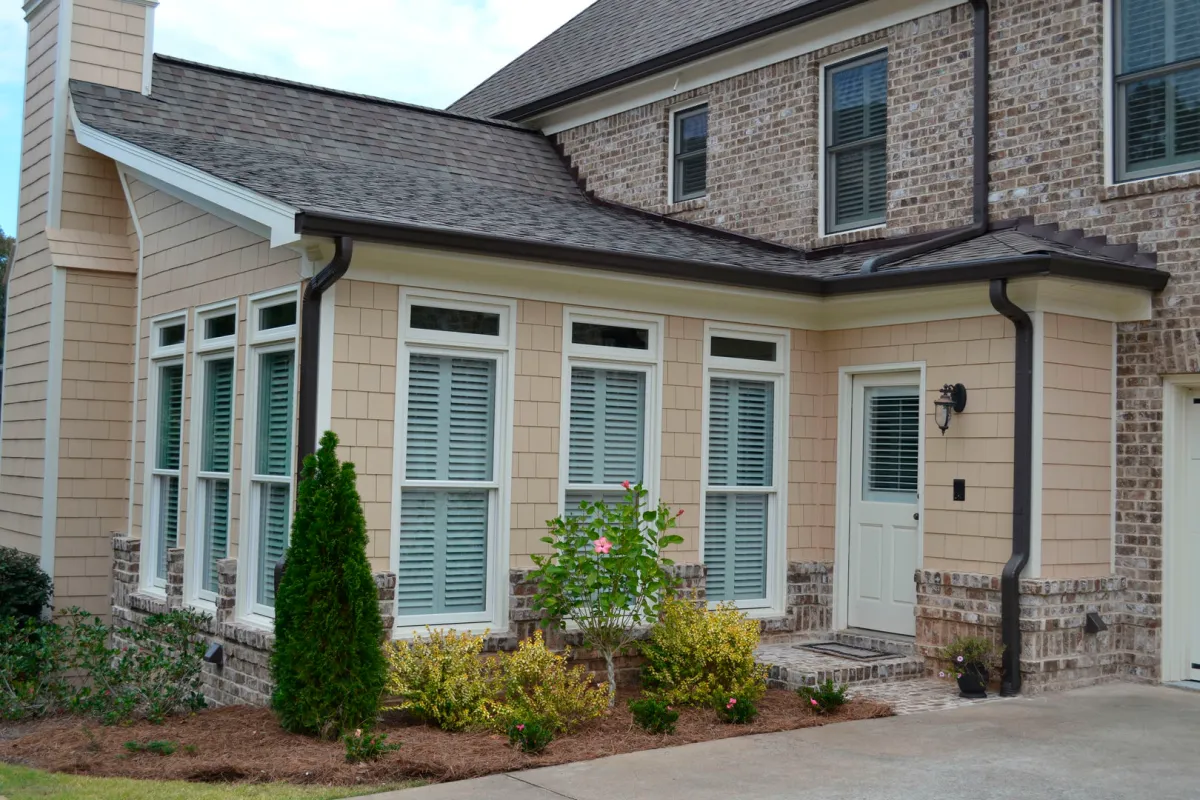
Whether you’re planning a backyard makeover, new roof, gutter or patio installation, we have the skills, the tools, and the know-how to get it done.

Interior
Remodeling


If you’re thinking about some interior remodeling, we specialize in bathroom, bedroom, common areas and kitchen remodels, and we handle every step of the process.
Aging In Place / ADA Remodeling
Aging in place can help you or your loved ones to continue to live a full life in your home. We also provide ADA Remodeling services that will help you with your day to day tasks.
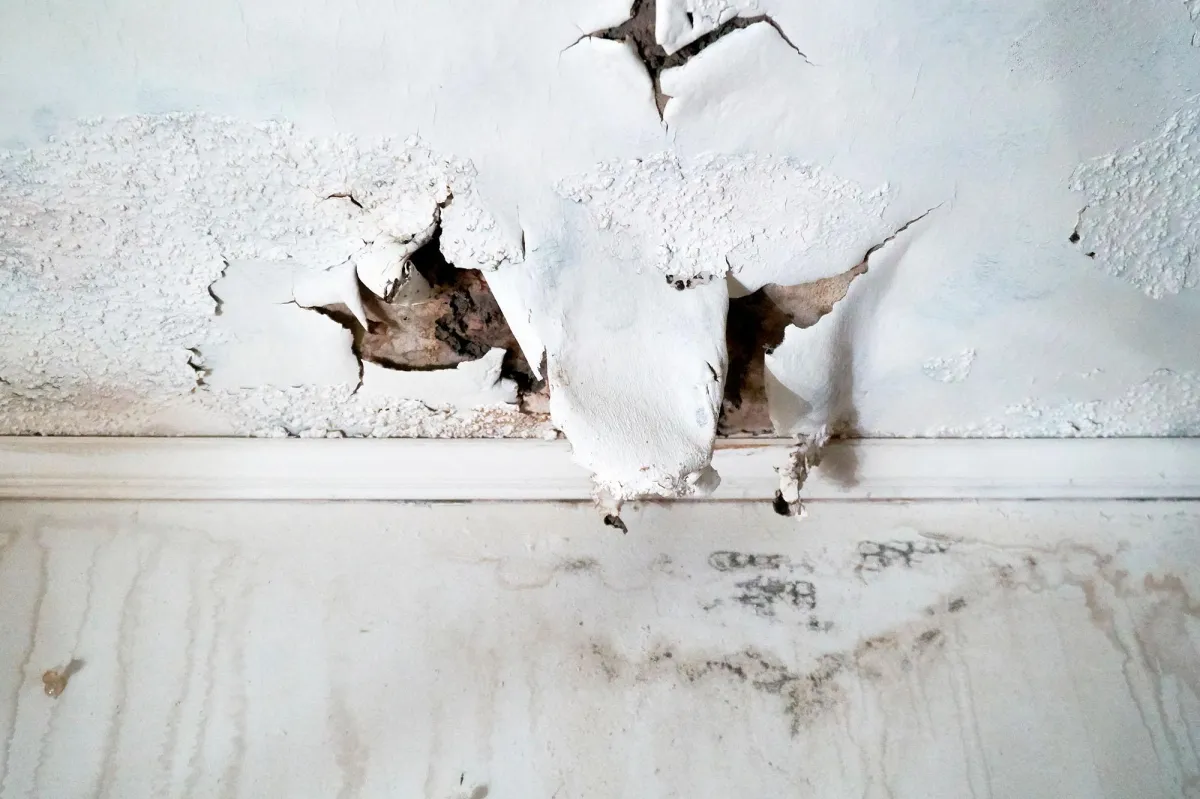
Restoration, Remediation & Abatement Services
Coastal Contracting will ensure that your home and valuables will not lose value and that you and your loved ones will be safe. Get the help you need by getting a free consultation from our experts.
Additions. Renovations. Custom Builds.
We take pride in offering attentive customer care with 5-star rating services
General Contracting
From repairs to general maintenance, to construction and renovation, we have the tools, materials, designers, and builders to get your job done.
Home Additions
Did you know that the cost of an addition can pay for itself by increasing your home’s value? Let’s talk about your needs and if an addition may be right for you.
Exterior Remodeling
Whether you’re planning a backyard makeover, new roof, gutter or patio installation, we have the skills, the tools, and the know-how to get it done.
Interior Remodeling
If you’re thinking about some interior remodeling, we specialize in bathroom, bedroom, common areas and kitchen remodels, and we handle every step of the process.
Aging In Place / ADA Remodeling
Aging in place can help you or your loved ones to continue to live a full life in your home. We also provide ADA Remodeling services that will help you with your day to day tasks.
Restoration, Remediation & Abatement Services
Coastal Contracting will ensure that your home and valuables will not lose value and that you and your loved ones will be safe. Get the help you need by getting a free consultation from our experts.

Build The Space You Always Wanted
We believe we’re more than just another one of the construction companies; we’re experts, we’re community members, and we’re passionate about what we do. From building a home, to small repairs and renovations, give us a try and see what makes us different.
Whatever you can dream, our experienced contractors can build. Get in touch today for a consultation.


Let Our Team Bring Your Project To Life
Our construction experts are ready to provide you with an in-home consultation with no obligation. We look forward to helping you design the space of your dreams.
Let Our Team Bring Your Project To Life
Our construction experts are ready to provide you with an in-home consultation with no obligation. We look forward to helping you design the space of your dreams.
Caring For Our Community
We are passionate about supporting our community, and especially our veterans. One Henrico Veteran was in need of a new roof, and Coastal Contracting took care of the roof replacement free of charge.

Caring For Our Community
We are passionate about supporting our community, and especially our veterans. One Henrico Veteran was in need of a new roof, and Coastal Contracting took care of the roof replacement free of charge.
Our Most Popular Posts
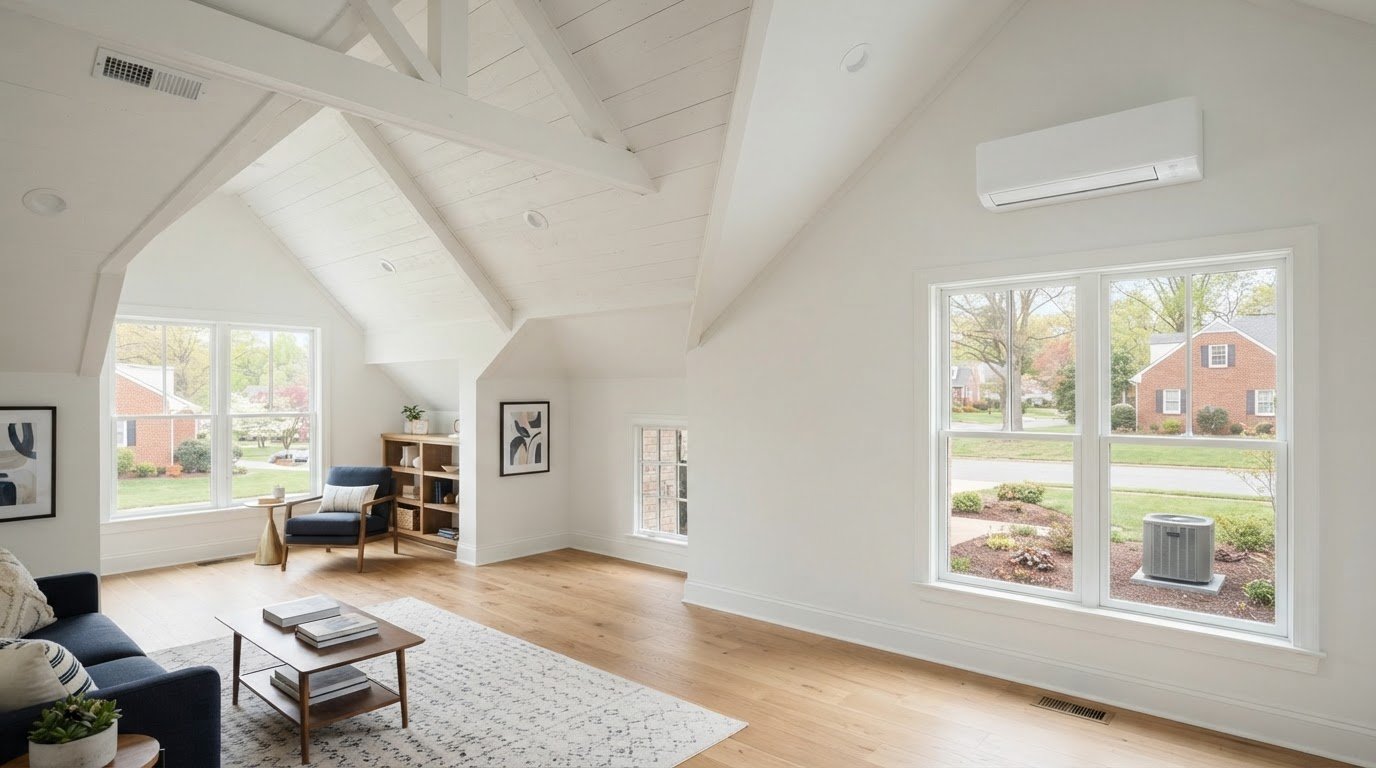
Attic Bonus Room HVAC in Glen Allen, VA: Heat Pump vs. Mini-Split
The best attic HVAC choice may not be the one with the most familiar name. A mini-split is a type of heat pump, but it delivers heating and cooling without conventional ductwork. If you’re looking for an attic bonus room conversion contractor Glen Allen VA, bring HVAC planning into the conversion conversation early, rather than treating it as a last-minute equipment decision.
Virginia’s hot summers and chilly winters make comfort a practical concern, as does whether your home’s existing ducts can serve another room. The right setup depends on the attic’s size and layout, insulation, windows, and the capacity and reach of the current system. A finished-looking room can still be uncomfortable if those details aren’t considered together.
This guide compares ducted heat pumps and ductless mini-splits, explains what an attic assessment should cover, and shows how HVAC choices connect with room design. Planning these details alongside the attic finishing work helps you make informed decisions early and reduce the chance of construction surprises.
Key Takeaways
- Compare HVAC configurations by how they deliver air and fit the attic, rather than treating “heat pump” and “mini-split” as opposing technologies.
- Use the room’s intended purpose, ceiling shape, insulation plan, and connection to the rest of the home to guide HVAC planning.
- Base equipment capacity on a qualified load calculation, not a simple square-footage rule of thumb.
- Plan in sequence: define how you’ll use the room, assess the space, coordinate HVAC with construction, and review permit and code requirements for the property’s jurisdiction.
- An attic bonus room conversion contractor Glen Allen VA can help coordinate the broader attic finishing project, keeping room goals and construction decisions connected.
Planning an Attic Bonus Room in Glen Allen? Start With Comfort
Turning an underused attic into a comfortable place to work, relax, or host family takes more than adding flooring and fresh finishes. The room should feel dependable through Glen Allen’s warm, humid summers and chilly winters. That starts with planning how it will be heated and cooled. HVAC decisions made after the ceiling and walls are finished can be harder to accommodate.
An attic bonus room conversion turns unfinished space into a planned living area. An attic HVAC plan is a room-specific comfort strategy that matches heating and cooling needs to the attic’s design, insulation, and connection to the home’s existing systems. The right approach depends on the room’s heating and cooling loads, building conditions, and the capacity and layout of the equipment already serving the house. A familiar system isn’t automatically the right fit.
What makes an attic bonus room different from other rooms?
An attic sits just below the roof, so its surfaces are more directly exposed to outdoor temperature changes than rooms on lower floors. Sloped ceilings affect the shape and usable area of the space, while insulation quality and air leakage influence how readily heat moves in or out. Ducts or indoor units also need to fit without crowding the room.
That’s a different starting point from an unfinished attic used only for storage. A habitable room needs a coordinated plan for comfort and finishes, not simply a way to send heating or cooling upstairs. For a basic explanation of the technology behind many systems, see Heat pump.
Why should HVAC planning happen before finishing work?
HVAC layout can shape construction choices. Duct routes, equipment locations, and access needs may affect framing, ceiling design, and how much clear floor space remains. Planning these details early lets the project team coordinate them with the room layout instead of making awkward adjustments after finishes are installed.
Comfort also depends on the building envelope. Insulation and air sealing affect the conditions any heating and cooling system must manage, so consider them alongside equipment planning. A qualified load calculation helps determine the room’s actual needs. Choosing equipment by a rule of thumb can overlook how roof exposure, windows, and construction details interact.
Before work begins, review applicable permits and code requirements in the context of the property’s address, jurisdiction, and project scope. Glen Allen properties may not all fall under the same permitting authority. Coordinating these early decisions is part of a complete conversion. An attic bonus room conversion contractor Glen Allen VA can keep room goals and construction planning connected. Coastal Contracting is a local Class A general contractor offering attic finishing.
Heat Pump vs. Ductless Mini-Split: Understand the Real Difference
These terms aren’t opposites. A mini-split is commonly a type of heat-pump system. “Mini-split” describes a configuration that connects an outdoor unit to one or more indoor units without conventional supply ducts. A ducted heat pump also moves heat to provide heating or cooling, but distributes conditioned air through ductwork. The useful comparison is how each configuration could serve the attic, not which label sounds better.
For a Glen Allen bonus room, the home’s existing equipment and the attic’s construction help shape the options. A suitable ducted design might use existing ductwork or require new routes. A ductless design avoids extending conventional supply ducts into the room, but its indoor unit and connecting lines still need a planned location. Neither approach is automatically the right fit.
| Consideration | Ducted heat-pump approach | Ductless mini-split configuration |
|---|---|---|
| Ductwork | Uses ducts to deliver conditioned air. Existing capacity and routing need assessment. | Doesn’t require conventional supply ducts extended into the room. |
| Indoor delivery | Air enters through supply registers positioned along duct routes. | A dedicated indoor unit is placed within the room. |
| Room coverage | Depends on duct design and the system’s ability to serve the added space. | Depends on unit placement, room layout, and system design. |
| Design coordination | Duct paths need to fit around framing, ceilings, and usable space. | Unit visibility and line routing need to work with the room’s finishes. |
How does a ducted heat-pump approach work for an attic?
A ducted system sends heated or cooled air through supply ducts. This may be feasible if the home’s layout and equipment can accommodate the new room. Existing ducts don’t prove that capacity is available. Their size, condition, route, and the system’s overall design all matter. In a tight attic, space for additional ductwork can also affect framing and ceiling plans.
When might a ductless mini-split configuration suit the room?
A ductless setup may be considered when extending conventional supply ducts isn’t a good fit or when a dedicated indoor unit works with the room design. The unit remains visible, so its location matters for furniture placement, comfort, and appearance. The lines connecting it to the outdoor equipment also need a planned route. Mini-split describes the system arrangement, not a technology separate from heat pumps.
Performance depends on selecting suitable equipment, designing the installation for the room, and accounting for the home’s conditions. A load calculation and review of existing systems help replace assumptions with useful information. An attic bonus room conversion contractor Glen Allen VA can coordinate the room’s construction plan with HVAC decisions, so duct paths, unit locations, and finishes are considered together. See attic finishing projects from Coastal Contracting for examples of the broader room-conversion work.
Compare Attic HVAC Options by Comfort, Layout, and Existing Equipment
Once you understand the system configurations, compare them against the room you’re actually building. A compact office under a sloped roof has different layout demands from a larger bonus room used every day. Sun exposure, insulation, ceiling shape, and connection to the floors below all influence how the space behaves through Glen Allen’s summer heat and winter cold.
HVAC capacity must match the room’s calculated heating and cooling needs. A rule of thumb can miss details that affect comfort.
| Planning factor | Ducted approach | Ductless approach |
|---|---|---|
| Design fit | May suit a room that can be served through a well-planned duct route. | May suit a room where a dedicated indoor unit fits the layout. |
| Ductwork implications | Existing duct capacity and the path to the attic need assessment. | Doesn’t require conventional supply ducts extended into the room. |
| Space needs | Duct paths and registers must fit around framing and finished ceilings. | Indoor-unit placement and connecting-line routes need to be planned. |
| Project question | Can the existing system and duct layout accommodate the room’s needs? | Where can the unit serve the room without disrupting its use or finishes? |
How do roof exposure and insulation affect the decision?
Roof surfaces exposed to strong sun can add heat to an attic, while air leakage can let conditioned air escape or outdoor air enter. Insulation and air sealing influence how much heating or cooling the room needs. Addressing avoidable envelope issues is part of the plan. Relying on larger HVAC equipment to compensate can miss the underlying cause of discomfort. Consider the room as a whole, not the equipment in isolation.
How should existing HVAC equipment and room use factor in?
Start by considering how the room will be used. A daily bedroom or office may need dependable comfort for longer stretches than a space used occasionally. Then assess the home’s existing system, its capacity, and any duct routes that might serve the attic. These are site-specific findings, not assumptions to make from equipment age or room square footage alone.
A qualified load calculation translates the room’s dimensions, construction, exposure, and intended use into an appropriate capacity. It answers a different question from whether a particular configuration may fit the layout. The calculation informs equipment sizing; a review of duct access, unit placement, and available space informs how the system could be incorporated.
Discussing these factors early connects comfort decisions with framing, insulation, and finish choices. An attic bonus room conversion contractor Glen Allen VA can coordinate the broader attic finishing plan so HVAC considerations are accounted for as the space takes shape, rather than treating the equipment choice as a one-size-fits-all answer.
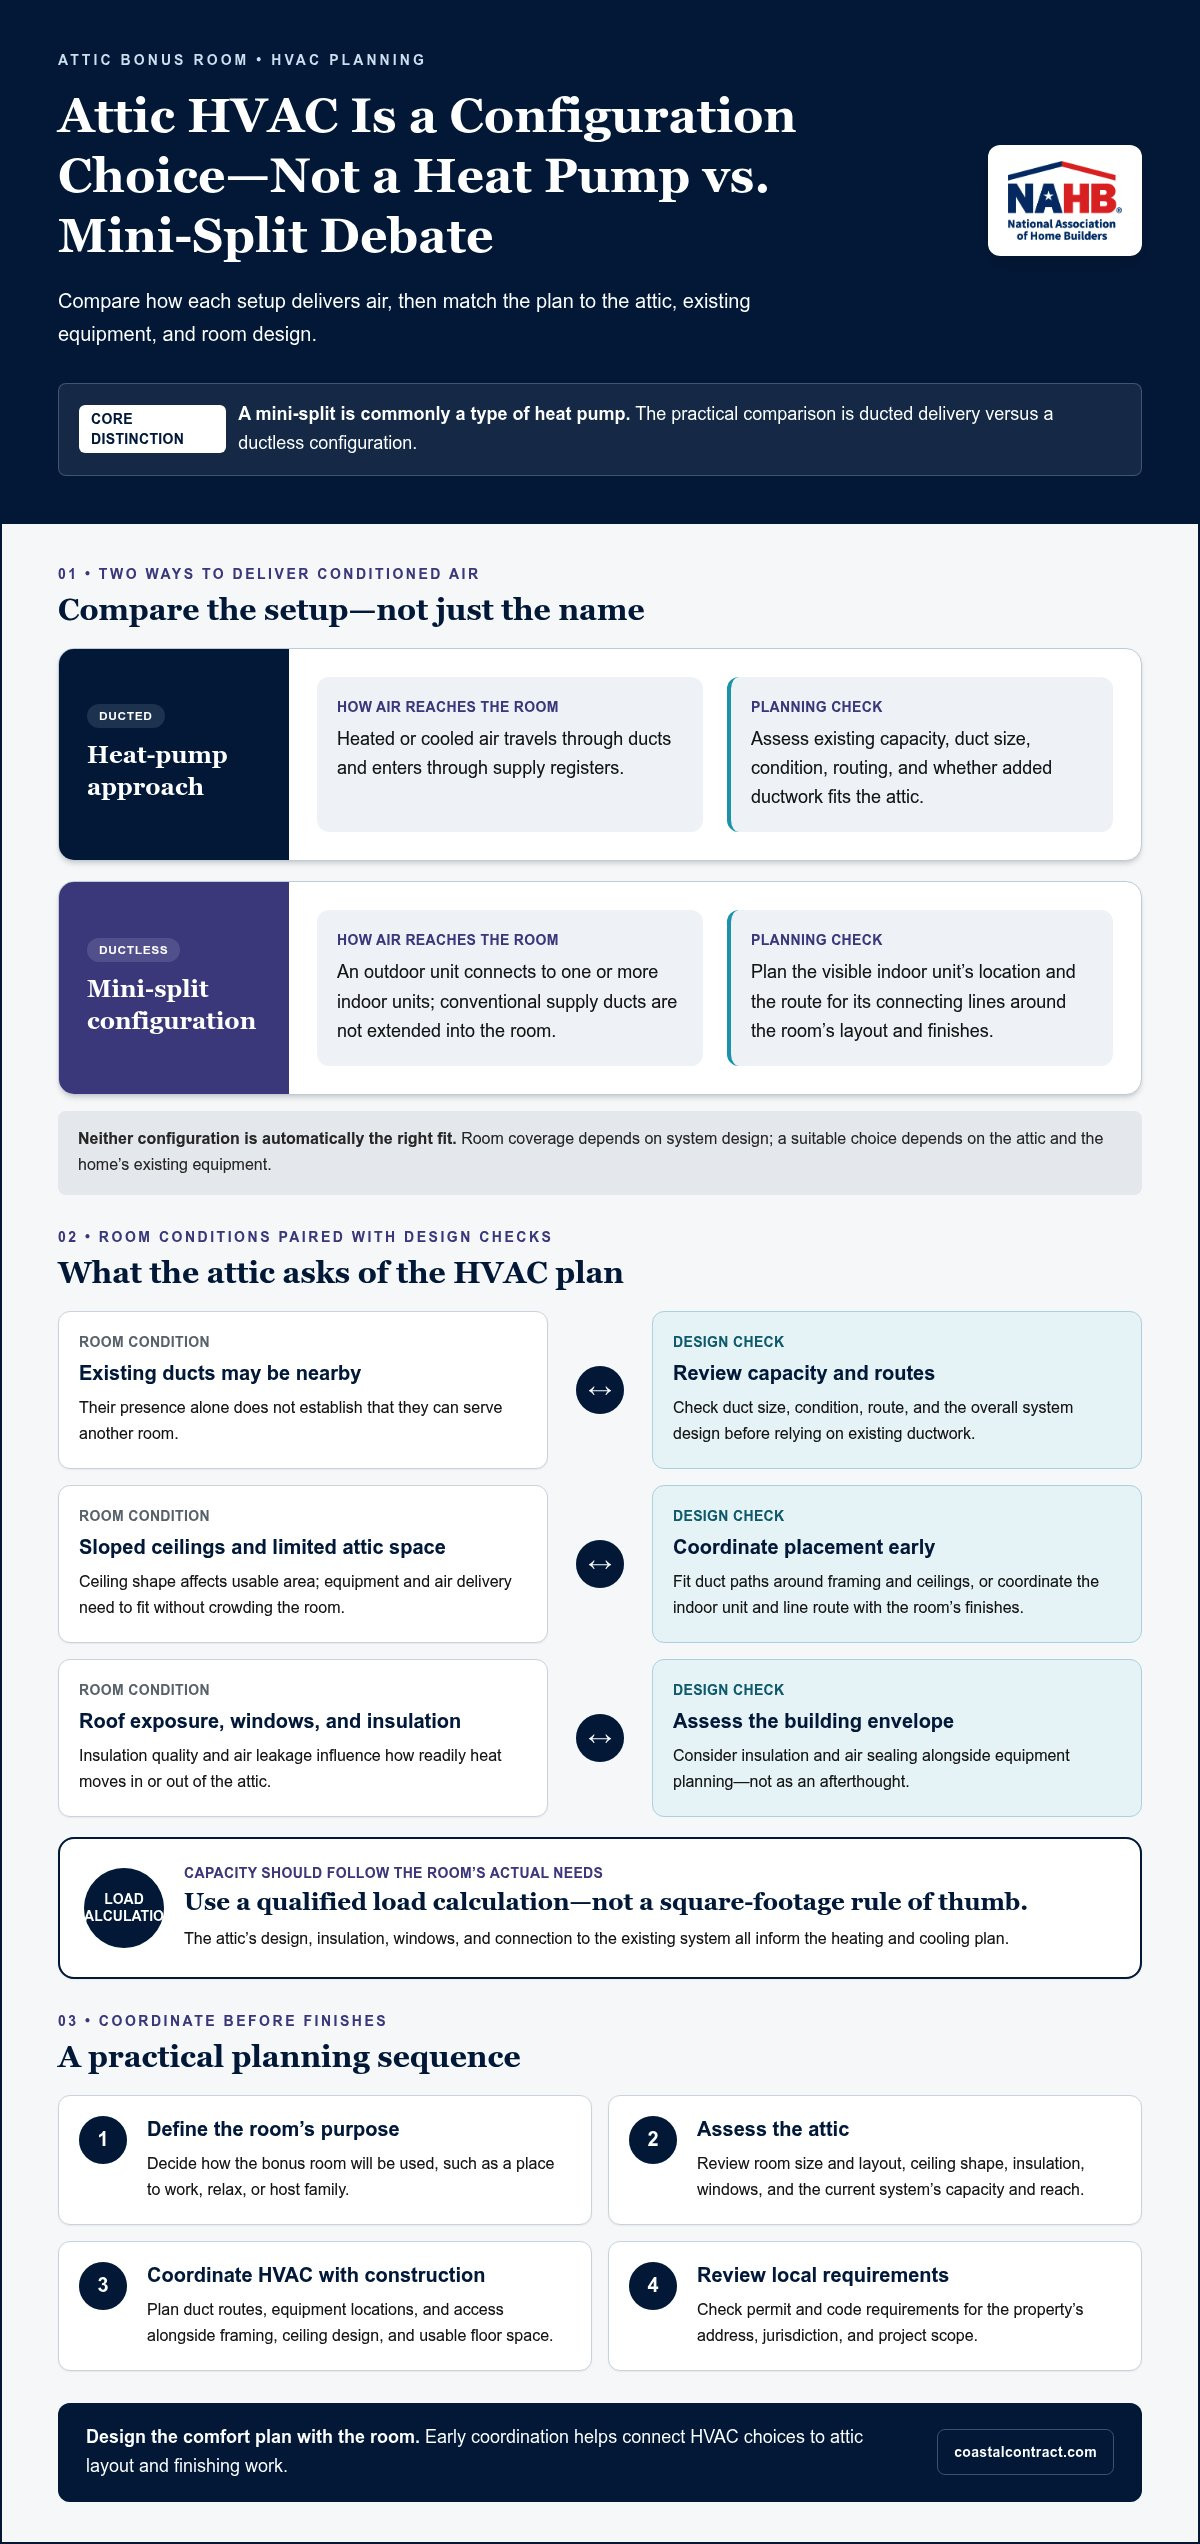
Plan the Attic HVAC and Conversion in the Right Order
A clear sequence helps keep the attic’s intended use, comfort needs, and construction decisions aligned. The right scope depends on the home, so avoid locking in equipment or finish details before the space has been assessed. Treat the work as one coordinated conversion, with heating and cooling considered alongside access, structure, insulation, electrical needs, and room layout.
- Define how you’ll use the room. Decide whether it will be a bedroom, office, play area, or flexible family space. How often it’s occupied and how it connects to the floors below can shape comfort priorities and layout choices.
- Assess the attic and access. Review the route into the space, framing conditions, roof and insulation concerns, and the area available for finished use. Identify possible equipment and air-distribution locations without assuming a particular system will fit.
- Coordinate the design. Bring HVAC planning together with structural work, insulation, air sealing, electrical coordination, and ceiling and wall finishes. Resolve equipment placement and routing before those surfaces are closed.
- Confirm the review pathway. Permit and code requirements depend on the property’s jurisdiction and project scope. Identify the authority having jurisdiction for the address and determine which reviews and permits apply before construction proceeds.
- Build to the coordinated plan. Once decisions are aligned, construction can follow an understood sequence, with space reserved for planned routes, access, and finished surfaces. The work and schedule depend on the home and the scope of the conversion.
What should a Glen Allen attic assessment cover?
A useful assessment looks beyond the open floor area. It considers how people will reach and use the room, framing and roof conditions, existing insulation, and potential air leakage. It also examines how HVAC equipment and air distribution might fit alongside usable space and planned finishes. Because a Glen Allen mailing address doesn’t by itself establish the permitting authority, use the property address to guide jurisdictional review.
How does HVAC coordination fit into construction?
Mechanical planning has to fit the physical work. Duct routes or equipment locations may affect framing and ceilings; insulation and air sealing influence the conditions the system will serve; electrical needs and finish choices also belong in the overall plan. Coordinating these decisions early helps avoid discovering a conflict after walls or ceilings are closed.
Considering other ways to add living space? A garage conversion and an attic conversion each bring their own access, layout, and construction questions. Coastal Contracting’s garage conversion planning guide offers a useful comparison as you weigh options for your home.
For a coordinated attic finishing project in Glen Allen, an attic bonus room conversion contractor Glen Allen VA can connect your goals with the broader construction plan. Learn about attic finishing with Coastal Contracting.
Work With a Glen Allen Contractor on a Complete Attic Bonus Room
A successful attic bonus room is planned as a whole space, not as a collection of separate decisions. How you want to use it informs the layout, access, finishes, and comfort priorities. Coordinating those choices early helps the construction plan account for practical details before they become harder to change.
Coastal Contracting is a local Class A general contractor serving Glen Allen, with attic finishing among its residential remodeling services. Family-owned and operated, the company has been working for more than 20 years. Its work on larger home projects brings the room’s goals and construction decisions into one coordinated conversation.
What can a coordinated attic conversion help you plan?
Start with the room’s purpose. A quiet office, guest bedroom, and flexible family room may call for different arrangements of usable floor area, access, lighting, and finishes. Comfort planning belongs in that discussion too, including how heating and cooling considerations fit with the room design. Coastal Contracting coordinates the broader conversion, bringing HVAC planning into the construction conversation rather than treating it as an isolated equipment choice.
Early coordination helps account for how choices interact. For example, a proposed ceiling finish may affect where routes can pass, while equipment placement can influence how the room is furnished. Considering access, layout, insulation, and finishes together gives you a clearer picture of the scope before construction advances. It can also reduce avoidable revisions, though the right plan depends on the home and the work involved.
What are the next steps for a Glen Allen homeowner?
A little preparation makes the first project conversation more useful. Consider the questions below and bring what you know about the attic and the rest of the house:
- How do you expect to use the room, and how often?
- What comfort concerns do you have during summer or winter?
- Are there existing ducts, equipment, access points, or structural features that may shape the plan?
- Which layout and finish choices matter most to you?
You don’t need to arrive with every answer. A conversation can help clarify priorities, identify how the attic conversion fits into the larger home, and outline the project scope. As a local attic bonus room conversion contractor Glen Allen VA, Coastal Contracting can discuss attic finishing as part of a coordinated remodeling project, with HVAC considerations connected to construction decisions that affect the space.
For an overview of the service, visit Coastal Contracting’s attic conversion page.
Turn Your Attic Plans Into a Clear Next Step
Before moving ahead, decide what would make the finished room genuinely useful to your household. Is there one main purpose, such as a quiet workspace, or should the space adapt as your needs change? Naming that priority helps shape conversations about layout, comfort goals, and overall scope.
HVAC decisions are part of making the space work, but they don’t need to be made in isolation. A thoughtful conversion plan connects the room you envision with the construction decisions needed to bring it to life. If you’re looking for an attic bonus room conversion contractor Glen Allen VA, Coastal Contracting can discuss your attic finishing goals and how the project fits your home.
To discuss your Glen Allen attic bonus room conversion, contact Coastal Contracting and share what you want the space to become.
Frequently Asked Questions
Is a ductless mini-split the same thing as a heat pump?
A ductless mini-split is commonly a type of heat-pump system, not a separate technology that competes with heat pumps. “Mini-split” describes a setup with indoor and outdoor equipment connected without conventional supply ducts. For your attic, the practical question is how the system would deliver heating and cooling, and whether its layout suits the room and home.
Can my existing HVAC system heat and cool an attic bonus room?
Possibly, but having a central system doesn’t establish that it can serve another room comfortably. An assessment should consider the system’s available capacity, existing duct layout, and how adding the attic could affect comfort elsewhere. For example, if the downstairs already struggles to maintain its temperature, extending service upstairs calls for a closer look at the whole system.
Which is better for an attic bonus room: a ducted heat pump or a mini-split?
Neither is automatically better. The right fit depends on your home and the planned room. A ducted approach may make sense if suitable duct routes and system capacity are available. A mini-split may be worth considering where extending conventional ducts is impractical, provided an indoor unit and connecting lines fit the room design. Compare the actual layout, not just the equipment names.
How do I know what size HVAC system an attic room needs?
A qualified load calculation is the reliable way to determine the room’s heating and cooling demand. It considers more than floor area, including windows, insulation, air leakage, roof exposure, and room use. Two attics of similar size may need different solutions. Avoid choosing equipment based only on a square-foot rule or copying the capacity of a unit in another room.
Does an attic bonus room conversion in Glen Allen need a permit?
If the property is in Henrico County, finishing an existing attic requires a building permit. A permit is also required there for installation of new or replacement heat pumps and other permanently connected HVAC appliances. Glen Allen addresses may fall under different jurisdictions, so identify the authority for the property before planning approvals. Requirements can depend on the location and project scope.
Will insulation and air sealing affect which HVAC option works best?
Yes. Insulation and air sealing affect how quickly the attic gains or loses heat, which in turn influences the room’s heating and cooling demand. For example, air leakage around roof or wall transitions can undermine comfort even when the equipment is operating. Consider the building envelope as part of the project rather than expecting HVAC equipment to make up for avoidable heat loss or gain.
What should I plan before converting my attic into a bonus room?
Write down how you expect to use the room, your seasonal comfort concerns, and any known limits such as tight access, sloped ceilings, or existing equipment locations. These details help frame a useful project conversation with an attic bonus room conversion contractor Glen Allen VA. Coastal Contracting provides attic finishing for homeowners across Glen Allen and the wider Richmond region, including Richmond, Henrico, Goochland, Midlothian, Chesterfield, Short Pump, Chester, Hanover, Ashland, and Montpelier.
Speak With a Project Manager
Do you have a question or need more information. Don't hesitate to contact our construction experts!
Flexible Monthly Payment Options
See your options in minutes, with no hard credit check! Take advantage of 6-months same-as-cash or low monthly payment options with no liens or appraisal requirements.
Flexible Monthly Payment Options
See your options in minutes, with no hard credit check!
Take advantage of 6-months same-as-cash or low monthly payment options with no liens or appraisal requirements.

Monday - Friday: 8am-5pm
High Quality General Contractor Services In Richmond, Virginia | Residential & Commercial



© 2026 Coastal Contracting. All Rights Reserved. Privacy Policy - Terms & Conditions
Monday - Friday: 8am-5pm
High Quality General Contractor Services In Richmond, Virginia | Residential & Commercial